
Search results for "Boot storage" in Home Design Ideas

 transFORM Home
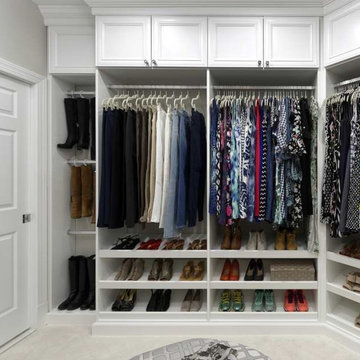
When you first walk into this dressing room, it’s the lighting that jumps out at you first. Each shelf is illuminated to show the brilliant colors and texture of the clothing. Light even pours through the big windows and draws your eye across the rooftops of Brooklyn to see the NYC skyline. It creates a feeling of brightness and positivity that energizes and enlivens. It’s a dressing room where you can look and feel your best as you begin your day.
Featured in a modern Italian Melamine and tastefully accented with complementing Matte Nickel hardware and Clear Acrylic handle pulls, this Chic Brooklyn Dressing Room proves to be not only stylish, but functional too.
This custom closet combines both high and low hanging sections, which afford you enough room to organize items based on size. This type of mechanism offers more depth than a standard hanging system.
The open shelving offers a substantial amount of depth, so you have plenty of space to personalize your room with mementos, collectibles and home decor. Adjustable shelves also give you the freedom to store items of all sizes from large shoe and boot boxes to smaller collectibles and scarves.
A functional key to closet design is being able to visualize and conveniently access items. There’s also something very appealing about having your items neatly displayed - especially when it comes to shoes. Our wide shoe shelves were purposely installed on a slant for easy access, allowing you to identify and grab your favorite footwear quickly and easily.
A spacious center island provides a place to relax while spreading out accessories and visualizing more possibilities. This center island was designed with extra drawer storage that includes a velvet lined jewelry drawer. Double jewelry drawers can add a sleek and useful dimension to any dressing room. An organized system will prevent tarnishing and with a designated spot for every piece, your jewelry stays organized and in perfect condition.
The space is maximized with smart storage features like an Elite Belt Rack and hook as well as Elite Valet Rods and a pull-out mirror. The unit also includes a Deluxe Pant Rack in a Matte Nickel finish. Thanks to the full-extension ball-bearing slides, everything is in complete view. This means you no longer have to waste time desperately hunting for something you know is hiding somewhere in your closet.
Lighting played a huge role in the design of this dressing room. In order to make the contents of the closet fully visible, we integrated a combination of energy efficient lighting options, including LED strip lights and touch dimmers as well as under-mounted shelf lights and sensor activated drawer lights. Efficient lighting options will put your wardrobe in full view early in the mornings and in the evenings when dressing rooms are used most.
Dressing rooms act as a personal sanctuary for mixing and matching the perfect ensemble. Your closet should cater to your personal needs, whether it’s top shelving or extra boot and hat storage. A well designed space can make dressing much easier - even on rushed mornings.
 Paul Moon Design
Image Credit: Subtle Light Photography
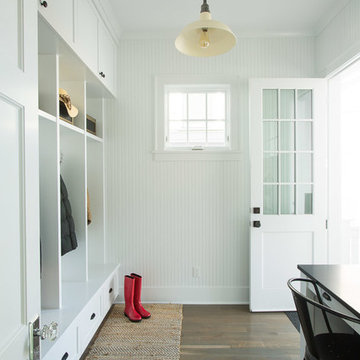
Mudroom - mid-sized transitional dark wood floor mudroom idea in Seattle with white walls and a glass front door
Mudroom - mid-sized transitional dark wood floor mudroom idea in Seattle with white walls and a glass front door
 Lang's Kitchen & Bath

This home #remodeling project in #YardleyPA included a full kitchen remodel and pantry design, as well as this adjacent entry way, #mudroom, and #laundryroom design. Dura Supreme Cabinetry framed cabinetry in poppy seed color on maple, accented by Richelieu iron handles, creates the ideal mudroom for a busy family. It includes a boot bench, coat rack, and hall tree with hooks, and features a toe kick heater. A recessed key storage cabinet with exposed hinges offers a designated space to keep your keys near the entry way. A brick porcelain tile floor is practical and stylishly accents the cabinetry. The adjacent laundry room includes a utility sink and a handy Lemans pull out corner cabinet storage accessory.
Find the right local pro for your project
 Caileen Designs
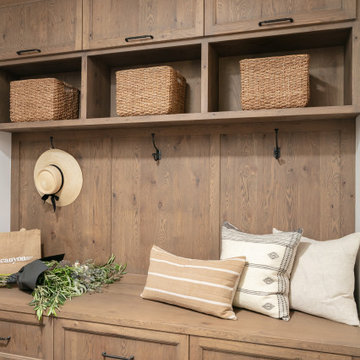
This drop zone adjacent the garage allows for this busy family to easily and neatly store backpacks, sports supplies, shoes and anything else that needs to be tucked away but accessible. Designed to match the cabinetry in the kitchen nearby, this custom built in contains a bench, drawers for shoe storage, hooks and open storage for a beautiful and functional space.
 Bella Systems Philly - Custom Closets
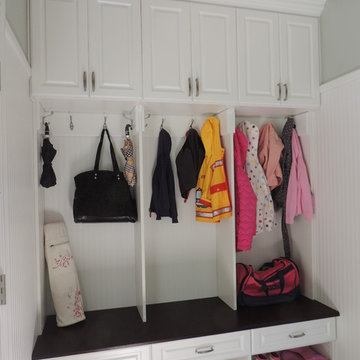
Mid-sized elegant single-wall utility room photo in Philadelphia with raised-panel cabinets, laminate countertops and white cabinets
 Closet Factory - Colorado
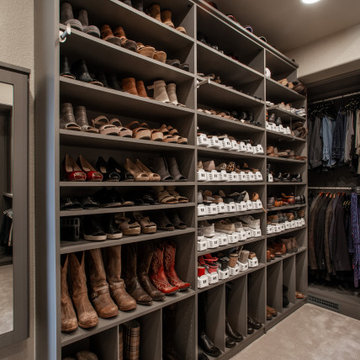
His and hers walk-in closet designed in a dark gray with linen door inserts and ample lighting running throughout the cabinets. An entire wall is dedicated to shoe storage and the center island is designed with his and her valet and jewelry drawers.
 Great Moves, Organized by Design
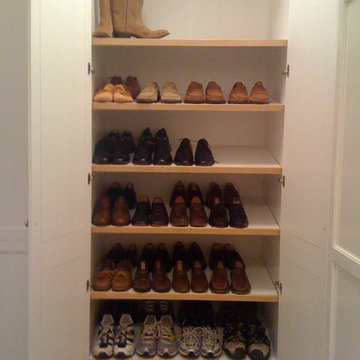
The pictures here are from one of my client's second homes. The home is eloquently appointed. What you see here is mostly interiors focusing on the attention to detail.


 Carrick Custom Home Design
Teressa Sorensen
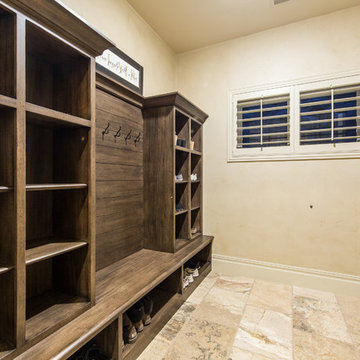
Inspiration for a mid-sized rustic ceramic tile and beige floor entryway remodel in Salt Lake City with beige walls and a dark wood front door
Inspiration for a mid-sized rustic ceramic tile and beige floor entryway remodel in Salt Lake City with beige walls and a dark wood front door
 Procopio Family Homes
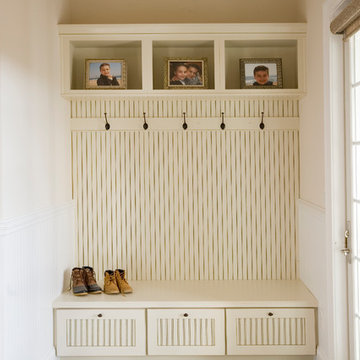
Inspiration for a mid-sized timeless porcelain tile and beige floor mudroom remodel in Baltimore with beige walls

 Procopio Family Homes
Mid-sized elegant porcelain tile and beige floor mudroom photo in Baltimore with beige walls
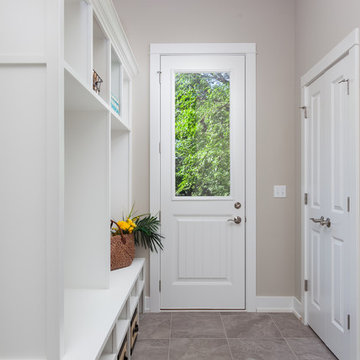
 Barriere Construction Inc.
Entryway - country porcelain tile and beige floor entryway idea in Chicago with beige walls and a white front door

 Lance Johnson Building Company
Mid-sized minimalist galley porcelain tile and beige floor dedicated laundry room photo in Other with an undermount sink, shaker cabinets, white cabinets, quartz countertops, white walls, a side-by-side washer/dryer and gray countertops



 Within Studio LLC
This room transformation took 4 weeks to do. It was originally a bedroom and we transformed it into a glamorous walk in dream closet for our client. All cabinets were designed and custom built for her needs. Dresser drawers on the left hold delicates and the top drawer for clutches and large jewelry. The center island was also custom built and it is a jewelry case with a built in bench on the side facing the shoes.
Bench by www.belleEpoqueupholstery.com
Lighting by www.lampsplus.com
Photo by: www.azfoto.com
www.azfoto.com

 Murray Legge Architecture
Photo Whit Preston
Inspiration for a contemporary backyard l-shaped pool house remodel in Austin
Inspiration for a contemporary backyard l-shaped pool house remodel in Austin

 Menendez Architects PC
Emily Minton Redfield Photography
Entryway - mid-sized contemporary travertine floor entryway idea in Denver with white walls
Entryway - mid-sized contemporary travertine floor entryway idea in Denver with white walls




 Yellowstone Traditions
MillerRoodell Architects // Benjamin Benschneider Photography
Inspiration for a large rustic slate floor mudroom remodel in Other
Inspiration for a large rustic slate floor mudroom remodel in Other
 Aneka Interiors Inc.

Example of a huge mountain style gender-neutral carpeted walk-in closet design in Denver with shaker cabinets and medium tone wood cabinets
30