
Search results for "Boot storage" in Home Design Ideas
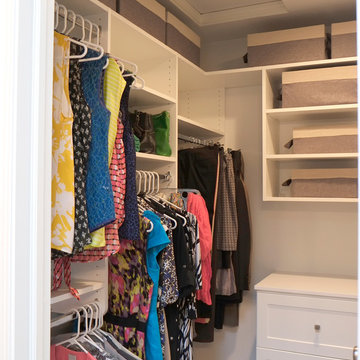
 Nancy Finneson | DeMane Design
Hang it high or hang it low
Master Closet inside the Master Suite. The master closet floor has in-floor heat throughout... so warm while your dressing!
hang it high or hang it low.
A well thought out closet plan; low and high hanging space, shelves for sweaters, bags and baskets, shoes and boots even have their space.
Photo: DeMane Design
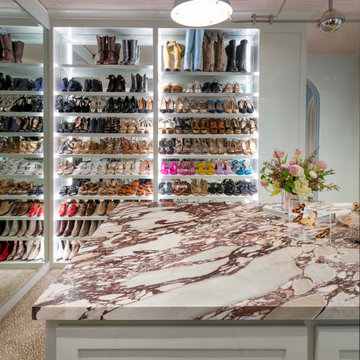
 Kathleen Jacobson, The Couture Closet
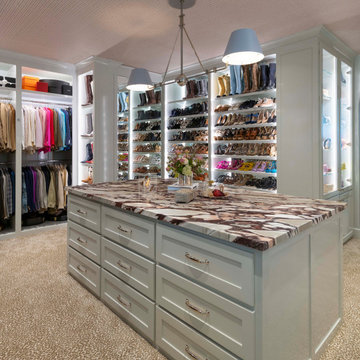
From Dark to Dazzling! The ultimate closet transformation! We've turned a traditional dark wood closet into a luminous glacier ice blue sanctuary. It features floor-to-ceiling cabinetry, a glass inset display case with a mirrored back for her coveted handbag collection, a wall for shoes and boots and a double-sided marble island. All beautifully lit with LED.
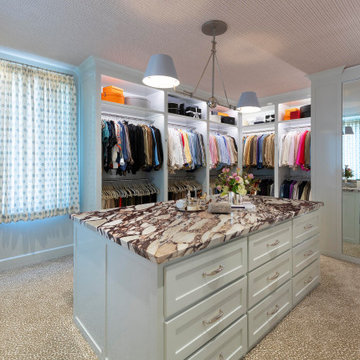 Kathleen Jacobson, The Couture Closet
From Dark to Dazzling! The ultimate closet transformation! We've turned a traditional dark wood closet into a luminous glacier ice blue sanctuary. It features floor-to-ceiling cabinetry, a glass inset display case with a mirrored back for her coveted handbag collection, a wall for shoes and boots and a double-sided marble island. All beautifully lit with LED.
Find the right local pro for your project
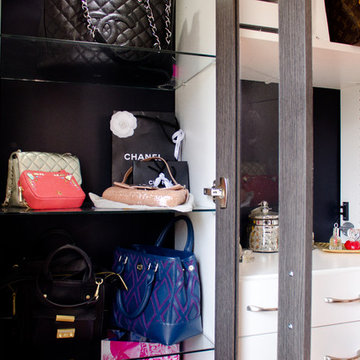
 California Closets of Indianapolis
Designer: Mia Claxton
Photography: Pretty Pear Photography
Transitional closet photo in Indianapolis
Transitional closet photo in Indianapolis
 Kathleen Jacobson, The Couture Closet
From Dark to Dazzling! The ultimate closet transformation! We've turned a traditional dark wood closet into a luminous glacier ice blue sanctuary. It features floor-to-ceiling cabinetry, a glass inset display case with a mirrored back for her coveted handbag collection, a wall for shoes and boots and a double-sided marble island. All beautifully lit with LED.
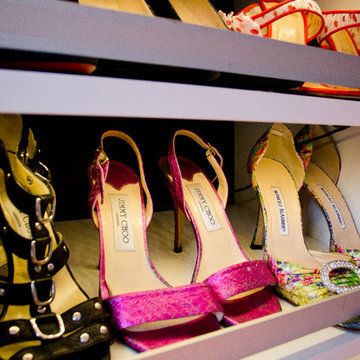 California Closets of Indianapolis
Designer: Mia Claxton
Photography: Pretty Pear Photography
Home design - transitional home design idea in Indianapolis
Home design - transitional home design idea in Indianapolis
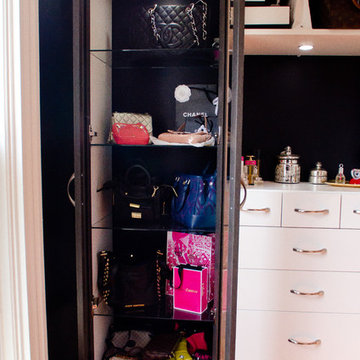 California Closets of Indianapolis
Designer: Mia Claxton
Photography: Pretty Pear Photography
Closet - transitional closet idea in Indianapolis
Closet - transitional closet idea in Indianapolis

Sponsored
Columbus, OH

Hope Restoration & General Contracting
Columbus Design-Build, Kitchen & Bath Remodeling, Historic Renovations
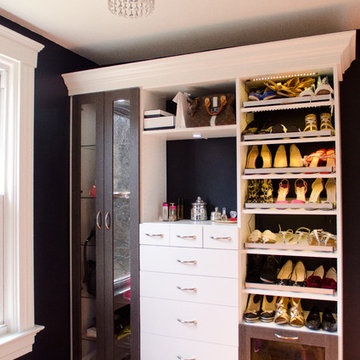 California Closets of Indianapolis
Designer: Mia Claxton
Photography: Pretty Pear Photography
Closet - transitional closet idea in Indianapolis
Closet - transitional closet idea in Indianapolis
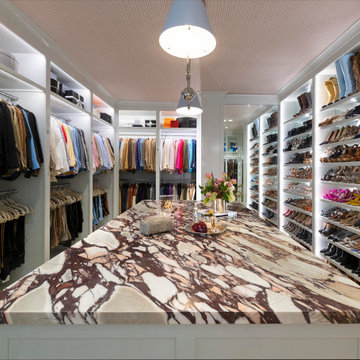 Kathleen Jacobson, The Couture Closet
From Dark to Dazzling! The ultimate closet transformation! We've turned a traditional dark wood closet into a luminous glacier ice blue sanctuary. It features floor-to-ceiling cabinetry, a glass inset display case with a mirrored back for her coveted handbag collection, a wall for shoes and boots and a double-sided marble island. All beautifully lit with LED.
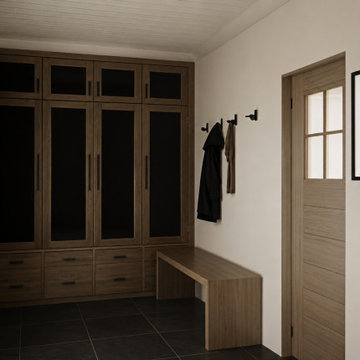
 Nū Interiors VT
Designed for the demands of an active mountain lifestyle, this custom mudroom in a Stowe, Vermont ski chalet combines generous storage with warm, rustic-modern character. Floor-to-ceiling wood cabinetry provides dedicated space for coats, boots, ski gear, and everyday essentials, while integrated drawers and a built-in bench keep the entry organized and functional.
Dark tile flooring offers durability for Vermont’s snowy seasons, while natural wood tones, matte black hardware, and clean architectural detailing create a refined transition into the home. The result is a hardworking entry designed to make returning from a day on the mountain feel effortless.
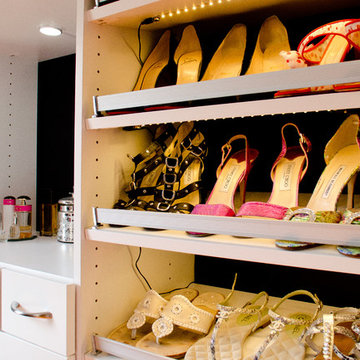 California Closets of Indianapolis
Designer: Mia Claxton
Photography: Pretty Pear Photography
Transitional closet photo in Indianapolis
Transitional closet photo in Indianapolis
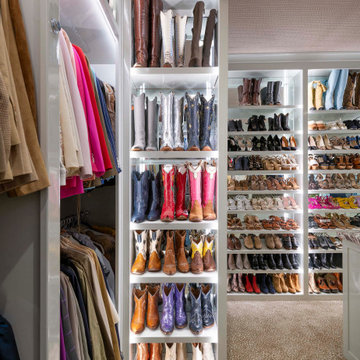 Kathleen Jacobson, The Couture Closet
From Dark to Dazzling! The ultimate closet transformation! We've turned a traditional dark wood closet into a luminous glacier ice blue sanctuary. It features floor-to-ceiling cabinetry, a glass inset display case with a mirrored back for her coveted handbag collection, a wall for shoes and boots and a double-sided marble island. All beautifully lit with LED.
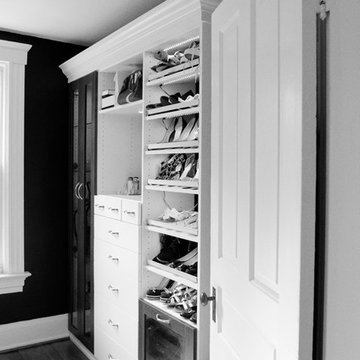 California Closets of Indianapolis
Designer: Mia Claxton
Photography: Pretty Pear Photography
Transitional closet photo in Indianapolis
Transitional closet photo in Indianapolis


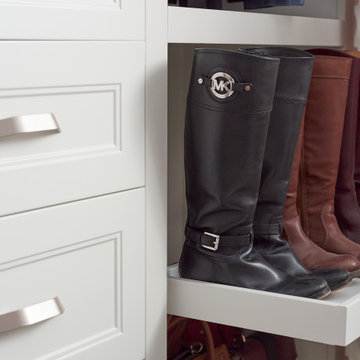
 Claire Jefford, Inc.
These clients are actually my sister and brother in law!
Years ago they were thinking about moving into a larger
home because they wanted a bigger kitchen and bathroom.
My sister also wanted a lovely dressing room with custom cabinets, drawers, a vanity and jewellery cabinet, along with ample storage for all of her shoes.
With the design layout as it was, the functionality of the house did not meet their needs. As an Interior Design Professional with over 10 years of experience in helping
homeowners live beautifully, I could definitely see the potential.
They loved the Burlington area and I knew that they
could have what they desired if only they could see for themselves. So, I talked them into hiring my services and we created a vision with a completely new design plan in 3D.
What I created for them vastly exceeded their expectations, and now they extremely happy living in their 'forever home'.
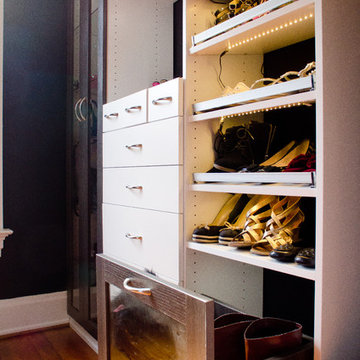 California Closets of Indianapolis
Designer: Mia Claxton
Photography: Pretty Pear Photography
Closet - transitional closet idea in Indianapolis
Closet - transitional closet idea in Indianapolis
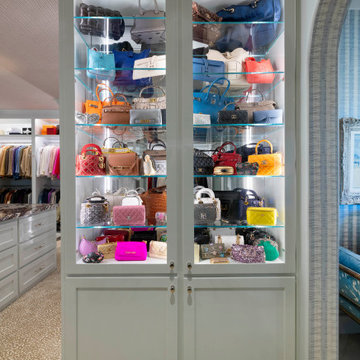 Kathleen Jacobson, The Couture Closet
From Dark to Dazzling! The ultimate closet transformation! We've turned a traditional dark wood closet into a luminous glacier ice blue sanctuary. It features floor-to-ceiling cabinetry, a glass inset display case with a mirrored back for her coveted handbag collection, a wall for shoes and boots and a double-sided marble island. All beautifully lit with LED.
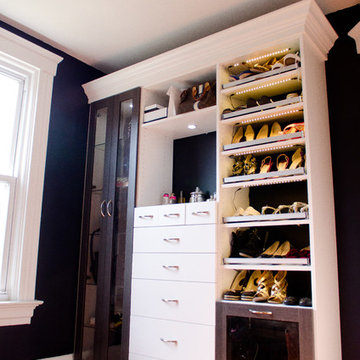 California Closets of Indianapolis
Designer: Mia Claxton
Photography: Pretty Pear Photography
Closet - transitional closet idea in Indianapolis
Closet - transitional closet idea in Indianapolis

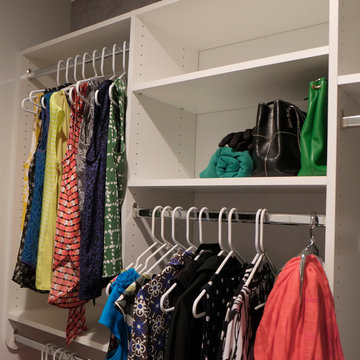 Nancy Finneson | DeMane Design
Master Closet inside the Master Suite. The master closet floor has in-floor heat throughout... so warm while your dressing!
A well thought out closet plan; low and high hanging space, shelves for sweaters, bags and baskets, shoes and boots even have their space.
Photo: DeMane Design
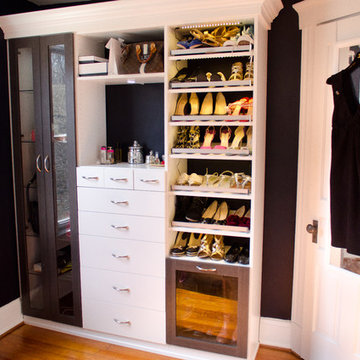 California Closets of Indianapolis
Designer: Mia Claxton
Photography: Pretty Pear Photography
Example of a transitional closet design in Indianapolis
Example of a transitional closet design in Indianapolis
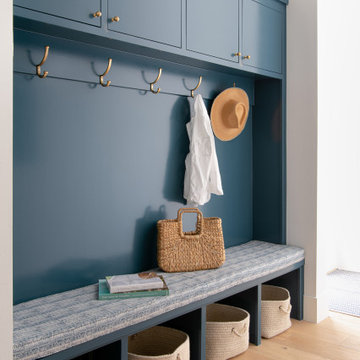
 Heaton and Co
Welcome to Heaton and Co's mudroom renovation in Dallas, Texas, showcasing stylish blue cabinetry, custom upholstered seating, and convenient coat hooks and boot storage. This functional space provides a welcoming entry point, combining practical storage solutions with tasteful design elements.
32