
Search results for "Boot storage" in Home Design Ideas

 Aneka Interiors Inc.
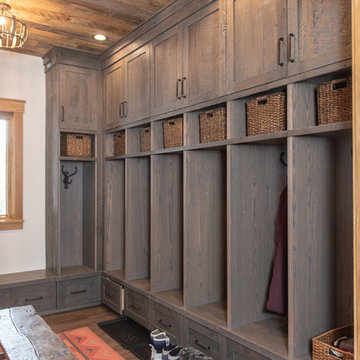
Example of a huge mountain style gender-neutral carpeted walk-in closet design in Denver with shaker cabinets and medium tone wood cabinets

 MARCUSSE CONSTRUCTION
Entryway - mid-sized scandinavian light wood floor and beige floor entryway idea in Grand Rapids with white walls and a black front door

 Finstad's Carpet One
A gorgeous, northwestern inspired outdoor living space, Montana style with beautiful hardwood floors to boot!
Mountain style patio photo in Other with a roof extension and a fireplace
Mountain style patio photo in Other with a roof extension and a fireplace
Find the right local pro for your project

 O’Hara Interiors
Martha O'Hara Interiors, Interior Design & Photo Styling | Corey Gaffer, Photography
Please Note: All “related,” “similar,” and “sponsored” products tagged or listed by Houzz are not actual products pictured. They have not been approved by Martha O’Hara Interiors nor any of the professionals credited. For information about our work, please contact design@oharainteriors.com.

 Crimson Design & Construction
What started as a kitchen remodeling project turned into a large interior renovation of the entire first floor of the home. As design got underway for a new kitchen, the homeowners quickly decided to update the entire first floor to match the new open kitchen.
The kitchen was updated with new appliances, countertops, and Fieldstone cabinetry. Fieldstone Cabinetry was also added in the laundry room to allow for more storage space and a place to drop coats and shoes.
The dining room was redecorated with wainscoting and a chandelier. The powder room was updated and the main staircase received a makeover as well. The living room fireplace surround was changed from brick to stone for a more elegant look.

 Miller-Roodell Architects Ltd
Coming from Minnesota this couple already had an appreciation for a woodland retreat. Wanting to lay some roots in Sun Valley, Idaho, guided the incorporation of historic hewn, stone and stucco into this cozy home among a stand of aspens with its eye on the skiing and hiking of the surrounding mountains.
Miller Architects, PC
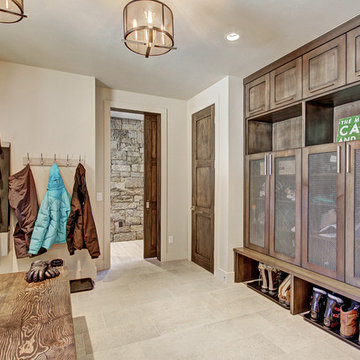



 Ashley Elliot Design
Garage organization, stroller storage, tool storage and entry way landing zone. Garage mudroom adds so much functional storage and looks beautiful!
Garage - mid-sized country attached two-car garage idea in Bridgeport
Garage - mid-sized country attached two-car garage idea in Bridgeport

 California Closets
Elegant White Wardrobe with Red Ecoresin Accents
Reach-in closet - large eclectic women's dark wood floor reach-in closet idea in Seattle with recessed-panel cabinets and white cabinets
Reach-in closet - large eclectic women's dark wood floor reach-in closet idea in Seattle with recessed-panel cabinets and white cabinets

 Mindy Gudzinski Design
Photo by Robert Lemermeyer
Inspiration for a large contemporary medium tone wood floor and brown floor entryway remodel in Edmonton with white walls and a white front door
Inspiration for a large contemporary medium tone wood floor and brown floor entryway remodel in Edmonton with white walls and a white front door

 NMB Custom Homes & Renovations

Incredible closet housing hundreds of shoes! Imelda Marcos would be jealous! What a pleasure to get dressed in this amazing space and this picture only shows half the closet! The other side houses more hanging space and shelf storage.


Sponsored
Columbus, OH

Hope Restoration & General Contracting
Columbus Design-Build, Kitchen & Bath Remodeling, Historic Renovations
 Kathleen Jacobson, The Couture Closet
Photography by Stephen Karlisch
Large elegant gender-neutral carpeted walk-in closet photo in Dallas with gray cabinets and glass-front cabinets
Large elegant gender-neutral carpeted walk-in closet photo in Dallas with gray cabinets and glass-front cabinets

 Morse Constructions
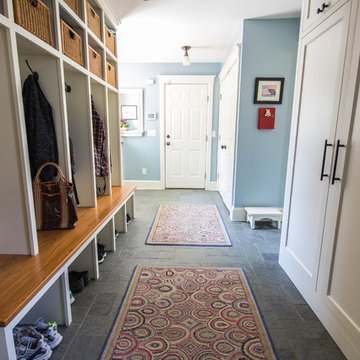
Our team helped a growing family transform their recent house purchase into a home they love. Working with architect Tom Downer of Downer Associates, we opened up a dark Cape filled with small rooms and heavy paneling to create a free-flowing, airy living space. The “new” home features a relocated and updated kitchen, additional baths, a master suite, mudroom and first floor laundry – all within the original footprint.
Photo: Mary Prince Photography
 Earthwood Custom Remodeling, Inc.

Includes a laundry shoot from the upstairs through the cabinet above the laundry basket
Utility room - large contemporary u-shaped porcelain tile utility room idea in Denver with an undermount sink, shaker cabinets, gray cabinets, quartz countertops, gray walls and a side-by-side washer/dryer
Utility room - large contemporary u-shaped porcelain tile utility room idea in Denver with an undermount sink, shaker cabinets, gray cabinets, quartz countertops, gray walls and a side-by-side washer/dryer

Entryway - transitional light wood floor entryway idea in Portland with beige walls and a light wood front door


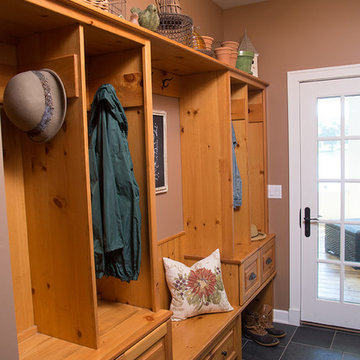
 Briggs Design Associates, Inc.
Rustic mudroom at the lake house.
Alex Claney Photography, LauraDesignCo for photo shoot styling.
Example of a mountain style slate floor mudroom design in Chicago with beige walls
Example of a mountain style slate floor mudroom design in Chicago with beige walls
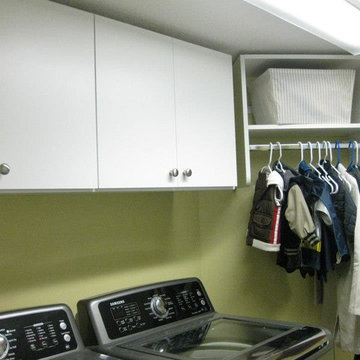
 Hoosier Closets
Laundry Room storage by Hoosier Closets
Transitional laundry room photo in Indianapolis
Transitional laundry room photo in Indianapolis
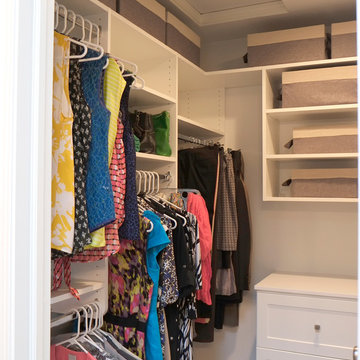
 Nancy Finneson | DeMane Design
Hang it high or hang it low
Master Closet inside the Master Suite. The master closet floor has in-floor heat throughout... so warm while your dressing!
hang it high or hang it low.
A well thought out closet plan; low and high hanging space, shelves for sweaters, bags and baskets, shoes and boots even have their space.
Photo: DeMane Design
31