
Search results for "Boot storage" in Home Design Ideas

 Ridge Construction LLC
Entryway - large craftsman dark wood floor entryway idea in Minneapolis with gray walls and a medium wood front door

 Bullseye Custom Cabinetry
Stay organized with entryway cabinets! This mudroom/entry has custom made painted birch MDF lockers and a bench with a stained white oak wood top.
Danish mudroom photo in Other
Danish mudroom photo in Other

 Trim Tech Designs
Compartmentalize and organize your life as soon as you walk into your home with a custom mudroom created to fit your family’s needs!?
Mid-sized transitional galley gray floor utility room photo in Chicago with shaker cabinets, white cabinets, gray walls and a stacked washer/dryer
Mid-sized transitional galley gray floor utility room photo in Chicago with shaker cabinets, white cabinets, gray walls and a stacked washer/dryer
Find the right local pro for your project

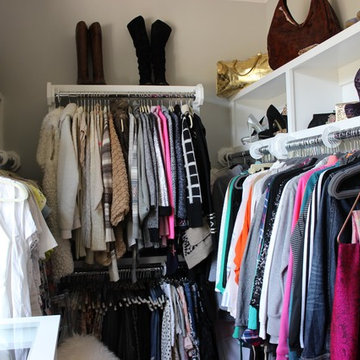
 The Organized Couple - Professional Organizers
This photo includes the entire female clothing section of the closet, including tops, bottoms, summer & winter jackets & coats, and accessories.
Small transitional gender-neutral walk-in closet photo in Miami with open cabinets and white cabinets
Small transitional gender-neutral walk-in closet photo in Miami with open cabinets and white cabinets

 Orgodomo - Relocation Orchestration
Mid-sized elegant men's dark wood floor and brown floor walk-in closet photo in Los Angeles with open cabinets and light wood cabinets
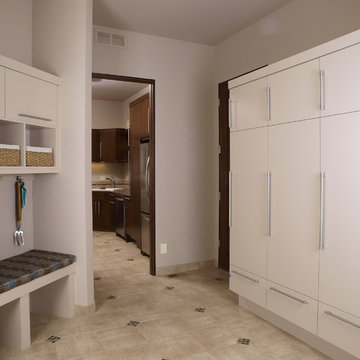
 Eheart Interior Solutions
custom master bedroom white melamine closet with full body porcelain tile floors and decorative cut-in
Mid-sized trendy l-shaped porcelain tile and beige floor utility room photo in Denver with a drop-in sink, flat-panel cabinets, dark wood cabinets and white walls
Mid-sized trendy l-shaped porcelain tile and beige floor utility room photo in Denver with a drop-in sink, flat-panel cabinets, dark wood cabinets and white walls

Sponsored
Columbus, OH

Hope Restoration & General Contracting
Columbus Design-Build, Kitchen & Bath Remodeling, Historic Renovations

 Studio Architects
Mud room/boot room with built-in cubbies for ski gear. double-sided fireplace shared with family room.
Entryway - rustic red floor entryway idea in Other with beige walls and a dark wood front door
Entryway - rustic red floor entryway idea in Other with beige walls and a dark wood front door

 Joanna Forbes - Closet Factory
Shoe and boot storage.
Photo by: VT Fine Art Photography
Large elegant women's medium tone wood floor walk-in closet photo in Los Angeles with raised-panel cabinets and beige cabinets
Large elegant women's medium tone wood floor walk-in closet photo in Los Angeles with raised-panel cabinets and beige cabinets



 G. Christianson Construction, Inc.
This beautiful Craftsman style Passive House has a carbon footprint 20% that of a typically built home in Oregon. Its 12-in. thick walls with cork insulation, ultra-high efficiency windows and doors, solar panels, heat pump hot water, Energy Star appliances, fresh air intake unit, and natural daylighting keep its utility bills exceptionally low.
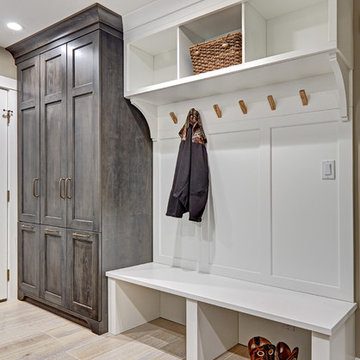
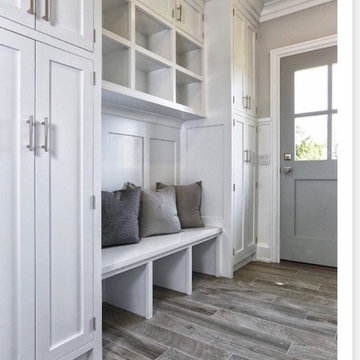
 Closet Factory
Mudrooms are practical entryway spaces that serve as a buffer between the outdoors and the main living areas of a home. Typically located near the front or back door, mudrooms are designed to keep the mess of the outside world at bay.
These spaces often feature built-in storage for coats, shoes, and accessories, helping to maintain a tidy and organized home. Durable flooring materials, such as tile or easy-to-clean surfaces, are common in mudrooms to withstand dirt and moisture.
Additionally, mudrooms may include benches or cubbies for convenient seating and storage of bags or backpacks. With hooks for hanging outerwear and perhaps a small sink for quick cleanups, mudrooms efficiently balance functionality with the demands of an active household, providing an essential transitional space in the home.

Sponsored
Columbus, OH
Hope Restoration & General Contracting
Columbus Design-Build, Kitchen & Bath Remodeling, Historic Renovations
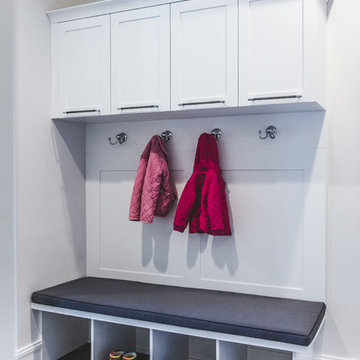
 Katharine Jessica Interior Design, LLC
Kimberly Muto
Example of a transitional entryway design in New York
Example of a transitional entryway design in New York

 Abramson Architects
A utilitarian mudroom features built-in storage, ski boot warmers, and a solid wood bench.
Photo: David Agnello
Large minimalist concrete floor and gray floor mudroom photo in Los Angeles with white walls
Large minimalist concrete floor and gray floor mudroom photo in Los Angeles with white walls
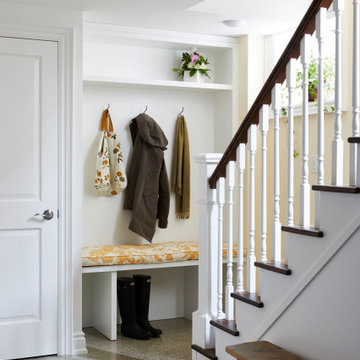
 Eurodale Developments Inc
Mudroom at the base of the stairs from the side entry. This space serves both the owner and her clients. A bench provides concealed shoe and boot storage, with open hooks for coats and a closed closet for owners personal effects to remain out of sight.
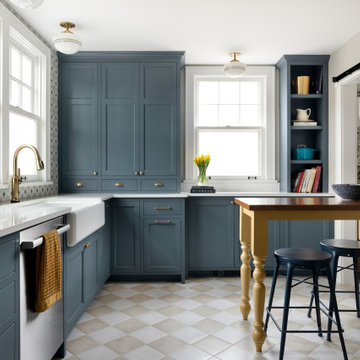
 McDonald Remodeling
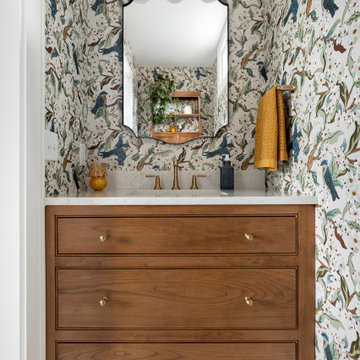
Kitchen and powder bath remodel by Minneapolis / St. Paul-based McDonald Remodeling. See more examples of our work and learn more at www.mcdonaldremodeling.com.


 McDonald Remodeling
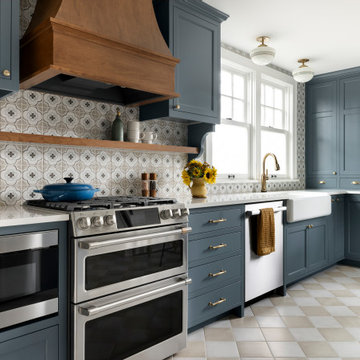
Kitchen and powder bath remodel by Minneapolis / St. Paul-based McDonald Remodeling. See more examples of our work and learn more at www.mcdonaldremodeling.com.
 McDonald Remodeling
Kitchen and powder bath remodel by Minneapolis / St. Paul-based McDonald Remodeling. See more examples of our work and learn more at www.mcdonaldremodeling.com.
 Searl Lamaster Howe Architects

A cozy nook inside the main entry to the house provides a spot to stow away muddy boots. The square window above the russet colored bench frames a view of the ridge that starts to rise just outside.
36