
Search results for "Boothbay gray" in Home Design Ideas
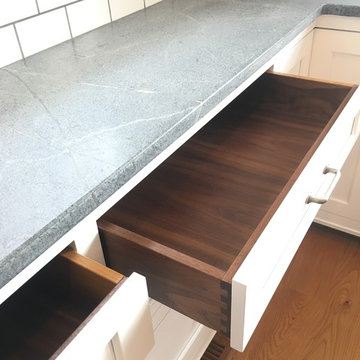
 Advantage Contracting
Light grey soapstone countertops are accented by a timeless white subway tile backsplash. For a dramatic color pop, the inset drawers are crafted from black walnut.
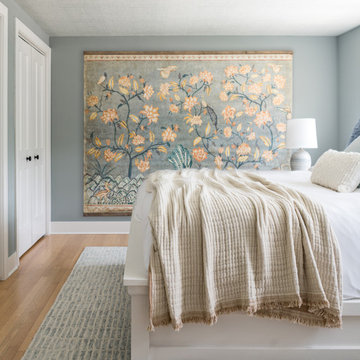
 DEW Design Company
Boothbay gray walls, textured ceiling wallpaper from York, fabric drum shade, neutral bedding, and a gorgeous Anthropologie mural take this primary bedroom to the next level

 Folding Chair Design
Katie Merkle
Mudroom - large cottage light wood floor mudroom idea in Baltimore with gray walls and a black front door
Mudroom - large cottage light wood floor mudroom idea in Baltimore with gray walls and a black front door
Find the right local pro for your project

 Bouchard-Pierce
Designer: Brittny Mee
Of Vermont Kitchen Design
Kitchen - transitional kitchen idea in Burlington
Kitchen - transitional kitchen idea in Burlington

 Knickerbocker Group
 | ARCHITECT
Stewart Reniers Design | INTERIOR DESIGNER
Knickerbocker Group | BUILDER
Trent Bell | PHOTOGRAPHER
Inspiration for a coastal u-shaped light wood floor kitchen remodel in Portland Maine with a farmhouse sink, shaker cabinets, white cabinets and stainless steel appliances
Inspiration for a coastal u-shaped light wood floor kitchen remodel in Portland Maine with a farmhouse sink, shaker cabinets, white cabinets and stainless steel appliances

 Kipnis Architecture + Planning
The front of the house relates to the homes in the area. It features a covered porch that brings the scale down. The detailing is traditional in proportion and shape while the color, materials and details are more modern.
The windows have divided lites that acknowledge the traditional double hung windows, typical of a farmhouse. However, these are casement windows for maximum tightness/efficiency. http://www.kipnisarch.com
Photo Credit:Scott Bell Photography

 Fluidesign Studio
Building Design, Plans, and Interior Finishes by: Fluidesign Studio I Builder: Anchor Builders I Photographer: sethbennphoto.com
Inspiration for a mid-sized craftsman blue one-story concrete fiberboard gable roof remodel in Minneapolis
Inspiration for a mid-sized craftsman blue one-story concrete fiberboard gable roof remodel in Minneapolis

Sponsored
Delaware, OH

Buckeye Basements, Inc.
Central Ohio's Basement Finishing ExpertsBest Of Houzz '13-'21


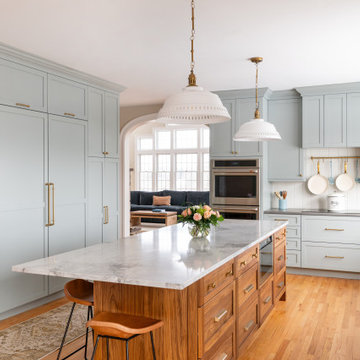


 Medallion Cabinetry
Mid-sized transitional l-shaped medium tone wood floor and brown floor eat-in kitchen photo in Minneapolis with an undermount sink, louvered cabinets, white cabinets, quartz countertops, multicolored backsplash, matchstick tile backsplash, an island and brown countertops

 Schneider Builders, Inc
Northwest Indiana Media and Marketing
Inspiration for a transitional medium tone wood floor and brown floor bathroom remodel in Chicago with medium tone wood cabinets, a two-piece toilet, gray walls, white countertops and flat-panel cabinets
Inspiration for a transitional medium tone wood floor and brown floor bathroom remodel in Chicago with medium tone wood cabinets, a two-piece toilet, gray walls, white countertops and flat-panel cabinets
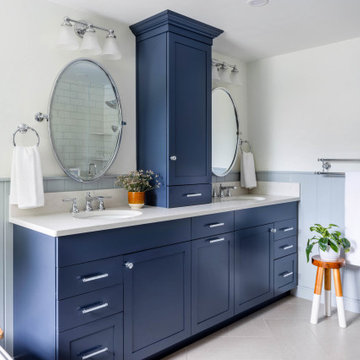
 McGuire + Co. Kitchen & Bath
Primary bathroom remodel with steel blue double vanity and tower linen cabinet, quartz countertop, petite free-standing soaking tub, custom shower with floating bench and glass doors, herringbone porcelain tile floor, v-groove wall paneling, white ceramic subway tile in shower, and a beautiful color palette of blues, taupes, creams and sparkly chrome.
Photo by Regina Mallory Photography

 JDL Homes Vancouver
Inspiration for a small craftsman blue two-story concrete fiberboard exterior home remodel in Vancouver




 Beautiful Chaos Interior Design & Styling
Large farmhouse look-out carpeted and beige floor basement photo in Minneapolis with blue walls, a standard fireplace and a stone fireplace
 Michels Homes
Builder: Michels Homes
Interior Design: Talla Skogmo Interior Design
Cabinetry Design: Megan at Michels Homes
Photography: Scott Amundson Photography
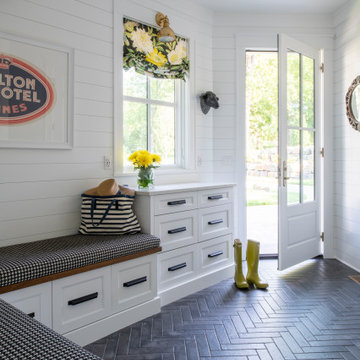
Inspiration for a mid-sized coastal ceramic tile, black floor and shiplap wall mudroom remodel in Minneapolis with white walls and a white front door
Inspiration for a mid-sized coastal ceramic tile, black floor and shiplap wall mudroom remodel in Minneapolis with white walls and a white front door
 Advantage Contracting
This family room has a vaulted ceiling with a character grade white oak ridge beam, an eyebrow dormer with a full plaster finish compound curve, and half round Marvin Ultimate windows and doors.

Sponsored
Columbus, OH

Hope Restoration & General Contracting
Columbus Design-Build, Kitchen & Bath Remodeling, Historic Renovations
 JDL Homes Vancouver
Small craftsman blue two-story concrete fiberboard exterior home idea in Vancouver

 Parc Chateau Homes
Shoot to Sell
Inspiration for a large modern master carpeted bedroom remodel in Dallas with blue walls and no fireplace
Inspiration for a large modern master carpeted bedroom remodel in Dallas with blue walls and no fireplace

5