
Search results for "Boothbay gray" in Home Design Ideas

 Novare Renovation & Design
Gorgeous Sequoia marble countertops complement the custom his & her vanities painted in Benjamin Moore's Boothbay Gray. Minka "Square" vanity fixture and sconce brighten up this space with soft light.
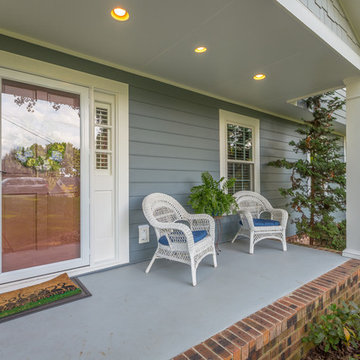
 Chattanooga eXteriors
Product Details: Beautiful before and after! We refinished the exterior of this home with James Hardie Boothbay Blue Lap Siding, Light Mist Shake, Arctic White Trim, Oxford Gray Shingles, and Renewal by Andersen windows.
 Chattanooga eXteriors
Project Details: We completely updated the look of this home with help from James Hardie siding and Renewal by Andersen windows. Here's a list of the products and colors used.
- Boothbay Blue JH Lap Siding
- Light Mist JH Staggered Shake
- Arctic White JH Trim
- Oxford Gray Shingles
- Double-Hung WIndows (RbA)
Find the right local pro for your project

 Hoffman & Swinburne
Brendan McCarthy
Inspiration for a mid-sized contemporary 3/4 white tile and subway tile ceramic tile and white floor corner shower remodel in New York with gray walls, a hinged shower door and a trough sink
Inspiration for a mid-sized contemporary 3/4 white tile and subway tile ceramic tile and white floor corner shower remodel in New York with gray walls, a hinged shower door and a trough sink

 Timber Trails Development Company
Inspiration for a mid-sized transitional master dark wood floor bedroom remodel in Chicago with blue walls
 Boyce Design + Build
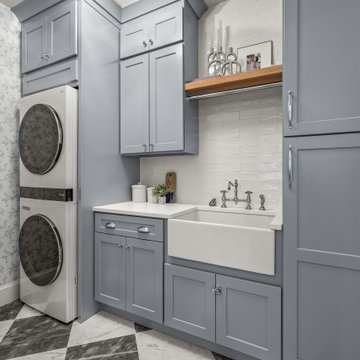
The custom laundry room remodel brings together classic and modern elements, combining the timeless appeal of a black and white checkerboard-pattern marble tile floor, white quartz countertops, and a glossy white ceramic tile backsplash. The laundry room’s Shaker cabinets, painted in Benjamin Moore Boothbay Gray, boast floor to ceiling storage with a wall mounted ironing board and hanging drying station. Additional features include full size stackable washer and dryer, white apron farmhouse sink with polished chrome faucet and decorative floating shelves.
 Camden Grace LLC
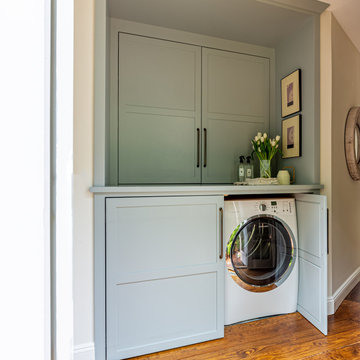
With no room for a large laundry room, we took an existing hallway closet, removed the header, and created doors that slide back for a functional, yet hidden- laundry area. Pulls are Rocky Mountain Hardare.


 Chattanooga eXteriors
Project Details: We completely updated the look of this home with help from James Hardie siding and Renewal by Andersen windows. Here's a list of the products and colors used.
- Boothbay Blue JH Lap Siding
- Light Mist JH Staggered Shake
- Arctic White JH Trim
- Oxford Gray Shingles
- Double-Hung WIndows (RbA)

 Fuchsia Design
Large Built In Media Cabinet
Inspiration for a timeless home design remodel in Grand Rapids
Inspiration for a timeless home design remodel in Grand Rapids

 Michael Nash Design, Build & Homes
2013 CHRYSALIS AWARD SOUTH REGION WINNER, RESIDENTIAL EXTERIOR
This 1970’s split-level single-family home in an upscale Arlington neighborhood had been neglected for years. With his surrounding neighbors all doing major exterior and interior remodeling, however, the owner decided it was time to renovate his property as well. After several consultation meetings with the design team at Michael Nash Design, Build & Homes, he settled on an exterior layout to create an Art & Craft design for the home.
It all got started by excavating the front and left side of the house and attaching a wrap-around stone porch. Key design attributes include a black metal roof, large tapered columns, blue and grey random style flag stone, beaded stain ceiling paneling and an octagonal seating area on the left side of this porch. The front porch has a wide stairway and another set of stairs leads to the back yard.
All exterior walls of homes were modified with new headers to allow much larger custom-made windows, new front doors garage doors, and French side and back doors. A custom-designed mahogany front door with leaded glass provides more light and offers a wider entrance into the home’s living area.
Design challenges included removing the entire face of the home and then adding new insulation, Tyvek and Hardiplank siding. The use of high-efficiency low-e windows makes the home air tight.
The Arts & Crafts design touches include the front gable over the front porch, the prairie-style grill pattern on the windows and doors, the use of tapered columns sitting over stone columns and the leaded glass front door. Decorative exterior lighting provides the finishing touches to this look.

 SIS Exterior Renovations
Inspiration for a large timeless blue two-story concrete fiberboard gable roof remodel in Calgary with a shingle roof

 Homescapes of New England, LLC
James Hardie Hardieplank, Hardieshingle siding in Boothbay Blue and Cobblestone
Homescapes of New England
Elegant exterior home photo in Manchester
Elegant exterior home photo in Manchester

 Design Loves Detail
Example of a beach style light wood floor and beige floor kitchen design with a farmhouse sink, recessed-panel cabinets, white cabinets, stainless steel appliances, an island and black countertops

Sponsored
Sunbury, OH

J.Holderby - Renovations
Franklin County's Leading General Contractors - 2X Best of Houzz!

 MasterCraft Roofing Siding Windows
after photo of this Norwell home
Inspiration for a country exterior home remodel in Boston
Inspiration for a country exterior home remodel in Boston


 NH Custom Builder
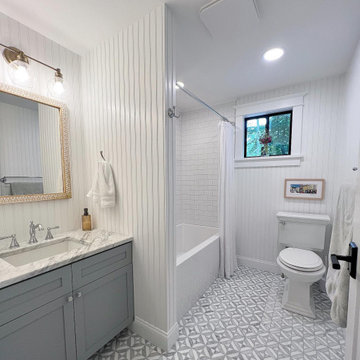
Crisp & Clean bathroom remodel. Floor to Ceiling beadboard, marble floors, deep soaking tub & lots of white!
Mid-sized elegant white tile and subway tile marble floor, single-sink and wainscoting tub/shower combo photo in Boston with shaker cabinets, blue cabinets, white walls, marble countertops and a built-in vanity
Mid-sized elegant white tile and subway tile marble floor, single-sink and wainscoting tub/shower combo photo in Boston with shaker cabinets, blue cabinets, white walls, marble countertops and a built-in vanity


Sponsored
Sunbury, OH
J.Holderby - Renovations
Franklin County's Leading General Contractors - 2X Best of Houzz!
 Chattanooga eXteriors
Project Details: We completely updated the look of this home with help from James Hardie siding and Renewal by Andersen windows. Here's a list of the products and colors used.
- Boothbay Blue JH Lap Siding
- Light Mist JH Staggered Shake
- Arctic White JH Trim
- Oxford Gray Shingles
- Double-Hung WIndows (RbA)
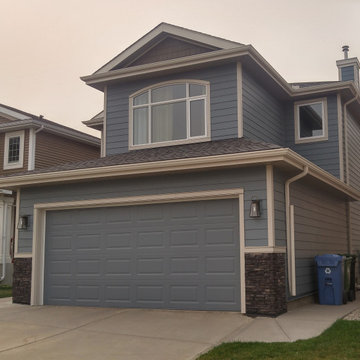 SIS Exterior Renovations
James Hardie Cedarmill Select 8.25" Siding in Boothbay Blue. James Hardie Straight Shake to Gable in West Coast Gray. James Hardie Trim in Cobble Stone. Eldorado Stacked Stone in Black River to Front Garage Corners. All new North Star Windows.

 BK Classic Collections Home Stagers
Large transitional light wood floor and beige floor enclosed dining room photo in Boston with blue walls and no fireplace
8