
Search results for "Border" in Home Design Ideas

 Alvarez Homes
Photography by Jorge Alvarez.
Inspiration for a large contemporary master carpeted and beige floor bedroom remodel in Tampa with white walls and no fireplace
Inspiration for a large contemporary master carpeted and beige floor bedroom remodel in Tampa with white walls and no fireplace
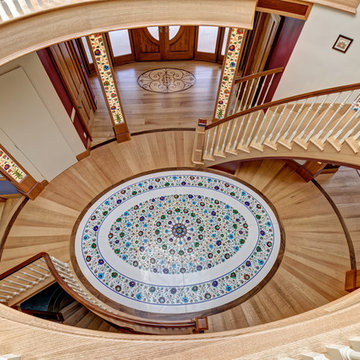
 Oshkosh Designs
Custom Radius Wood Border Inlay manufactured by Oshkosh Designs
Candlewood Isle Remodel by the following:
Kathleen Poirier Architects, LLC, Kparchitects.com, Instagram: kparchitectsllc
Floor installer: Franklinwood.com
Photographer: Jim Fuhrmann
Builder: Jim Blansfield, Blansfieldbuilders.com

 Ellen Grasso & Sons, LLC
Example of a transitional dark wood floor dining room design in Dallas with gray walls
Find the right local pro for your project
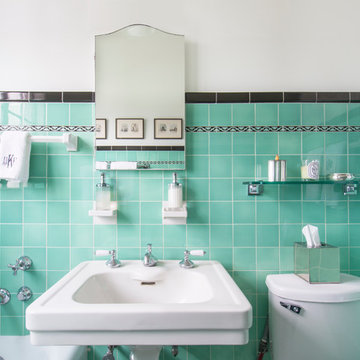
 Carolyn Reyes
Photo: Carolyn Reyes © 2015 Houzz
Inspiration for a timeless bathroom remodel in Los Angeles
Inspiration for a timeless bathroom remodel in Los Angeles


 Urban Oasis Outdoor Living
Inspiration for a large craftsman backyard concrete patio kitchen remodel in Dallas with a pergola
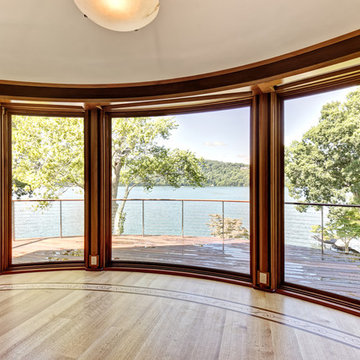 Oshkosh Designs
Custom Radius Wood Border Inlay manufactured by Oshkosh Designs
Candlewood Isle Remodel by the following:
Kathleen Poirier Architects, LLC, Kparchitects.com, Instagram: kparchitectsllc
Floor installer: Franklinwood.com
Photographer: Jim Fuhrmann
Builder: Jim Blansfield, Blansfieldbuilders.com



 Denise Maloney Interior Design
Cesar Rubio Photography
Bathroom - large traditional master white tile and stone slab marble floor and white floor bathroom idea in San Francisco with white cabinets, an undermount tub, white walls, an undermount sink, marble countertops, recessed-panel cabinets and white countertops
Bathroom - large traditional master white tile and stone slab marble floor and white floor bathroom idea in San Francisco with white cabinets, an undermount tub, white walls, an undermount sink, marble countertops, recessed-panel cabinets and white countertops

 Sabrina Alfin Interiors
Dean J. Birinyi Photography
Kitchen - transitional kitchen idea in San Francisco
Kitchen - transitional kitchen idea in San Francisco

 Southview Design
The client wanted patio space for a chair so she could relax in the sun when the mood struck. The only spot in the yard with any sun is near the fence gate. A full-range New York Bluestone patio was added using 30” x 30” slabs. These slabs are dry-set so leveling was a challenge.
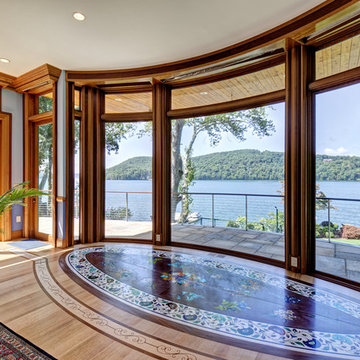 Oshkosh Designs
Custom Radius Wood Border Inlay manufactured by Oshkosh Designs
Candlewood Isle Remodel by the following:
Kathleen Poirier Architects, LLC, Kparchitects.com, Instagram: kparchitectsllc
Floor installer: Franklinwood.com
Photographer: Jim Fuhrmann
Builder: Jim Blansfield, Blansfieldbuilders.com
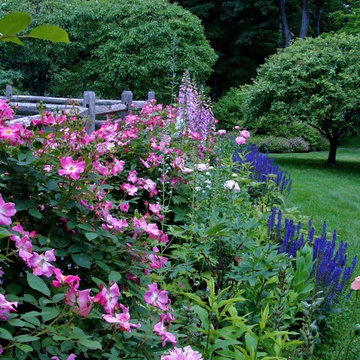



 WINN Design+Build
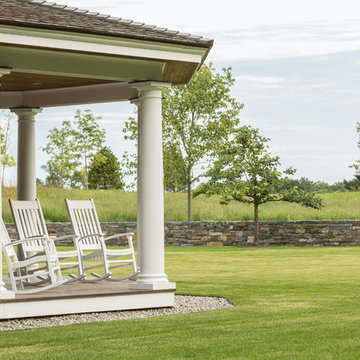
This is an example of a large transitional full sun backyard stone walkway in DC Metro for summer.
 Dakota Unlimited
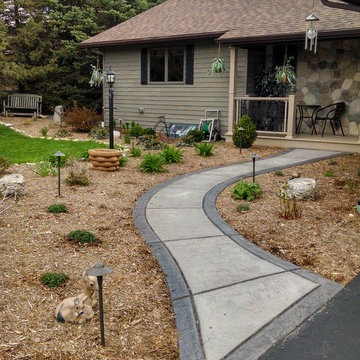

Inspiration for a large transitional partial sun backyard mulch formal garden in Minneapolis.

 Heather Garrett Design
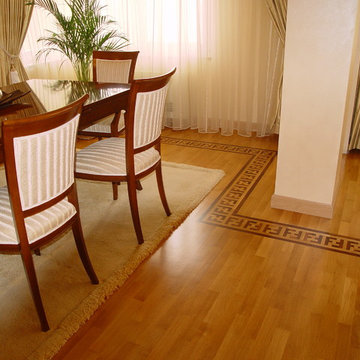
Custom locally built dining table designed by For a family wanting a dramatic entry and dining room, but with requirements that it be an indestructible venue for weekly brunches with guest lists including small children! Our first solution was to create a contrasting border integral to the hardwood floor, in lieu of an area rug. From there, we introduced furniture in resilient materials such as fiberglass chairs and a locally made custom table of Heather's design in reclaimed hardwood, steel and acrylic. Luxurious drapes, dramatic accessories and a chandelier with glimmer added the required panache.
Interior design by Heather Garrett Interior Design. Custom original dining table designed by Heather Garrett available through Heather Garrett Interior Design. Contact us for more information.
Photography by John Bessler

 Oshkosh Designs
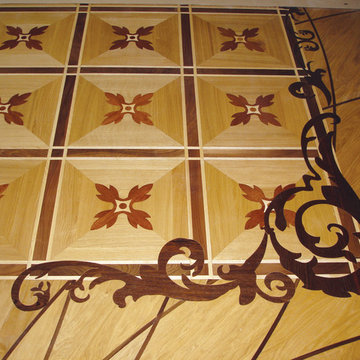
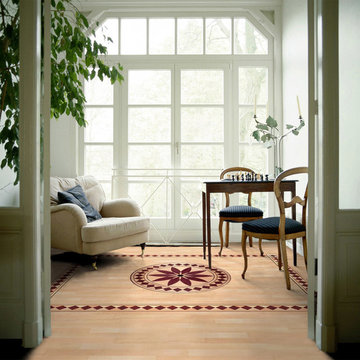
Accent a sitting area with a floor border by Oshkosh Designs. The Wild Iris Wood Border and Medallion shown here are in maple, purpleheart, and wenge.

 Design Builders, Inc.
Summary
As far as unique outdoor living spaces go, this entire backyard makeover at Manor Country Club in Rockville, Maryland has the bases covered. A flagstone patio, AZEK-covered deck, cedar pergola, and hot tub were added to make this Montgomery County home stand out. The basement was also renovated and given a stone fireplace.
Situated on Manor's 18th tee box, the patio and pavilion feature open views, low-maintenance plantings, and all of the amenities one needs for entertaining. The integrated hot tub is integrated into the AZEK decking for easy and safe access. We also paved the driveway and laid stone for the front path.
Other features
Hot tub that is half under the awning and half exposed to the sky for excellent stargazing
Integrated porch lighting
Stone flower boxes built into the multi-tiered patio
Materials
AZEK Terra Collection decking, Tahoe
AZEK Harvest Collection decking, slate gray
Pennsylvania flagstone patio blocks
Cedar wood
Pressure-treated wood
Photos by Venturaphoto
17