
Search results for "Border" in Home Design Ideas

 Ginkgo Leaf Studio
 A line of 'Skyracer' molinia repeats the same element from the front yard and is paralleled by a bluestone stepper path into the lawn.
Westhauser Photography
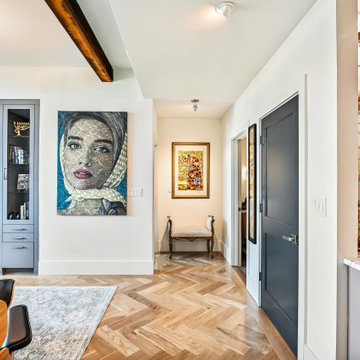
 Classy Flooring ATL
Hallway and living area showing the herringbone field and picture-frame border at the perimeter conditions near doorways. The border runs continuously around the full field — at doorway conditions and wall constraints, 45-degree miter cuts were made in the border. The wall-side edge was cut to follow each wall's actual line while the field-side edge was kept geometrically true to the herringbone pattern throughout. 5-inch wide plank white oak, site-finished with LOBA 2K Duo.

Find the right local pro for your project




 Kelly Mittleman
Paul Johnson
Farmhouse bathroom photo in New York with an undermount sink, medium tone wood cabinets and flat-panel cabinets
Farmhouse bathroom photo in New York with an undermount sink, medium tone wood cabinets and flat-panel cabinets

 Sutro Architects
Inspiration for a transitional white tile alcove shower remodel in San Francisco with an undermount sink, dark wood cabinets, an undermount tub, white walls and recessed-panel cabinets


 Soft Surroundings
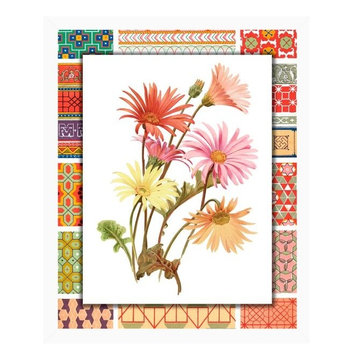
These beautiful botanicals are reproduced from a 19th century print found in George Vanderbilt's private art collection at the Biltmore Estate in Asheville, North Carolina. Taken from the book Grammar of Ornament, we love the unusual juxtaposition of the delicate floral studies and the bold, vibrant border patterns. Printed on archival paper that floats above the colorful border, each one is set within a white wood frame under glass.

 Meadowlark Design+Build
Sleek master bathroom created by Meadowlark for this Ann Arbor home with grey tones, granite countertops, Shaker style cabinets and mixed tile accents. Photo by Sean Carter Photography, Ann Arbor, MI.
 PTL Hardwood Floors LLC
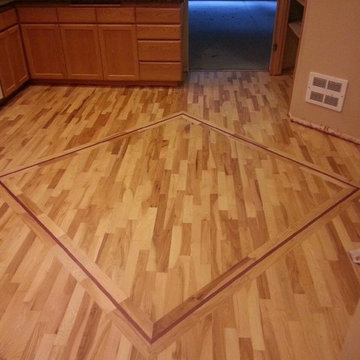
Here is an after picture of a floor we refinished for a contractor after the previous guy made a mess of things. It is a Hickory shorts floor with a cherry feature strip added in the kitchen
 Art and Cement Construction LLC

Foyer - mid-sized traditional marble floor foyer idea in DC Metro with pink walls
 Andy Smetzer Photography
Andy Smetzer Photography

Example of a classic galley open concept kitchen design in DC Metro with a drop-in sink, white appliances and an island
Example of a classic galley open concept kitchen design in DC Metro with a drop-in sink, white appliances and an island




 Exterior Worlds Landscaping & Design
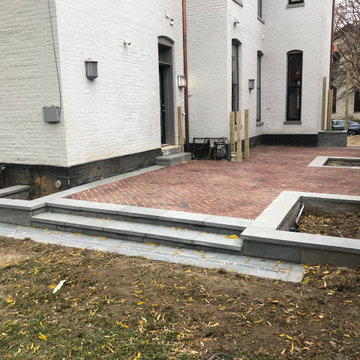
The elegant driveway showcases a sophisticated design featuring neatly aligned potted trees and shrubs along a pristine white brick wall. The classic white planters add a touch of timeless charm, while the lush greenery creates a welcoming and serene atmosphere. This beautifully designed driveway not only enhances the curb appeal of the property but also provides a harmonious blend of nature and architecture, perfect for any upscale Houston home seeking a refined landscape design.

 Robert Frank Interiors
The challenge for this project was that, while the homeowner desired all of the luxury amenities of a deluxe master bath, space was extremely limited. Therefore efficient space planning was critical in achieving the final design. Use of custom painted cabinetry and carrara marble countertops were the basis for this compact yet luxurious bathroom design. Careful attention was given to the tone of the finishes in order to keep this eastern-exposure bathroom light and bright. White trim and crown moulding was used in contrast to the putty colored walls. In keeping with the era of the home, a hand-glazed white ceramic subway tile was used in the soaking tub alcove. Nickel plated bath, lavatory, tub and shower fixtures in the vintage style were used alongside modern amenities such as recessed halogen lighting, electric towel warmers and radiant-heated tile flooring.

 Hotbotany
Garden border planted informally with blooming shrubs, roses, annuals and perennials .
Inspiration for a large traditional full sun backyard mulch flower bed in New York for summer.
Inspiration for a large traditional full sun backyard mulch flower bed in New York for summer.

 Jan Gleysteen Architects, Inc
Photography by Richard Mandelkorn
Elegant entryway photo in Boston with a dark wood front door
Elegant entryway photo in Boston with a dark wood front door

 The Flooring Group Ltd
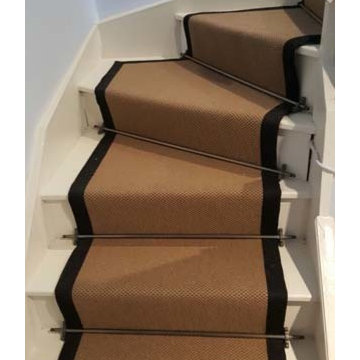
Client: Private Residence In North London
Brief: To supply & install carpet as a runner with a black border to stairs
Inspiration for a mid-sized transitional carpeted u-shaped staircase remodel in London with carpeted risers
Inspiration for a mid-sized transitional carpeted u-shaped staircase remodel in London with carpeted risers
61