
Search results for "Border" in Home Design Ideas


 Solid Base Construction
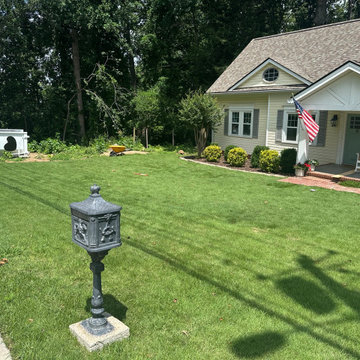
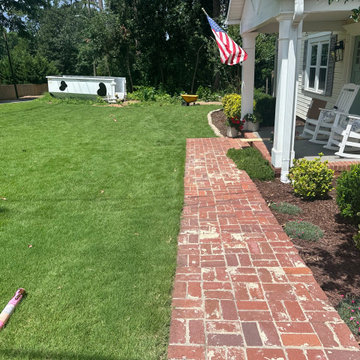
Residential Concrete Driveway, Garage Foundation and Brick Border Sidewalk Installation
Our team completed a full-service residential concrete construction project that included a new detached garage foundation, custom concrete driveway installation, and decorative brick-bordered sidewalk.
After grading and preparing the property, we installed a reinforced concrete foundation for a future detached garage. We then constructed a custom concrete driveway with curved design elements and decorative brick accents that enhance the home's curb appeal while providing durable, long-lasting performance.
The project also featured a new concrete sidewalk with brick border detailing, creating a cohesive look throughout the property and improving pedestrian access from the driveway to the front entrance.
This project showcases our expertise in:
Concrete driveway installation
Residential concrete construction
Garage foundations and slabs
Decorative concrete borders
Brick-accent sidewalks
Concrete flatwork
Site grading and excavation
Hardscape construction
Curb appeal improvements
Property value enhancement
Whether you need a new concrete driveway, garage slab, foundation, sidewalk, or decorative brick-bordered hardscape, our team delivers quality craftsmanship and long-lasting results throughout the Metro Atlanta area.

 CG&S Design-Build
Photography by Tre Dunham
Bathroom - small transitional kids' multicolored tile and mosaic tile bathroom idea in Austin with an undermount sink, blue cabinets, quartz countertops, blue walls and shaker cabinets
Bathroom - small transitional kids' multicolored tile and mosaic tile bathroom idea in Austin with an undermount sink, blue cabinets, quartz countertops, blue walls and shaker cabinets
Find the right local pro for your project
 Absolute Flooring
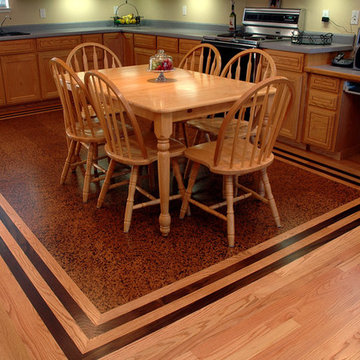
Inlayed Walnut Border With Feature Strip.
- Cork in the field
- Red Oak exterior
Example of a minimalist dining room design in San Francisco
Example of a minimalist dining room design in San Francisco

 Sweetlake Interior Design LLC
This is an older house in Rice University that needed an updated master bathroom. The original shower was only 36" x 36". Spa Bath Renovation Spring 2014, Design and build. We moved the tub, shower and toilet to different locations to make the bathroom look more organized. We used pure white caeserstone counter tops, hansgrohe metris faucet, glass mosaic tile (Daltile - City Lights), stand silver 12 x 24 porcelain floor cut into 4 x 24 strips to make the chevron pattern on the floor, shower glass panel, shower niche, rain shower head, wet bath floating tub. Custom cabinets in a grey stain with mirror doors and circle overlays. The tower in center features charging station for toothbrushes, iPADs, and cell phones. Spacious Spa Bath. TV in bathroom, large chandelier in bathroom. Half circle cabinet doors with mirrors. Anther chandelier in a master bathroom. Zig zag tile design, zig zag how to do floor, how to do a zig tag tile floor, chevron tile floor, zig zag floor cut tile, chevron floor cut tile, chevron tile pattern, how to make a tile chevron floor pattern, zig zag tile floor pattern.


 Classy Flooring ATL
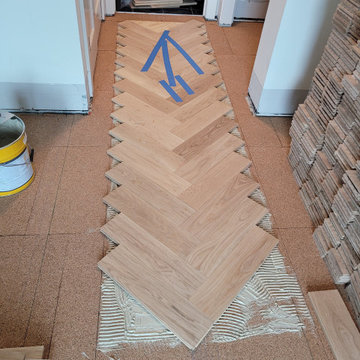
Herringbone field being laid through the corridor with the cork underlayment visible at the leading edge. The border zone is marked and ready. The pattern had to run consistently through every room and corridor without interruption.



 AquaTerra Outdoors
The homeowner of this traditional home requested a traditional pool and spa with a resort-like style and finishes. AquaTerra was able to create this wonderful outdoor environment with all they could have asked for.
While the pool and spa may be simple on the surface, extensive planning went into this environment to incorporate the intricate deck pattern. During site layout and during construction, extreme attention to detail was required to make sure nothing compromised the precise deck layout.
The pool is 42'x19' and includes a custom water feature wall, glass waterline tile and a fully tiled lounge with bubblers. The separate spa is fully glass tiled and is designed to be a water feature with custom spillways when not in use. LED lighting is used in both the pool and spa to create dramatic lighting that can be enjoyed at night.
The pool/spa deck is made of 2'x2' travertine stones, four to a square, creating a 4'x4' grid that is rotated 45 degrees in relation to the pool. In between all of the stones is synthetic turf that ties into the synthetic turf putting green that is adjacent to the deck. Underneath all of this decking and turf is a concrete sub-deck to support and drain the entire system.
Finishes and details that increase the aesthetic appeal for project include:
-All glass tile spa and spa basin
-Travertine deck
-Tiled sun lounge with bubblers
-Custom water feature wall
-LED lighting
-Synthetic turf
This traditional pool and all the intricate details make it a perfect environment for the homeowners to live, relax and play!
Photography: Daniel Driensky

 McClendon Decorative Arts
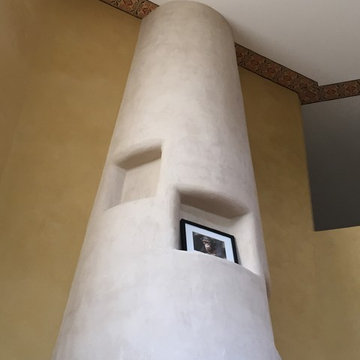
Example of a huge southwest loft-style living room design in Albuquerque with multicolored walls and a plaster fireplace
 Haefele Design
Mark Lohman
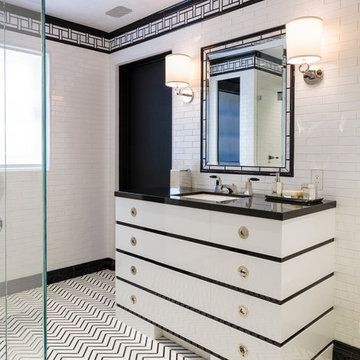
Inspiration for a transitional master multicolored tile bathroom remodel in Los Angeles with an undermount sink and flat-panel cabinets
Inspiration for a transitional master multicolored tile bathroom remodel in Los Angeles with an undermount sink and flat-panel cabinets

 KS Designs LLC
This guest bath has a light and airy feel with an organic element and pop of color. The custom vanity is in a midtown jade aqua-green PPG paint Holy Glen. It provides ample storage while giving contrast to the white and brass elements. A playful use of mixed metal finishes gives the bathroom an up-dated look. The 3 light sconce is gold and black with glass globes that tie the gold cross handle plumbing fixtures and matte black hardware and bathroom accessories together. The quartz countertop has gold veining that adds additional warmth to the space. The acacia wood framed mirror with a natural interior edge gives the bathroom an organic warm feel that carries into the curb-less shower through the use of warn toned river rock. White subway tile in an offset pattern is used on all three walls in the shower and carried over to the vanity backsplash. The shower has a tall niche with quartz shelves providing lots of space for storing shower necessities. The river rock from the shower floor is carried to the back of the niche to add visual interest to the white subway shower wall as well as a black Schluter edge detail. The shower has a frameless glass rolling shower door with matte black hardware to give the this smaller bathroom an open feel and allow the natural light in. There is a gold handheld shower fixture with a cross handle detail that looks amazing against the white subway tile wall. The white Sherwin Williams Snowbound walls are the perfect backdrop to showcase the design elements of the bathroom.
Photography by LifeCreated.

 Dettaglio Interior Design
Inckx
Example of a large transitional formal concrete floor and gray floor living room design in Phoenix with blue walls
Example of a large transitional formal concrete floor and gray floor living room design in Phoenix with blue walls
 Southview Design
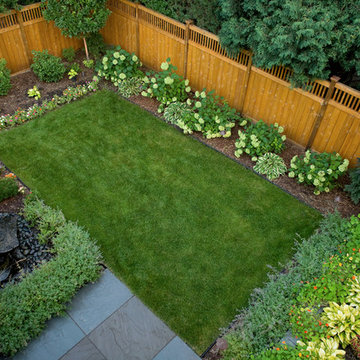
In the middle of the yard, dividing the lawn area from the dining patio, there is a garden. Most of the garden is a combination of annuals and perennials but if you look close there are a few edibles tucked in.

 Tridentum
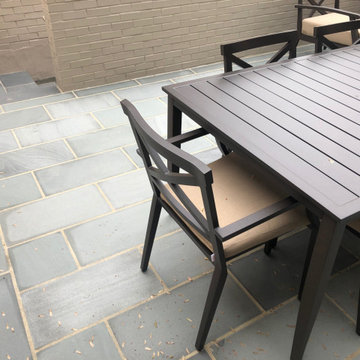
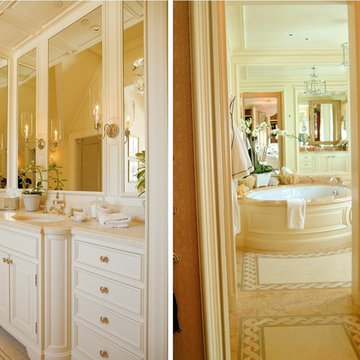
A custom marble inlaid border for the floor of this Master Bathroom and Vestibule. Light soft pastel colors of marble specifically selected by the Interior Designer (Tucker and Marks of San Francisco) for their client.

 Xstyles Bath + More, Inc.
© photo by bethsingerphotographer.com
Trendy slate tile freestanding bathtub photo in Detroit with an undermount sink, flat-panel cabinets, medium tone wood cabinets and brown countertops
Trendy slate tile freestanding bathtub photo in Detroit with an undermount sink, flat-panel cabinets, medium tone wood cabinets and brown countertops

 Anjali Pollack Design
Example of a bedroom transitional boy dark wood floor nursery design in New York with multicolored walls
 Solid Base Construction
Residential Concrete Driveway, Garage Foundation and Brick Border Sidewalk Installation
Our team completed a full-service residential concrete construction project that included a new detached garage foundation, custom concrete driveway installation, and decorative brick-bordered sidewalk.
After grading and preparing the property, we installed a reinforced concrete foundation for a future detached garage. We then constructed a custom concrete driveway with curved design elements and decorative brick accents that enhance the home's curb appeal while providing durable, long-lasting performance.
The project also featured a new concrete sidewalk with brick border detailing, creating a cohesive look throughout the property and improving pedestrian access from the driveway to the front entrance.
This project showcases our expertise in:
Concrete driveway installation
Residential concrete construction
Garage foundations and slabs
Decorative concrete borders
Brick-accent sidewalks
Concrete flatwork
Site grading and excavation
Hardscape construction
Curb appeal improvements
Property value enhancement
Whether you need a new concrete driveway, garage slab, foundation, sidewalk, or decorative brick-bordered hardscape, our team delivers quality craftsmanship and long-lasting results throughout the Metro Atlanta area.

63