
Search results for "Border" in Home Design Ideas
 Stephen Cox-Cox Landscape & Garden Design
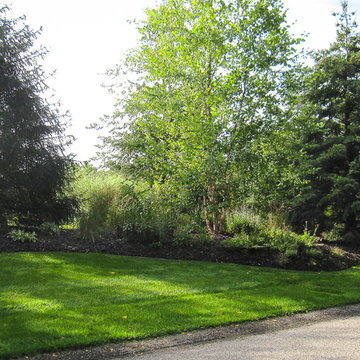
The owner desired privacy from the street with a mixed planting of trees/shrubs/perennial/grasses. Grade changes were installed to create interest and assist with screening.
Large trees were spaded in to provide near instant screening.
S. Cox

 Maraya Interior Design
Small white painted kitchen in cottage on the beach in California. Natural wood shelves and natural materials with white cabinetry,
A small weekend beach resort home for a family of four with two little girls. Remodeled from a funky old house built in the 60's on Oxnard Shores. This little white cottage has the master bedroom, a playroom, guest bedroom and girls' bunk room upstairs, while downstairs there is a 1960s feel family room with an industrial modern style bar for the family's many parties and celebrations. A great room open to the dining area with a zinc dining table and rattan chairs. Fireplace features custom iron doors, and green glass tile surround. New white cabinets and bookshelves flank the real wood burning fire place. Simple clean white cabinetry in the kitchen with x designs on glass cabinet doors and peninsula ends. Durable, beautiful white quartzite counter tops and yes! porcelain planked floors for durability! The girls can run in and out without worrying about the beach sand damage!. White painted planked and beamed ceilings, natural reclaimed woods mixed with rattans and velvets for comfortable, beautiful interiors Project Location: Oxnard, California. Project designed by Maraya Interior Design. From their beautiful resort town of Ojai, they serve clients in Montecito, Hope Ranch, Malibu, Westlake and Calabasas, across the tri-county areas of Santa Barbara, Ventura and Los Angeles, south to Hidden Hills- north through Solvang and more.


Find the right local pro for your project

 Timber Trails Development Company
Example of a transitional freestanding desk dark wood floor, brown floor and wainscoting home office design in Chicago with gray walls
 King Concrete Ottawa Inc.
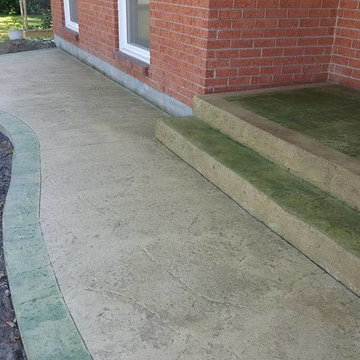
Heavy Quarry stone stamped walkway & porch capping. Gold concrete with Moss Green acid stained border. Split Limestone step risers.
Photo of a mid-sized traditional partial sun front yard concrete paver driveway in Ottawa.
Photo of a mid-sized traditional partial sun front yard concrete paver driveway in Ottawa.


 The Crafted Garden

Early spring at the SW corner of an otherwise shade border anchored by Cercis canadensis 'Alba'. Muscari, burgeoning Sedum Autumn Joy', Sporobolus heterolepis, Camassia, Meservae Holly and Hydrangea quercifolia will soon bloom. Susan Irving - Designer



 Landscape Workshop
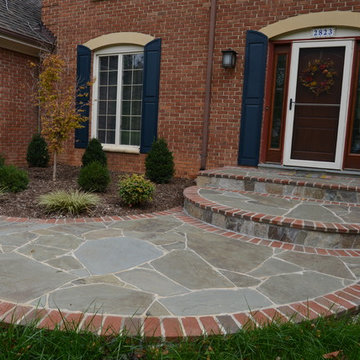
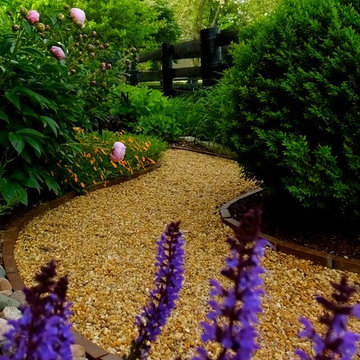
Meandering pea gravel path with brick border.
Photo of a traditional landscaping in Louisville.
Photo of a traditional landscaping in Louisville.

 Dillon Kyle Architects (DKA)
Casey Dunn Photography
Example of a large cottage master gray tile, mosaic tile and white tile dark wood floor alcove bathtub design in Houston with an undermount sink, open cabinets, light wood cabinets, gray walls and marble countertops
Example of a large cottage master gray tile, mosaic tile and white tile dark wood floor alcove bathtub design in Houston with an undermount sink, open cabinets, light wood cabinets, gray walls and marble countertops
 The Flooring Group Ltd
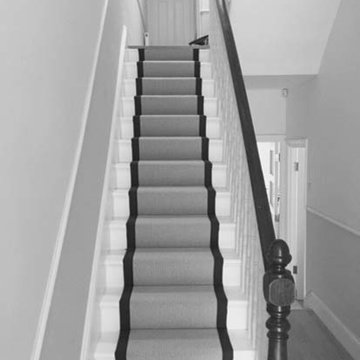
Client: Private Residence In West London
Brief: To supply & install grey carpet with black border to stairs
Inspiration for a transitional carpeted u-shaped staircase remodel in London with carpeted risers
Inspiration for a transitional carpeted u-shaped staircase remodel in London with carpeted risers

 TKS Design Group
Download our free ebook, Creating the Ideal Kitchen. DOWNLOAD NOW
This master bath remodel is the cat's meow for more than one reason! The materials in the room are soothing and give a nice vintage vibe in keeping with the rest of the home. We completed a kitchen remodel for this client a few years’ ago and were delighted when she contacted us for help with her master bath!
The bathroom was fine but was lacking in interesting design elements, and the shower was very small. We started by eliminating the shower curb which allowed us to enlarge the footprint of the shower all the way to the edge of the bathtub, creating a modified wet room. The shower is pitched toward a linear drain so the water stays in the shower. A glass divider allows for the light from the window to expand into the room, while a freestanding tub adds a spa like feel.
The radiator was removed and both heated flooring and a towel warmer were added to provide heat. Since the unit is on the top floor in a multi-unit building it shares some of the heat from the floors below, so this was a great solution for the space.
The custom vanity includes a spot for storing styling tools and a new built in linen cabinet provides plenty of the storage. The doors at the top of the linen cabinet open to stow away towels and other personal care products, and are lighted to ensure everything is easy to find. The doors below are false doors that disguise a hidden storage area. The hidden storage area features a custom litterbox pull out for the homeowner’s cat! Her kitty enters through the cutout, and the pull out drawer allows for easy clean ups.
The materials in the room – white and gray marble, charcoal blue cabinetry and gold accents – have a vintage vibe in keeping with the rest of the home. Polished nickel fixtures and hardware add sparkle, while colorful artwork adds some life to the space.

 Modern Landscaping, Inc.
A formidable pallet of Asian style plant species along with traditional bamboo construction and meandering stone and gravel pathways.
This is an example of an asian shade backyard stone landscaping in San Francisco.
This is an example of an asian shade backyard stone landscaping in San Francisco.

 Candelaria Design Associates
Example of a large tuscan beige one-story mixed siding gable roof design in Phoenix with a shingle roof

 Brittney Nielsen Interior Design
Colorful Beach Cottage Bathroom
Photo Credit: Molly Mahar http://caprinacreative.com/


 Hallmark Floors
Traditional White Kitchen with Hallmark Floors Alta Vista Collection by Kichen Kraft Inc. Engineered hardwood flooring from Hallmark Floors.
A Gorgeous Traditional White Kitchen with Hallmark Floors, Historic Oak Floors by Kitchen Kraft Inc. This traditional Kitchen remodel was completed with Hallmark Floors Alta Vista Historic Oak Collection by Kitchen Kraft, Inc or Columbus OH. They did a fantastic job combining the updated fashions of white counter tops to the rustic colored accent of the island. Amazing work.
The Alta Vista Historic Oak floors offer a gorgeous contrast to the bright white of all of the other accents within the kitchen. Truly inspiring.
 Solid Base Construction
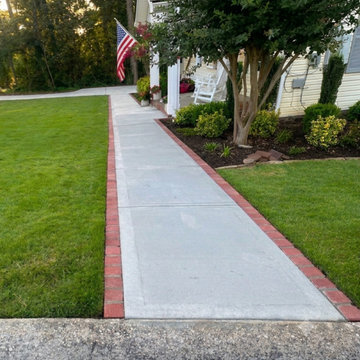
Residential Concrete Driveway, Garage Foundation and Brick Border Sidewalk Installation
Our team completed a full-service residential concrete construction project that included a new detached garage foundation, custom concrete driveway installation, and decorative brick-bordered sidewalk.
After grading and preparing the property, we installed a reinforced concrete foundation for a future detached garage. We then constructed a custom concrete driveway with curved design elements and decorative brick accents that enhance the home's curb appeal while providing durable, long-lasting performance.
The project also featured a new concrete sidewalk with brick border detailing, creating a cohesive look throughout the property and improving pedestrian access from the driveway to the front entrance.
This project showcases our expertise in:
Concrete driveway installation
Residential concrete construction
Garage foundations and slabs
Decorative concrete borders
Brick-accent sidewalks
Concrete flatwork
Site grading and excavation
Hardscape construction
Curb appeal improvements
Property value enhancement
Whether you need a new concrete driveway, garage slab, foundation, sidewalk, or decorative brick-bordered hardscape, our team delivers quality craftsmanship and long-lasting results throughout the Metro Atlanta area.
 Paccione & Sons Landscape Designs Inc.

Inspiration for a small full sun front yard stone garden path in New York.

75