
Search results for "Borders highlight" in Home Design Ideas

 House of L
A traditional Georgian home receives an incredible transformation with an addition to expand the originally compact kitchen and create a pathway into the family room and dining area, opening the flow of the spaces that allow for fluid movement from each living space for the young family of four. Taking the lead from the client's desire to have a contemporary and edgier feel to their home's very classic facade, House of L worked with the architect's addition to the existing kitchen to design a kitchen that was incredibly functional and gorgeously dramatic, beckoning people to grab a barstool and hang out. Glossy macassar ebony wood is complimented with lacquered white cabinets for an amazing study in contrast. An oversized brushed nickel hood with polished nickel banding makes a presence on the feature wall of the kitchen. Brushed and polished nickel details are peppered in the landscape of this room, including the cabinets in the second island, a storage cabinet and automated hopper doors by Hafele on the refrigeration wall and all of the cabinet hardware, supplied and custom sized by Rajack. White quartz countertops by Hanstone in the Bianco Canvas colorway float on all the perimeter cabinets and the secondary island and creates a floating frame for the Palomino Quartzite that is a highlight in the kitchen and lends an organic feel to the clean lines of the millwork. The backsplash area behind the rangetop is a brick patterned mosaic blend of stone and glass, while surrounding walls have a layered sandstone tile that lend an incredible texture to the room. The light fixture hanging above the second island is by Wells Long and features faceted metal polygons with an amber gold interior. Woven linen drapes at window winks at the warmer tones in the room with a lustrous sheen that catches the natural light filtering in. The rift and sawn cut white oak floors are 8" planks that were fitted and finished on site to match the existing floor in the family and dining rooms. The clients were very clear on the appliances they needed the kitchen to accommodate. In addition to the vast expanses of wall space that were gained with the kitchen addition the larger footprint allowed for two sizeable islands and a host of cooking amenities, including a 48" rangetop, two double ovens, a warming drawer, and a built-in coffee maker by Miele and a 36" Refrigerator and Freezer and a beverage drawer by Subzero. A fabulous stainless steel Kallista sink by Mick De Giulio's series for the company is fitted in the first island which serves as a prep area, flanked by an Asko dishwasher to the right. A Dorenbracht faucet is a strong compliment to the scale of the sink. A smaller Kallista stainless sink is centered in the second island which has a secondary burner by Miele for overflow cooking.
Jason Miller, Pixelate

 k YODER design
A second floor bathroom features floating, wall-mounted cabinetry and toilet to create a spacious feel by keeping the floor space free. Nublano Silver marble accent tile highlights the wall niche. Photograph © Jeffrey Totaro.

 Element 5 Architecture
Location: Austin, Texas, United States
5,400 sf house in the Texas Hill Country outside Austin. The house sits that the start of a narrow ravine that opens up to views of the hills to the north. The entry and approach to the house is purposely modest and the house reveals itself as one enters. The great room features 10' tall sliding glass doors and a 14' high ceiling.
James Bruce Photography
Find the right local pro for your project

 User
UserThe artfully designed Boise Passive House is tucked in a mature neighborhood, surrounded by 1930’s bungalows. The architect made sure to insert the modern 2,000 sqft. home with intention and a nod to the charm of the adjacent homes. Its classic profile gleams from days of old while bringing simplicity and design clarity to the façade.
The 3 bed/2.5 bath home is situated on 3 levels, taking full advantage of the otherwise limited lot. Guests are welcomed into the home through a full-lite entry door, providing natural daylighting to the entry and front of the home. The modest living space persists in expanding its borders through large windows and sliding doors throughout the family home. Intelligent planning, thermally-broken aluminum windows, well-sized overhangs, and Selt external window shades work in tandem to keep the home’s interior temps and systems manageable and within the scope of the stringent PHIUS standards.

 Zaremba & Company
Photo by George Dzahristos
Design ideas for a traditional stone landscaping in Detroit.
Design ideas for a traditional stone landscaping in Detroit.

 Valle Homes
Kitchen - mid-sized mediterranean medium tone wood floor kitchen idea in Other with an undermount sink, shaker cabinets, white cabinets, quartzite countertops, white backsplash, an island, white countertops, subway tile backsplash and stainless steel appliances

 TFLA | Terra Ferma Landscape Architecture
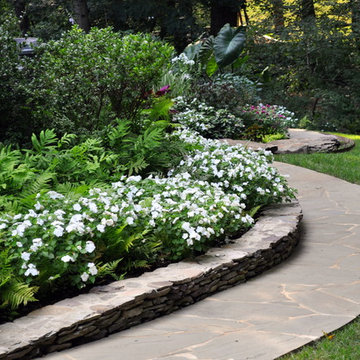
The walkway to the front door is highlighted by bluestone paving.
Design ideas for a large contemporary front yard stone garden path in San Francisco.
Design ideas for a large contemporary front yard stone garden path in San Francisco.



 Le jardinet
Bush honeysuckle, Diervilla lonicera
Le jardinet
Design ideas for a landscaping in Seattle.
Design ideas for a landscaping in Seattle.
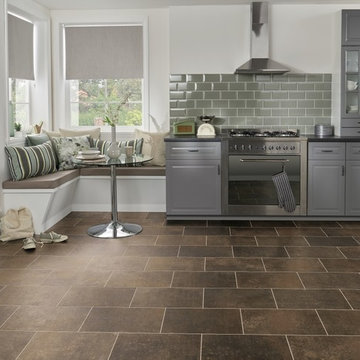
 Karndean Designflooring
Eisen is one of a group of tiles originally inspired by weathered steel yet its blend of dark tones and subtle patterning allow it to masquerade as a number of natural materials, providing you with a floor that can blend seamlessly into any décor.
Add our new Quadrant border to frame your floor in a modern, minimalistic manner. The beveled edges of this single color border use light to highlight its framework. Alternatively, add grout strips between tiles to introduce a more traditional look with dark colored strips adding subtle separation or light colored strips adding contrast.
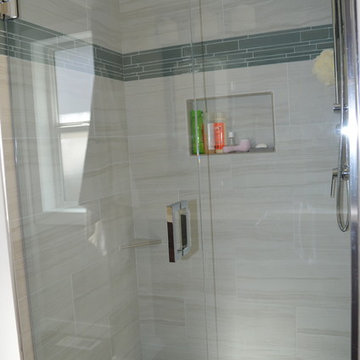
Mid-sized trendy master gray tile and ceramic tile porcelain tile and brown floor alcove shower photo in Seattle with an undermount sink, flat-panel cabinets, dark wood cabinets, quartz countertops, an undermount tub, a one-piece toilet, gray walls and a hinged shower door

 Carolina Landscape, Inc.
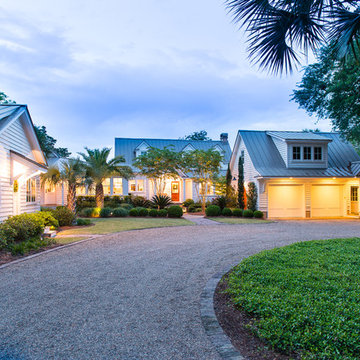
As you arrive on the Cumberland Brown gravel driveway to the house, it gives a sense of informality
A white house can give endless opportunities to use bold and bright colored vegetation to stand out to form a master piece. As the sun goes down, the outdoor lighting create its own display, highlighting only the house and focal plants.
 Chambray Avenue, LLC

Dark Cherry woods, on molding, niche, doors. Armchairs fabric is Robert Allen/Velvet Geo/Color Copper. Venetian Plaster walls. Photographed by Micheal Lipman at m4x5.com



 Hinkle Landscaping and Design Co.
An assortment of varied tropical and annual plants in an informal border. Highlights include: color, shape, size and texture. The aforementioned elements are integral in proper landscape design.
 Reeso Tiles, Inc.

In this bright and colorful kitchen backsplash are the following tiles:
T31 Yellow 4x4,
T42 4x4 (decorative off white),
TB3 4x4 (decorative blue talavera border),
TB1 4x4 (decorative base talavera border),
These tiles are sold per piece.
(Talavera tidbit: The various designs and many colors make the Talavera especially desirable. They can be used to capture the charm of Old Mexico or to enhance the nature of contemporary and modern design while adding a subtle touch).
Questions? Message us or call us at 210-736-2634. Check out more of what we have at www.reesotiles.com.
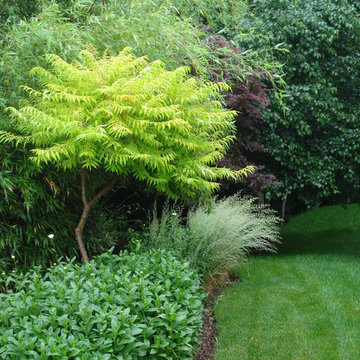
 Stephen Cox-Cox Landscape & Garden Design
Tiger Eye Sumac highlights this border with Calamagrostis and a Japanese Maple providing contrast. Shasta Daisy in the foreground.
This is an example of a traditional full sun landscaping in Grand Rapids.
This is an example of a traditional full sun landscaping in Grand Rapids.



Sponsored
Delaware, OH

Buckeye Basements, Inc.
Central Ohio's Basement Finishing ExpertsBest Of Houzz '13-'21

 Greey Pickett
The stunning modern architecture of this Paradise Valley residence is highlighted by pocket gardens and showcases unique specimen cactus in desert botanical garden style.
Landscape Architect: Greey|Pickett

 Flooring Factory
Example of a huge cottage light wood floor and beige floor eat-in kitchen design in Charleston with shaker cabinets, dark wood cabinets, quartz countertops, white backsplash, glass tile backsplash, an island and white countertops

3