
Search results for "Boring" in Home Design Ideas

 Lindye Galloway Interiors
Chad Mellon Photographer
Inspiration for a small modern medium tone wood floor and brown floor wine cellar remodel in Orange County with display racks
Inspiration for a small modern medium tone wood floor and brown floor wine cellar remodel in Orange County with display racks

 ScavulloDesign Interiors
"photography by John Merkl"
Example of a large gender-neutral medium tone wood floor playroom design in San Francisco with multicolored walls
Example of a large gender-neutral medium tone wood floor playroom design in San Francisco with multicolored walls


Find the right local pro for your project




 Margot Hartford Photography
Photo: Margot Hartford Photography © 2014 Houzz
Design: Jennifer Jones, Niche Interiors
Mid-sized transitional master bedroom photo in San Francisco with white walls and no fireplace
Mid-sized transitional master bedroom photo in San Francisco with white walls and no fireplace

 Fleur de Lis Designs
Blue bathroom with ceramic tile, Niche & Bench in shower, pedestal sink with wide spread faucet. timeless design.
Example of a small classic 3/4 beige tile and porcelain tile porcelain tile alcove shower design in San Francisco with a pedestal sink, a two-piece toilet and blue walls
Example of a small classic 3/4 beige tile and porcelain tile porcelain tile alcove shower design in San Francisco with a pedestal sink, a two-piece toilet and blue walls

 Pinemar, Inc
Jason Varney Photography,
Interior Design by Ashli Mizell,
Architecture by Warren Claytor Architects
Corner shower - mid-sized traditional master gray tile, white tile and subway tile mosaic tile floor corner shower idea in Philadelphia with a console sink, a two-piece toilet, gray walls and marble countertops
Corner shower - mid-sized traditional master gray tile, white tile and subway tile mosaic tile floor corner shower idea in Philadelphia with a console sink, a two-piece toilet, gray walls and marble countertops

 User
UserThis modern formal dining room is softened by the textured wallpaper that wraps the room.
Photo Credit: Angie Seckinger
Inspiration for a transitional dark wood floor and brown floor dining room remodel in DC Metro with blue walls
Inspiration for a transitional dark wood floor and brown floor dining room remodel in DC Metro with blue walls






 Kitchen Studio: Kansas City
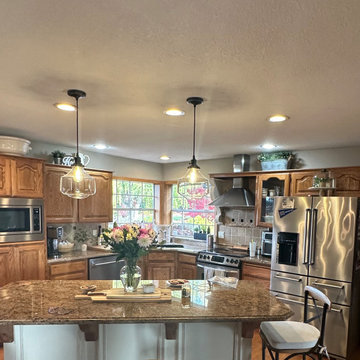
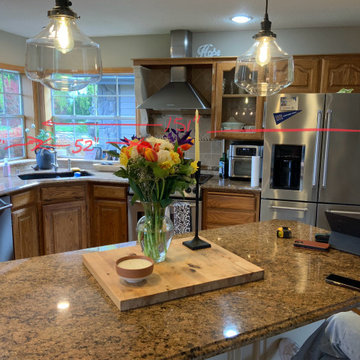
This tiny kitchen was barely usable by a busy mom with 3 young kids. We were able to remove two walls and open the kitchen into an unused space of the home and make this the focal point of the home the clients had always dreamed of! Hidden on the back side of this peninsula are 3 cubbies, one for each child to store their backpacks and lunch boxes for school. The fourth cubby contains a charging station for the families electronics.
 Hursthouse Landscape - Architect, Build, Maintain
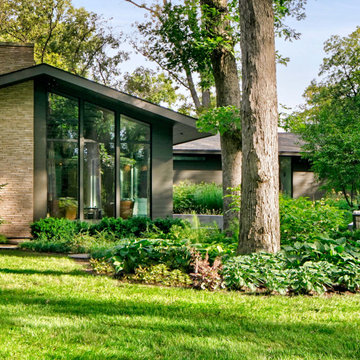
Continuity and melding of the spaces is clarified when viewed from the conservancy. The landscape design provides visual support for the residence without overwhelming it.
39