
Search results for "Boring" in Home Design Ideas

 Dan Brunn Architecture
Brandon Shigeta
Large minimalist master gray tile and porcelain tile porcelain tile alcove shower photo in Los Angeles with an undermount sink, flat-panel cabinets, light wood cabinets, quartz countertops, an undermount tub, white walls and a two-piece toilet
Large minimalist master gray tile and porcelain tile porcelain tile alcove shower photo in Los Angeles with an undermount sink, flat-panel cabinets, light wood cabinets, quartz countertops, an undermount tub, white walls and a two-piece toilet

 COVENTRY HOMES - Built Around You
Inspiration for a timeless freestanding desk home office library remodel in Houston with gray walls

Find the right local pro for your project
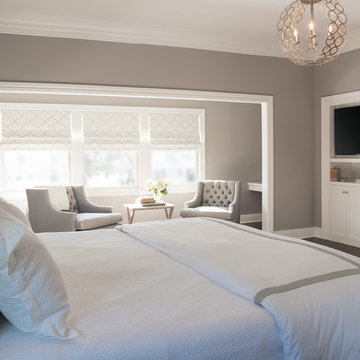
 Cory Connor Designs
Kazart Photography
Example of a huge transitional master dark wood floor bedroom design in New York with gray walls
Example of a huge transitional master dark wood floor bedroom design in New York with gray walls

 Otrada Design LLC
Tad Davis Photography
Living room - mid-sized traditional formal and enclosed light wood floor and beige floor living room idea in Raleigh with white walls, a standard fireplace, a stone fireplace and a wall-mounted tv
Living room - mid-sized traditional formal and enclosed light wood floor and beige floor living room idea in Raleigh with white walls, a standard fireplace, a stone fireplace and a wall-mounted tv
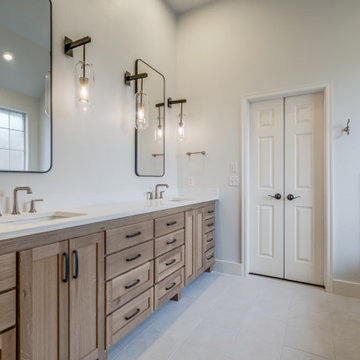


 Kitchen & Bath Gallery
The bathroom vanity is a custom piece from Kraftmaid Cabinetry using the Lyndale door style in their Dove White finish. The faucets are the Symmons Carrington widespread faucet in polished chrome.
Photography by Kyle J Caldwell


 Cobblestone Landscape LLC
Example of a mid-sized classic backyard stone patio design in Philadelphia with no cover

 Jill Sorensen Lifestyle Design
Large trendy master black and white tile brown floor and double-sink bathroom photo in Los Angeles with shaker cabinets, white cabinets, an undermount sink, gray countertops and a built-in vanity


 Stonewood, LLC
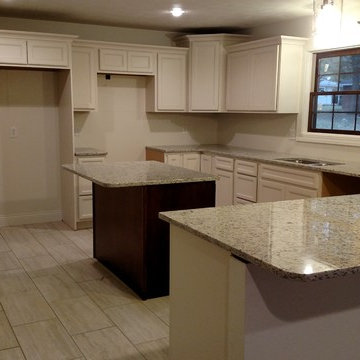
Inspiration for a coastal dark wood floor and brown floor kitchen remodel in Minneapolis with shaker cabinets, white cabinets, blue backsplash, subway tile backsplash, stainless steel appliances, an island and white countertops
 TREX COMPANY INC

Designed using Trex Transcend decking in Tree House – a warm, earthy brown tone that is complementary the exterior of any home, Trex Transcend decking in Vintage Lantern – a deep-burnished bronze with Old World elegance and Trex Transcend railing.

 Kraft Custom Construction
Built from the ground up on 80 acres outside Dallas, Oregon, this new modern ranch house is a balanced blend of natural and industrial elements. The custom home beautifully combines various materials, unique lines and angles, and attractive finishes throughout. The property owners wanted to create a living space with a strong indoor-outdoor connection. We integrated built-in sky lights, floor-to-ceiling windows and vaulted ceilings to attract ample, natural lighting. The master bathroom is spacious and features an open shower room with soaking tub and natural pebble tiling. There is custom-built cabinetry throughout the home, including extensive closet space, library shelving, and floating side tables in the master bedroom. The home flows easily from one room to the next and features a covered walkway between the garage and house. One of our favorite features in the home is the two-sided fireplace – one side facing the living room and the other facing the outdoor space. In addition to the fireplace, the homeowners can enjoy an outdoor living space including a seating area, in-ground fire pit and soaking tub.

 GMT Home Designs Inc.
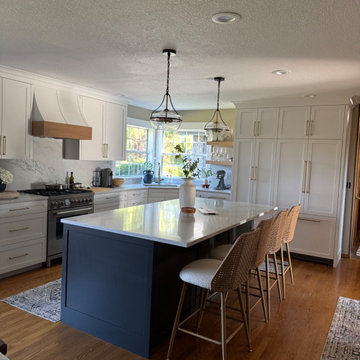
The original kitchen was dark and lacked storage space. It was cut off from the rest of the house and needed an update. We removed the wall between the dining room and kitchen and bumped the kitchen out in the rear of the house. We created lots of storage, a new island with seating and added windows bringing in much needed natural light. The kitchen is now a hub of activity for the whole family.

 Uma Stewart Interiors & Lifestyle
Laura Moss Photography
Family room - traditional enclosed dark wood floor family room idea in New York with gray walls
Family room - traditional enclosed dark wood floor family room idea in New York with gray walls

 Vining Design Associates
Example of a transitional slate tile bathroom design in Houston with granite countertops


 Springhouse Architects, LLC

Mid-sized minimalist beige two-story stucco house exterior photo with a hip roof and a metal roof
40