
Search results for "Boring" in Home Design Ideas

 Sarahliz Lawson Design
Kitchen - transitional galley medium tone wood floor, brown floor, exposed beam and vaulted ceiling kitchen idea in San Francisco with an undermount sink, recessed-panel cabinets, medium tone wood cabinets, gray backsplash, stone slab backsplash, paneled appliances, an island and gray countertops
 The Cabinet Store + Culina Design
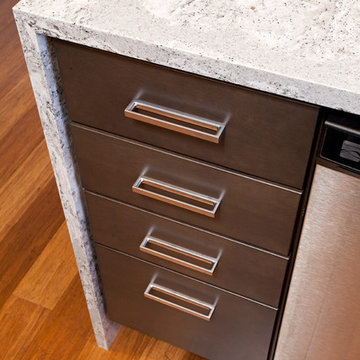
These Shakopee homeowners were ready to remodel their kitchen and take it up a notch. They wanted to create a more modern kitchen that fit their personal taste, with a touch of uniqueness.
The previous builder-grade oak cabinets and laminate countertop were outdated and boring, as was the look of the kitchen overall. To simplify the remodel process and keep it more affordable, we used the same footprint (layout) of kitchen, but updated it with a contemporary look and high quality cabinetry and countertops.
What went into this stunning new kitchen?
◾Cambria countertops in Summerhill, with a waterfall edge that dramatically wraps down the side of the peninsula
◾Showplace Cabinets in the Lancaster style with a full overlay, in Cherry wood with the Peppercorn Stain
◾A sleek Swanstone Granite kitchen sink

 John McClain Design
Custom white shaker style cabinetry, dark oak floors, carrara marble countertops, custom white leather banquette and Thermador appliances. Island has front and rear storage. Rustic bar stools juxtapose the white color scheme.
Stephen Allen Photography
Find the right local pro for your project

 Patrick Ahearn Architect
Inspiration for a large coastal open concept dark wood floor living room remodel in Boston with white walls, a standard fireplace and a stone fireplace

 DESIGNS! - Susan Hoffman Interior Designs
Inspiration for a transitional living room remodel in Minneapolis with beige walls, a standard fireplace and a stone fireplace

 Spaces Renewed
All of the cuts in the tile were deliberate. Notice the equal reveal on either side of the soap niche. A rectangular soap niche is not only modern and unique, but also has a much higher storage capacity than the traditional small square recess. The pony wall provides separation and privacy and also is able to support the long floating bench across the back wall.

 Smith River Kitchen & Bath, Inc
Peter Murdock
Kitchen - traditional dark wood floor kitchen idea in New York with a farmhouse sink, flat-panel cabinets, white cabinets, white backsplash, subway tile backsplash, white appliances and beige walls
Kitchen - traditional dark wood floor kitchen idea in New York with a farmhouse sink, flat-panel cabinets, white cabinets, white backsplash, subway tile backsplash, white appliances and beige walls



 Stone Center
Stone Center / The Size
Inspiration for a mid-sized modern porcelain tile kitchen remodel in Atlanta with flat-panel cabinets, white cabinets and an island
Inspiration for a mid-sized modern porcelain tile kitchen remodel in Atlanta with flat-panel cabinets, white cabinets and an island

 Wynne Taylor Ford
www.johnbedellphotography.comjavascript:;
Example of a bedroom and mid-sized transitional boy carpeted and gray floor kids' bedroom design in San Francisco with blue walls
Example of a bedroom and mid-sized transitional boy carpeted and gray floor kids' bedroom design in San Francisco with blue walls

 Gardens by Jeffrey Bale
Jeffrey Bale
This is an example of an eclectic shade stone landscaping in Portland.
This is an example of an eclectic shade stone landscaping in Portland.

 User
UserDesign by MAS Design in Oakland Ca
For more information on products and design visit http://www.houzz.com/projects/1409139/sonoma-county-organic-modern

 Leighanne LaMarre Interiors
Inspiration for a large cottage wooden u-shaped mixed material railing staircase remodel in Detroit with painted risers

 Favreau Design
Inspiration for a victorian formal living room remodel in San Francisco with blue walls and a standard fireplace



 Dwell Interiors, LLC
Starr Homes, LLC
Foyer - rustic beige floor foyer idea in Dallas with beige walls and a dark wood front door
Foyer - rustic beige floor foyer idea in Dallas with beige walls and a dark wood front door



 Duncan Flooring Specialist
Example of a mid-sized mountain style open concept and formal medium tone wood floor and brown floor living room design in Chicago with beige walls, a standard fireplace and a plaster fireplace

 SuzAnn Kletzien Design
Two Birds Photography
Example of a mid-sized transitional boy light wood floor nursery design in Chicago with blue walls
Example of a mid-sized transitional boy light wood floor nursery design in Chicago with blue walls
6