
Search results for "Borrowed" in Home Design Ideas

 Custom Design & Construction
The homeowners had just purchased this home in El Segundo and they had remodeled the kitchen and one of the bathrooms on their own. However, they had more work to do. They felt that the rest of the project was too big and complex to tackle on their own and so they retained us to take over where they left off. The main focus of the project was to create a master suite and take advantage of the rather large backyard as an extension of their home. They were looking to create a more fluid indoor outdoor space.
When adding the new master suite leaving the ceilings vaulted along with French doors give the space a feeling of openness. The window seat was originally designed as an architectural feature for the exterior but turned out to be a benefit to the interior! They wanted a spa feel for their master bathroom utilizing organic finishes. Since the plan is that this will be their forever home a curbless shower was an important feature to them. The glass barn door on the shower makes the space feel larger and allows for the travertine shower tile to show through. Floating shelves and vanity allow the space to feel larger while the natural tones of the porcelain tile floor are calming. The his and hers vessel sinks make the space functional for two people to use it at once. The walk-in closet is open while the master bathroom has a white pocket door for privacy.
Since a new master suite was added to the home we converted the existing master bedroom into a family room. Adding French Doors to the family room opened up the floorplan to the outdoors while increasing the amount of natural light in this room. The closet that was previously in the bedroom was converted to built in cabinetry and floating shelves in the family room. The French doors in the master suite and family room now both open to the same deck space.
The homes new open floor plan called for a kitchen island to bring the kitchen and dining / great room together. The island is a 3” countertop vs the standard inch and a half. This design feature gives the island a chunky look. It was important that the island look like it was always a part of the kitchen. Lastly, we added a skylight in the corner of the kitchen as it felt dark once we closed off the side door that was there previously.
Repurposing rooms and opening the floor plan led to creating a laundry closet out of an old coat closet (and borrowing a small space from the new family room).
The floors become an integral part of tying together an open floor plan like this. The home still had original oak floors and the homeowners wanted to maintain that character. We laced in new planks and refinished it all to bring the project together.
To add curb appeal we removed the carport which was blocking a lot of natural light from the outside of the house. We also re-stuccoed the home and added exterior trim.
 Decor & More, LLC
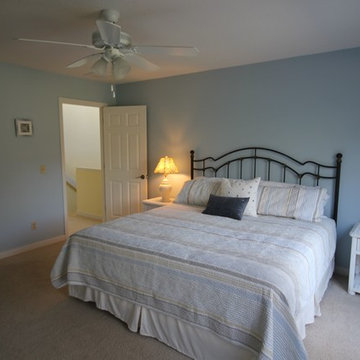
Realtor wanted to stage this Sea Pines villa. The home had been with two previous realtors with no results. When this Realtor took the listing, she told the owner that 90% of buyers start their search on the internet. Unfortunately, your place does not look "inviting but rather stark & cold in its present state so it's being passed over". That's when she called me for advice...we moved existing furniture around, borrowed some artwork, created a coffee table with two smaller tables. Added a little color with pillows & towels. The owner's only out of pocket cost for two wicker end tables and a wicker etagere was less than $200. The end result was that the place sold within two weeks of it hitting the market!
 Geneva Cabinet

A new design brings opportunities for greatness. The spacious room with beautiful views was a good start. www.genevacabinet.com
Geneva Cabinet Company, Lake Geneva WI However a central fireplace limited the natural flow of activity. Removing the fireplace and borrowing space from the mudroom was a game changer. Essential to the new plan is an inviting island with generous space for storage, meal prep, gatherings and dining.
Find the right local pro for your project
 Apt2B
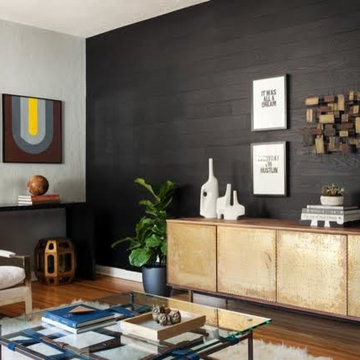
Apt2BWe had the pleasure of featuring one of our Apt2B sofa's in this awesome interior design project by #KyleSchuneman. He taught us how to incorporate something old, something new, something borrowed, and something blue!
Photos by Joe Schmelzer of Treasurbite
 Serena & Lily
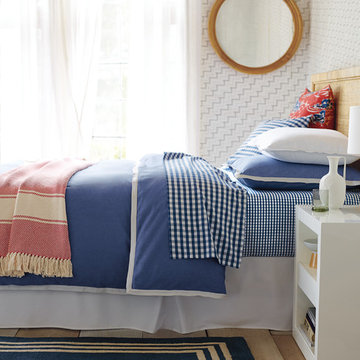
Wainscott Duvet Cover & Shams and Navy Gingham Sheet Set. A beach house classic.
Example of a beach style bedroom design in San Francisco
Example of a beach style bedroom design in San Francisco
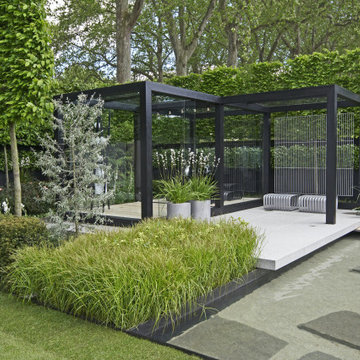
 Casa Outdoor Design
Modern gardens are all about bringing the inside of the house to the outdoors. Apply the same design process when you are planning the rooms inside your home and translate them into your outdoor garden. Think about breaking up the outdoor space into rooms and the specific use of them. Plan these rooms to fit your lifestyle. In modern gardens you can borrow ideas from the garden styles described above and give them your personal style with a twist of modern aesthetic. Think about how the transition from indoor to outdoor flows… It should to be seamless.
Think about the rooms and your actual lifestyle. Do you like to entertain? Do you have kids, pets? Do you like to barbecue? How about planning for reading, meditating or just relaxing? Is it shade important to have?
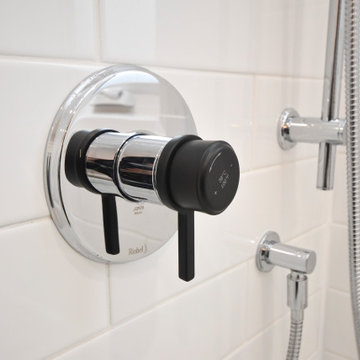
 Essence Designs
We recently completed this bathroom design project for clients of ours and they couldn't be happier with the final result.
In order to maximize the space in this older home, we reconfigured the layout of the bathroom and borrow additional space from the adjoining bedroom.
It was important to ensure there was lots of storage. Having drawers in the vanity help to organize all those bathroom accessories. We also added a shower niche as well as a mirrored medicine cabinet for just a little more storage.
Vanity, Faucets & Bathtub: The Ensuite
Wall Tile: Ceratec
Floor: Euro Tile & Stone
Light Fixture: Multi Luminaire
 Geneva Cabinet
A new design brings opportunities for greatness. The spacious room with beautiful views was a good start. www.genevacabinet.com
Geneva Cabinet Company, Lake Geneva WI However a central fireplace limited the natural flow of activity. Removing the fireplace and borrowing space from the mudroom was a game changer. Essential to the new plan is an inviting island with generous space for storage, meal prep, gatherings and dining.
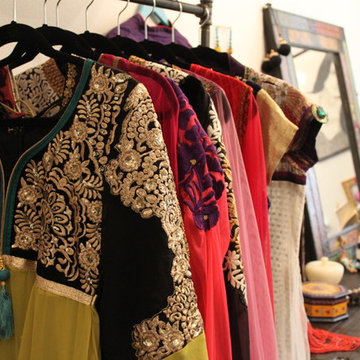
 STYLE WISE Interior Design
This colorful, bohemian home in San Jose pays homage to the resident's Indian heritage while still reflecting their modern lifestyle. These clients were very hands-on and were very involved in every part of the design plan. The most enjoyable part was sourcing one-of-a-kind items from artisans from around the world. Local artist JC Riccoboni drew the golden Tree of Life mural in the library, drawing inspiration from a book of contemporary Indian interior design borrowed from the client's library.
 HAUS | Architecture For Modern Lifestyles

Lower Level build-out includes new 3-level architectural stair with screenwalls that borrow light through the vertical and adjacent spaces - Scandinavian Modern Interior - Indianapolis, IN - Trader's Point - Architect: HAUS | Architecture For Modern Lifestyles - Construction Manager: WERK | Building Modern - Christopher Short + Paul Reynolds - Photo: HAUS | Architecture
 Decor & More, LLC
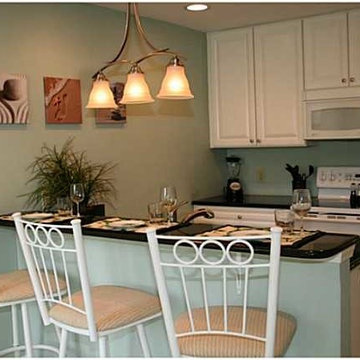
Realtor wanted to stage this Sea Pines villa. The home had been with two previous realtors with no results. When this Realtor took the listing, she told the owner that 90% of buyers start their search on the internet. Unfortunately, your place does not look "inviting but rather stark & cold in its present state so it's being passed over". That's when she called me for advice...we moved existing furniture around, borrowed some artwork, created a coffee table with two smaller tables. Added a little color with pillows & towels. The owner's only out of pocket cost for two wicker end tables and a wicker etagere was less than $200. The end result was that the place sold within two weeks of it hitting the market!
 Geneva Cabinet

A new design brings opportunities for greatness. The spacious room with beautiful views was a good start. www.genevacabinet.com
Geneva Cabinet Company, Lake Geneva WI However a central fireplace limited the natural flow of activity. Removing the fireplace and borrowing space from the mudroom was a game changer. Essential to the new plan is an inviting island with generous space for storage, meal prep, gatherings and dining.

 User
UserRiver House - Great Falls, VA Living Area 2
Inspiration for a contemporary dining room remodel in DC Metro with white walls
Inspiration for a contemporary dining room remodel in DC Metro with white walls
 Essence Designs
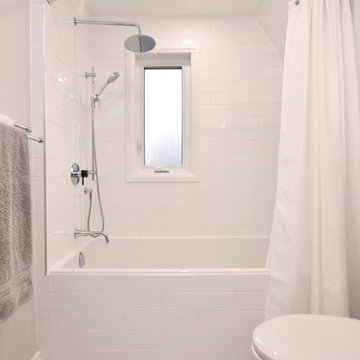
We recently completed this bathroom design project for clients of ours and they couldn't be happier with the final result.
In order to maximize the space in this older home, we reconfigured the layout of the bathroom and borrow additional space from the adjoining bedroom.
It was important to ensure there was lots of storage. Having drawers in the vanity help to organize all those bathroom accessories. We also added a shower niche as well as a mirrored medicine cabinet for just a little more storage.
Vanity, Faucets & Bathtub: The Ensuite
Wall Tile: Ceratec
Floor: Euro Tile & Stone
Light Fixture: Multi Luminaire
 Geneva Cabinet
www.genevacabinet.com
Geneva Cabinet Company, Lake Geneva WI, It is very likely that function is the key motivator behind a bathroom makeover. It could be too small, dated, or just not working. Here we recreated the primary bath by borrowing space from an adjacent laundry room and hall bath. The new design delivers a spacious bathroom suite with the bonus of improved laundry storage.
 Amazing Spaces
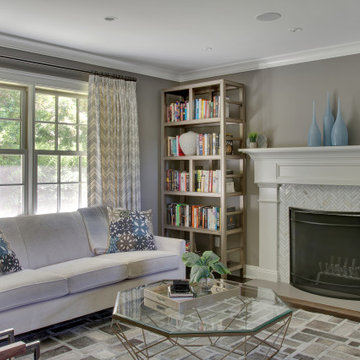
This project incorporated the main floor of the home. The existing kitchen was narrow and dated, and closed off from the rest of the common spaces. The client’s wish list included opening up the space to combine the dining room and kitchen, create a more functional entry foyer, and update the dark sunporch to be more inviting.
The concept resulted in swapping the kitchen and dining area, creating a perfect flow from the entry through to the sunporch.
We borrowed floor space from the existing living room for the new kitchen resulting in the opportunity to create a smaller, more formal space to enjoy a second fireplace.
 David Estreich Architects

Furniture in the dining room consists of an oval gray table and a set of high back "Ora" chairs, designed by David Estreich. The chairs are finished in a mahogany, relating to the colored walls surrounding the area. Two glass block windows provide additional visual interest while giving borrowed light to the adjacent corridor.
 Nicole Falla Interiors
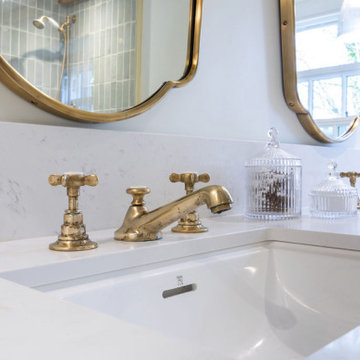
This master ensuite in a coastal cottage in Guernsey was previously struggling with low ceilings, but by borrowing space from the loft above we transformed it into a light, airy, generous space. The timber beams were reconditioned, a dressing room was incorporated into the ensuite and it was fitted out with beautiful period brassware, sanitary ware and furniture much more in keeping with the cosy family dwelling. The owners now get to enjoy a country boutique hotel like experience daily!
 Solid Ground Construction
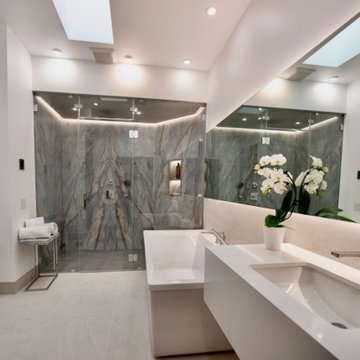
Primary bath at 10106 Empyrean Way, Century City, Los Angeles, looking across the vanity to the quartzite shower. Grab bars and a built-in bench were designed into the shower from the start for long-term accessibility, and a skylight lights the room without borrowing from the exterior walls. Built by Solid Ground Construction, a licensed general contractor serving Century City, Beverly Hills, Santa Monica and greater Los Angeles.
 Big Picture Landscapes
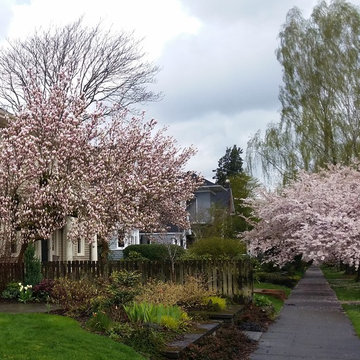
The challenge for this garden was the side entrance to the house. We needed to make it clear which way to go and make the journey to the front door interesting and welcoming. This meant there had to be something happening in the garden year round. Foliage plays a big role in this garden!
The pathways were designed to provide a gracious entrance and be wide enough in some spaces to allow for neighbors to gather outside the home office balcony.
The backyard needed to accommodate the trampoline, food gardening, outdoor dining and entertaining. Who knew a trampoline could function as a room divider?! The raised beds are at a comfortable height and depth for easy tending and keeping pets out. The result is the whole family can share the yard yet every function has a zone of it's own. And, you always know what season it is!
72