
Search results for "Borrowed" in Home Design Ideas

 Joe McGuire Design
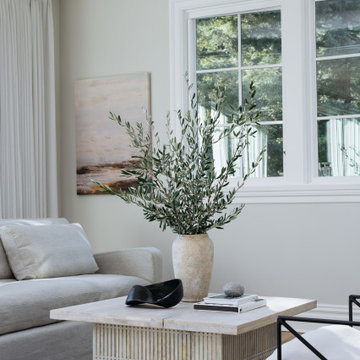
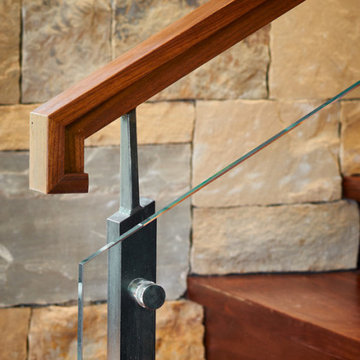
This beautiful riverside home was a joy to design! Our Aspen studio borrowed colors and tones from the beauty of the nature outside to recreate a peaceful sanctuary inside. We added cozy, comfortable furnishings so our clients can curl up with a drink while watching the river gushing by. The gorgeous home boasts large entryways with stone-clad walls, high ceilings, and a stunning bar counter, perfect for get-togethers with family and friends. Large living rooms and dining areas make this space fabulous for entertaining.
 Essence Designs
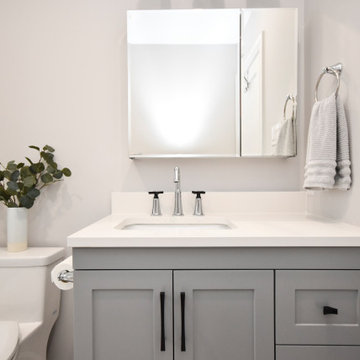
We recently completed this bathroom design project for clients of ours and they couldn't be happier with the final result.
In order to maximize the space in this older home, we reconfigured the layout of the bathroom and borrow additional space from the adjoining bedroom.
It was important to ensure there was lots of storage. Having drawers in the vanity help to organize all those bathroom accessories. We also added a shower niche as well as a mirrored medicine cabinet for just a little more storage.
Vanity, Faucets & Bathtub: The Ensuite
Wall Tile: Ceratec
Floor: Euro Tile & Stone
Light Fixture: Multi Luminaire
Find the right local pro for your project
 k YODER design
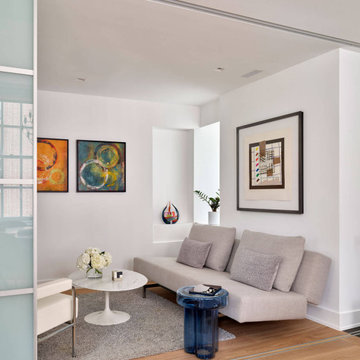
The den doubles as a guest room, incorporating a Bensen sleeper sofa and a new pocket door to the second bathroom. Bright new paint, minimalist recessed lights and HVAC grilles, and consistent white oak flooring throughout the condo unify the spaces. The architecture allows for borrowed light and expanded corners to make spaces feel larger. The primary bath’s translucent glass matches the den’s original sliding glass panels.
 Decor & More, LLC
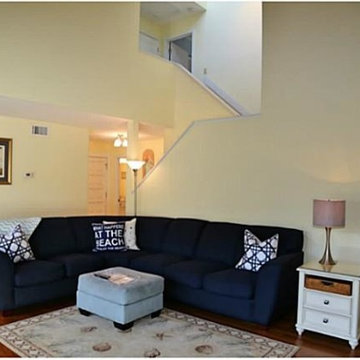
Realtor wanted to stage this Sea Pines villa. The home had been with two previous realtors with no results. When this Realtor took the listing, she told the owner that 90% of buyers start their search on the internet. Unfortunately, your place does not look "inviting but rather stark & cold in its present state so it's being passed over". That's when she called me for advice...we moved existing furniture around, borrowed some artwork, created a coffee table with two smaller tables. Added a little color with pillows & towels. The owner's only out of pocket cost for two wicker end tables and a wicker etagere was less than $200. The end result was that the place sold within two weeks of it hitting the market!
 STYLE WISE Interior Design
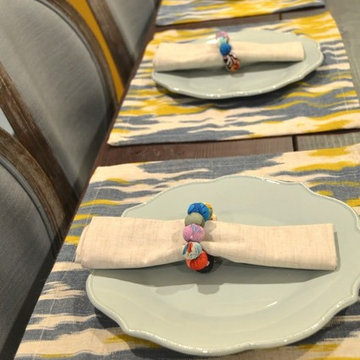
This colorful, bohemian home in San Jose pays homage to the resident's Indian heritage while still reflecting their modern lifestyle. These clients were very hands-on and were very involved in every part of the design plan. The most enjoyable part was sourcing one-of-a-kind items from artisans from around the world. Local artist JC Riccoboni drew the golden Tree of Life mural in the library, drawing inspiration from a book of contemporary Indian interior design borrowed from the client's library.
 Murphy Door
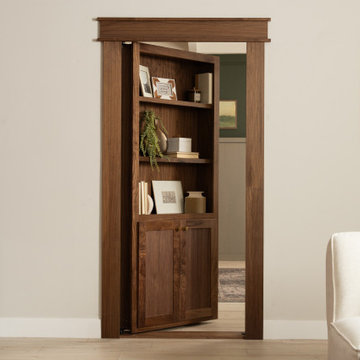
The Midcentury Bookcase Door is that rare thing — a design that's simultaneously of its era and ahead of its time. Clean lines, warm tones, and understated geometry never really went out of style; they just waited for the world to catch up. Whether your home leans fully retro or just borrows a few notes from the era, this door fits right in, adding character without trying too hard. Timeless enough to anchor a room, trendy enough to turn heads — it's the piece that makes people ask where you found it.
 Decor & More, LLC
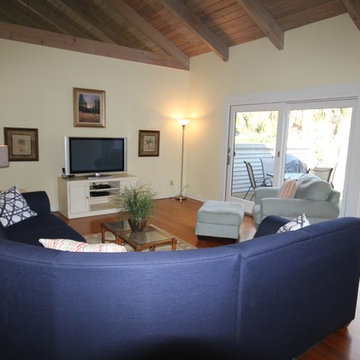
Realtor wanted to stage this Sea Pines villa. The home had been with two previous realtors with no results. When this Realtor took the listing, she told the owner that 90% of buyers start their search on the internet. Unfortunately, your place does not look "inviting but rather stark & cold in its present state so it's being passed over". That's when she called me for advice...we moved existing furniture around, borrowed some artwork, created a coffee table with two smaller tables. Added a little color with pillows & towels. The owner's only out of pocket cost for two wicker end tables and a wicker etagere was less than $200. The end result was that the place sold within two weeks of it hitting the market!
 Decor & More, LLC
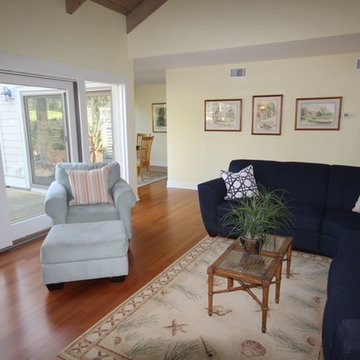
Realtor wanted to stage this Sea Pines villa. The home had been with two previous realtors with no results. When this Realtor took the listing, she told the owner that 90% of buyers start their search on the internet. Unfortunately, your place does not look "inviting but rather stark & cold in its present state so it's being passed over". That's when she called me for advice...we moved existing furniture around, borrowed some artwork, created a coffee table with two smaller tables. Added a little color with pillows & towels. The owner's only out of pocket cost for two wicker end tables and a wicker etagere was less than $200. The end result was that the place sold within two weeks of it hitting the market!
 Gardner/Fox Associates, Inc
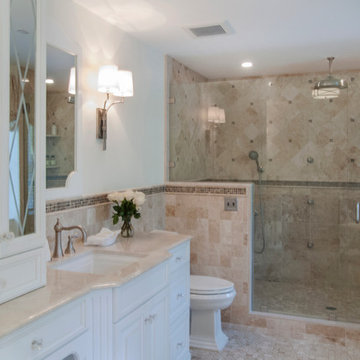
Creamy neutrals abound in this Bryn Mawr classic master bath renovation. A clever rearrangement, handsome cabinetry and borrowed space make all the difference in this room. The use of honed marble and cream cabinetry established the luxurious yet casual feel the homeowners were after. Mirrored cabinet fronts add visual interest and a bit of “pop and sparkle” to the subdued palette.
 HAUS | Architecture For Modern Lifestyles
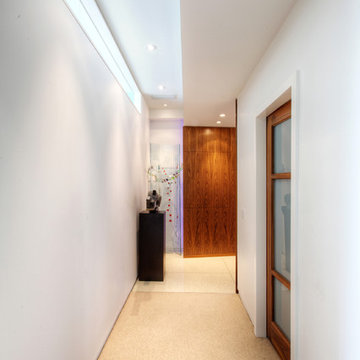
Bedroom Hallway: Looking from bedrooms to edge of Entry Foyer - Interior Architecture: HAUS | Architecture For Modern Lifestyles - Construction: Stenz Construction - Photography: HAUS | Architecture For Modern Lifestyles

 Kaufman Construction Design and Build
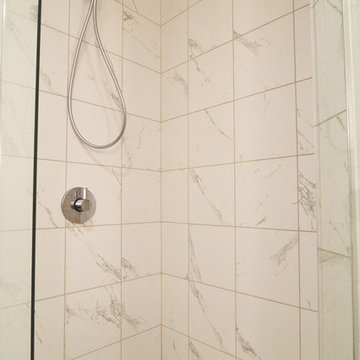
This small master bathroom in a 1980s ranch was in need of a dramatic transformation to better meet the “empty nester” homeowners’ changing needs and taste. To improve its functionality and allow us to include an enlarged porcelain tile shower, we borrowed 15 square feet from the adjacent seldom-used guest bathroom, but did so without sacrificing that room’s functionality and aesthetic. Total usable space between the two bathrooms was approximately 100 square feet. This redesign was challenging due to the limited space, but the final layout reflects a balance between beauty, efficiency, and the homeowners’ priorities. They were open to innovative finishes, which resulted in two precisely-crafted luxurious, spa-like bathrooms that allow for relaxation and optimal functionality.
 Decor & More, LLC
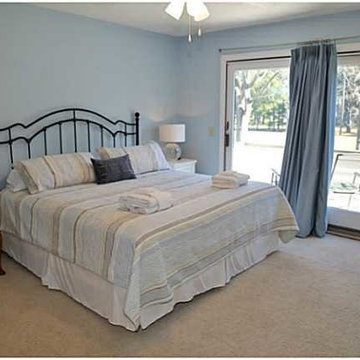
Realtor wanted to stage this Sea Pines villa. The home had been with two previous realtors with no results. When this Realtor took the listing, she told the owner that 90% of buyers start their search on the internet. Unfortunately, your place does not look "inviting but rather stark & cold in its present state so it's being passed over". That's when she called me for advice...we moved existing furniture around, borrowed some artwork, created a coffee table with two smaller tables. Added a little color with pillows & towels. The owner's only out of pocket cost for two wicker end tables and a wicker etagere was less than $200. The end result was that the place sold within two weeks of it hitting the market!
 Fort Lauderdale Kitchen
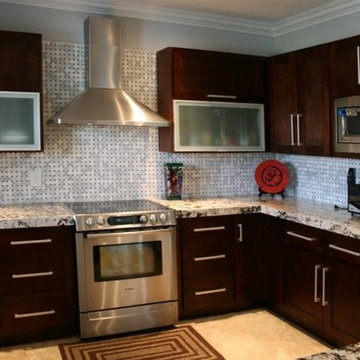
The contemporary kitchen I introduced to my client borrows high functionality and streamlined surfaces from the modernist design movement, but its style often incorporates traditional ideas as well for a sleek but livable feel.
Call for FREE Estimate 305-812-5588
 Russell Architects
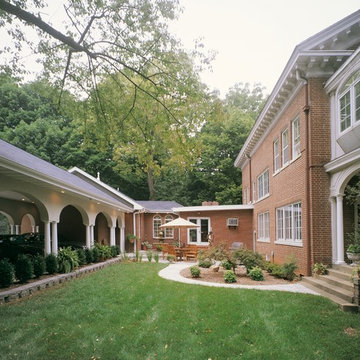
This project consists of a carport addition, bedroom/home-office addition, and a bathroom addition. We borrowed elements from the exterior of the 1895 Greek revival style, and incorporated those in the design of the carport. The owner is an art collector and art gallery owner. She wanted the design of the addition to allow for the display of her artwork. The addition begins to the left of the umbrella, and is intended to provide a clear division between new and old. Photos by Dan Rockafellow of Rockafellow Photography
 The Property Sisters
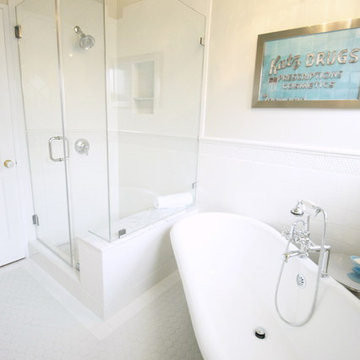
The sisters worked together to borrow space from an adjoining bedroom to create this white tiled oasis. It's turquoise ceiling, silver clawfoot tub, vintage style tile wrapping the whole room and glamorous accents make this a bathroom fit for a queen. Design by Marilynn Taylor, The Taylored Home, Contractor Allison Allain, Plumb Crazy
 Limekiln Hill Studio

Space was borrowed from an adjoining room to create this unique shower room complete with a ceiling mount railhead, handheld shower head, and deep soaking tub which is accessed by a frosted glass barn door. The rest of this boys bathroom includes a separate water closet and vanity area with double sinks.
 HomeClick
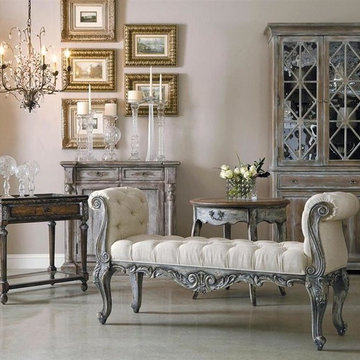
Pulaski St Tropez Bench in Light Brown
The exhuberantly carved frame of the st. Tropez bench borrows from all the traditional french court elements, cabriole legs with scroll feet, shell and foliate motifs, and the classic s scroll arm. The bench features upholstered and tufted seat and arms, creating a beautiful and fanciful place to perch or relax.
 User

UserThis craftsman kitchen borrows natural elements from architect and design icon, Frank Lloyd Wright. A slate backsplash, soapstone counters, and wood cabinetry is a perfect throwback to midcentury design.
What ties this kitchen to present day design are elements such as stainless steel appliances and smart and hidden storage. This kitchen takes advantage of every nook and cranny to provide extra storage for pantry items and cookware.
69