
Search results for "Borrowing" in Home Design Ideas

 Mimi & Hill interiors
Toni Deis Photography
Transitional kids' white tile and porcelain tile marble floor, white floor, double-sink and wallpaper alcove shower photo in New York with white cabinets, marble countertops, a hinged shower door, recessed-panel cabinets, an undermount sink, white countertops and a built-in vanity
Transitional kids' white tile and porcelain tile marble floor, white floor, double-sink and wallpaper alcove shower photo in New York with white cabinets, marble countertops, a hinged shower door, recessed-panel cabinets, an undermount sink, white countertops and a built-in vanity
 Klopf Architecture
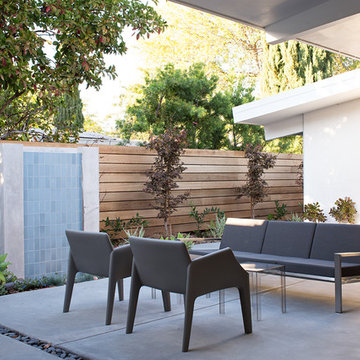

Klopf Architecture, Arterra Landscape Architects, and Flegels Construction updated a classic Eichler open, indoor-outdoor home. Expanding on the original walls of glass and connection to nature that is common in mid-century modern homes. The completely openable walls allow the homeowners to truly open up the living space of the house, transforming it into an open air pavilion, extending the living area outdoors to the private side yards, and taking maximum advantage of indoor-outdoor living opportunities. Taking the concept of borrowed landscape from traditional Japanese architecture, the fountain, concrete bench wall, and natural landscaping bound the indoor-outdoor space. The Truly Open Eichler is a remodeled single-family house in Palo Alto. This 1,712 square foot, 3 bedroom, 2.5 bathroom is located in the heart of the Silicon Valley.
Klopf Architecture Project Team: John Klopf, AIA, Geoff Campen, and Angela Todorova
Landscape Architect: Arterra Landscape Architects
Structural Engineer: Brian Dotson Consulting Engineers
Contractor: Flegels Construction
Photography ©2014 Mariko Reed
Location: Palo Alto, CA
Year completed: 2014

Find the right local pro for your project
 Scott Allen Architecture

This living room is at once cozy and spacious, as it "borrows" views to adjoining sitting and gathering spaces. The high vaulted ceiling is perfectly balanced to the size of the room and allows for large window openings that capture the amazing views and daylight. Clean use of natural woods and other materials strike the right balance of contemporary feel and warmth.
Aaron Leitz Photography


 Bauman Custom Woodworking
Inspiration for a large transitional master porcelain tile and multicolored floor freestanding bathtub remodel with shaker cabinets, medium tone wood cabinets, blue walls, a vessel sink, marble countertops, a hinged shower door and blue countertops
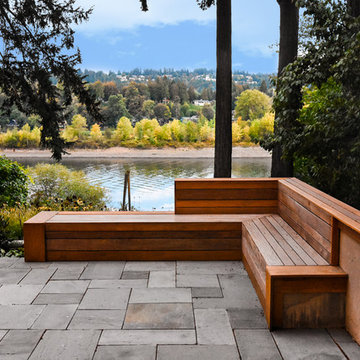

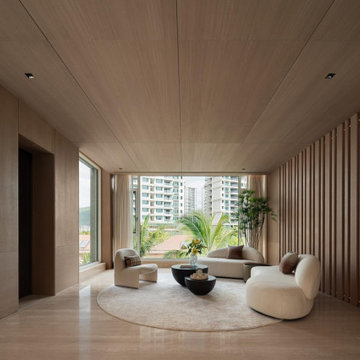


 LOCKHART SUVER
Example of a classic dark wood floor and brown floor hallway design in Seattle with white walls

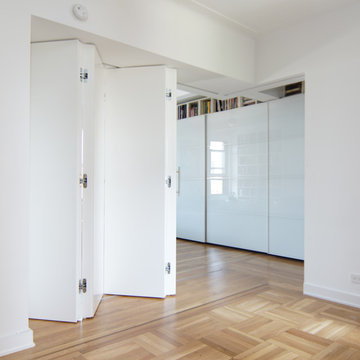
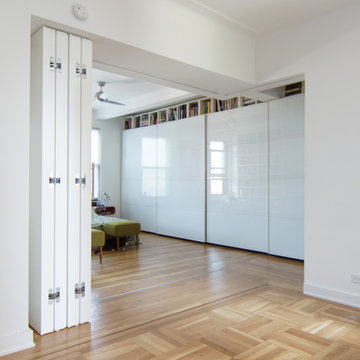
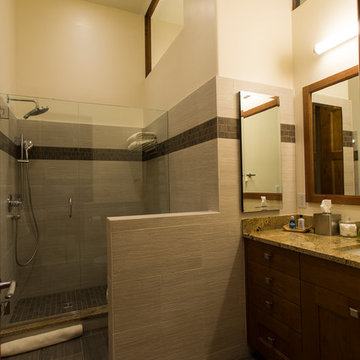
 Robert R. Larsen, Architect
One of two back-to-back ensuite bathrooms. High borrow-light windows bring daylight into this room from the bath on the other side of the wall.
Photo by Robert R. Larsen, A.I.A.
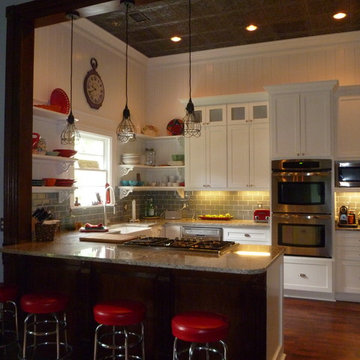
 LLG Residential Design LLC
This lovely open kitchen in an 1888 Victorian gave the homeowners an open space without adding any square footage. Opening a wall, borrowing space from a huge hallway and taking advantage of the high ceilings resulted in a wonderful entertaining space for family and friends.

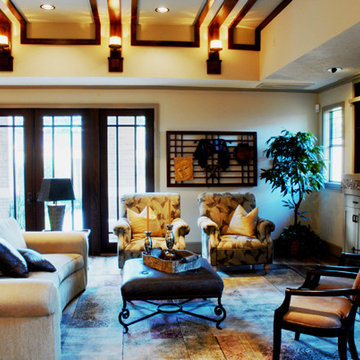
 Randall Doe
The Living room ceiling concept was borrowed from FLW’s
Robie House in Chicago.
Example of a trendy living room design in Houston
Example of a trendy living room design in Houston

 Bosler Earth Design
Treck deck that allows to enjoy nature with a design that does not compete with the forest.
Daniel Bosler Photography
Large mountain style backyard deck photo in Los Angeles
Large mountain style backyard deck photo in Los Angeles
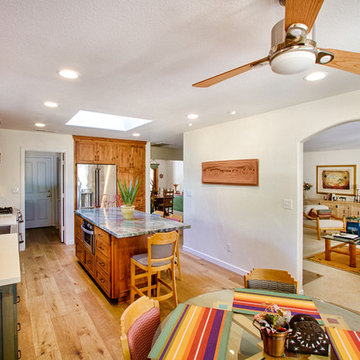
 Dogwood Interiors
Refrigerator is now flush with the wall because we were able to borrow space from the adjacent pantry.
Southwest kitchen photo in Sacramento
Southwest kitchen photo in Sacramento
32