
Search results for "Borrowing" in Home Design Ideas

 OVOLO Interiors
Home staging for less than $2,500. This project repurposes and reuses mostly existing furniture, decor, and accessories. A minor amount are rented or borrowed from OVOLO's personal staging collection.

 Piches Architecture
This is a new home in Rocklin. The Owners' taste ran to modern, but they wanted a home that would feel comfortable in a traditional styled neighborhood. The Architect borrowed inspiration from the white, clean lined homes in Greece to create a home that was both modern and traditional.

 Studio Wills + Architects
Another large window is strategically placed to frame a majestic palm tree within the neighbour’s plot behind, borrowing a view towards the shared communal garden of the condominium development.
Photography by Beton Brut.
Find the right local pro for your project
 Piches Architecture
This is a new home in Rocklin. The Owners' taste ran to modern, but they wanted a home that would feel comfortable in a traditional styled neighborhood. The Architect borrowed inspiration from the white, clean lined homes in Greece to create a home that was both modern and traditional.
 James McNeal Architecture and Design
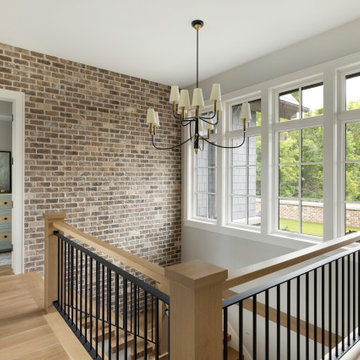
More of a stair room than a stairway, this space borrows light from - and brings light to - other spaces, especially the lower level.
Inspiration for a timeless staircase remodel in Minneapolis
Inspiration for a timeless staircase remodel in Minneapolis

 Jan Gleysteen Architects, Inc
Photography by Richard Mandelkorn
Inspiration for a large formal and open concept carpeted living room remodel in Boston with yellow walls
Inspiration for a large formal and open concept carpeted living room remodel in Boston with yellow walls


 Cathie Hong Interiors
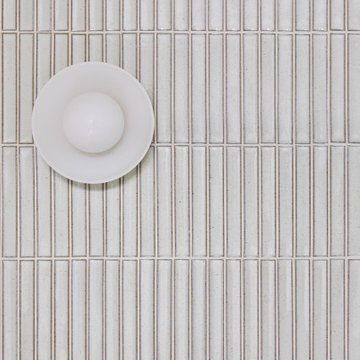
This Willow Glen Eichler had undergone an 80s renovation that sadly didn't take the midcentury modern architecture into consideration. We converted both bathrooms back to a midcentury modern style with an infusion of Japandi elements. We borrowed space from the master bedroom to make the master ensuite a luxurious curbless wet room with soaking tub and Japanese tiles.
 OVOLO Interiors
Home staging for less than $2,500. This project repurposes and reuses mostly existing furniture, decor, and accessories. A minor amount are rented or borrowed from OVOLO's personal staging collection.

 RDS Architects
A spacious second floor with high ceilings connects the guest bedroom, reading nook, and even the first floor, with an open stair.
Hallway - large cottage light wood floor hallway idea in Portland Maine with beige walls
Hallway - large cottage light wood floor hallway idea in Portland Maine with beige walls
 Fulton Revivals
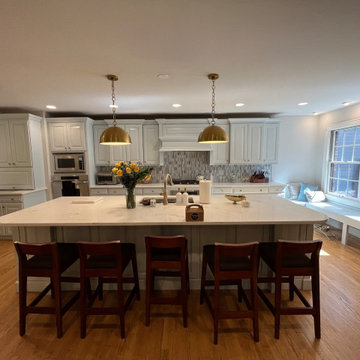
In this kitchen, we were brought on to paint the kitchen cabinets in Borrowed Light by Farrow & Ball. Professional cabinet painting! We spray all cabinets with an HVLP spray gun, no rolling or brushing.

 Redbud Design
Lower Gravel Walkway in the back yard with a borrowed view of the neighbors fields.
Inspiration for a mediterranean drought-tolerant and full sun backyard gravel retaining wall landscape for summer.
Inspiration for a mediterranean drought-tolerant and full sun backyard gravel retaining wall landscape for summer.

 Davis Landscape Design LLC
Chris Foster
Inspiration for a coastal backyard rectangular lap pool house remodel in New York
Inspiration for a coastal backyard rectangular lap pool house remodel in New York
 Redbud Design
Lower Gravel Walkway in the back yard with a borrowed view of the neighbors fields.
Photo of a mediterranean drought-tolerant and full sun backyard gravel landscaping for summer.
Photo of a mediterranean drought-tolerant and full sun backyard gravel landscaping for summer.

 Ann Brooke Landscape Design
Light and shade are crucial elements of landscape design, especially in winter when the distractions of texture and detail are no longer evident.
Photo of a traditional landscaping in DC Metro for winter.
Photo of a traditional landscaping in DC Metro for winter.
 GreenHeart, LLC
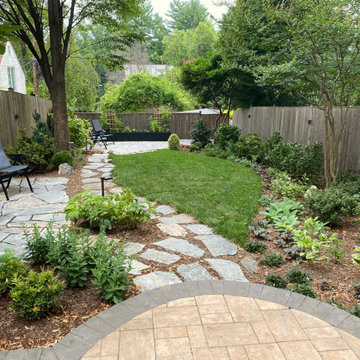
Stone spine walkway and seed pod lawn with vegetable garden as focal point. Lots of evergreens for year round interest. Notice the borrowed viewed behind.


 Klopf Architecture
, Arterra Landscape Architects, and Flegels Construction updated a classic Eichler open, indoor-outdoor home. Expanding on the original walls of glass and connection to nature that is common in mid-century modern homes. The completely openable walls allow the homeowners to truly open up the living space of the house, transforming it into an open air pavilion, extending the living area outdoors to the private side yards, and taking maximum advantage of indoor-outdoor living opportunities. Taking the concept of borrowed landscape from traditional Japanese architecture, the fountain, concrete bench wall, and natural landscaping bound the indoor-outdoor space. The Truly Open Eichler is a remodeled single-family house in Palo Alto. This 1,712 square foot, 3 bedroom, 2.5 bathroom is located in the heart of the Silicon Valley.
Klopf Architecture Project Team: John Klopf, AIA, Geoff Campen, and Angela Todorova
Landscape Architect: Arterra Landscape Architects
Structural Engineer: Brian Dotson Consulting Engineers
Contractor: Flegels Construction
Photography ©2014 Mariko Reed
Location: Palo Alto, CA
Year completed: 2014

 The Spotted Frog Designs
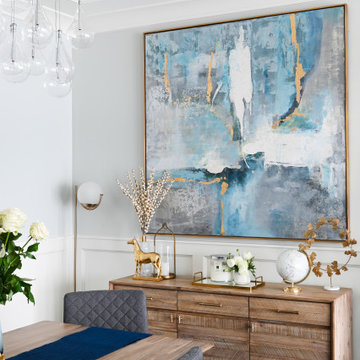
Provoking a seductive state of mind, our Luxe Sapphire project borrows the limitless and vastness of the deep indigo seas. Mysterious and captivating, this Steveston home showcases a scale of life out of bounds.
36