
Search results for "Borrowing" in Home Design Ideas
 LIV Design Collective
Lindsay Salazar
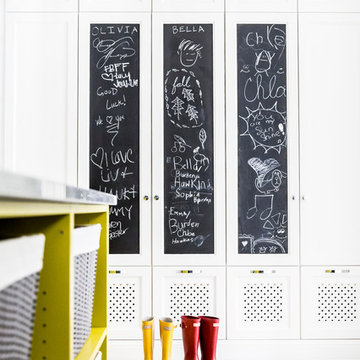
Inspiration for a transitional entryway remodel in Salt Lake City
Inspiration for a transitional entryway remodel in Salt Lake City
 Hiser + Kopits Hiser Architects, P.C.

Mudroom drawers borrow room from under built-in seating
Michael S. Koryta
Mid-sized country u-shaped ceramic tile and gray floor mudroom photo in Baltimore with an undermount sink, shaker cabinets, white cabinets, granite countertops, white backsplash, ceramic backsplash, stainless steel appliances, an island, green walls and a glass front door
Mid-sized country u-shaped ceramic tile and gray floor mudroom photo in Baltimore with an undermount sink, shaker cabinets, white cabinets, granite countertops, white backsplash, ceramic backsplash, stainless steel appliances, an island, green walls and a glass front door
 Bungalow Pros

New breakfast nook; Jill Kessenich
Small arts and crafts light wood floor enclosed dining room photo in Milwaukee with orange walls and no fireplace
Small arts and crafts light wood floor enclosed dining room photo in Milwaukee with orange walls and no fireplace
Find the right local pro for your project
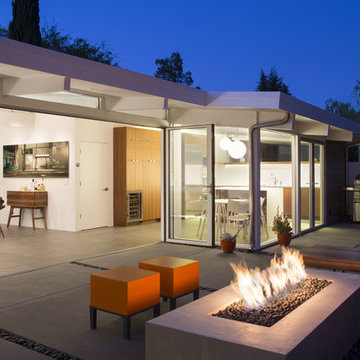
 Klopf Architecture
Klopf Architecture, Arterra Landscape Architects, and Flegels Construction updated a classic Eichler open, indoor-outdoor home. Expanding on the original walls of glass and connection to nature that is common in mid-century modern homes. The completely openable walls allow the homeowners to truly open up the living space of the house, transforming it into an open air pavilion, extending the living area outdoors to the private side yards, and taking maximum advantage of indoor-outdoor living opportunities. Taking the concept of borrowed landscape from traditional Japanese architecture, the fountain, concrete bench wall, and natural landscaping bound the indoor-outdoor space. The Truly Open Eichler is a remodeled single-family house in Palo Alto. This 1,712 square foot, 3 bedroom, 2.5 bathroom is located in the heart of the Silicon Valley.
Klopf Architecture Project Team: John Klopf, AIA, Geoff Campen, and Angela Todorova
Landscape Architect: Arterra Landscape Architects
Structural Engineer: Brian Dotson Consulting Engineers
Contractor: Flegels Construction
Photography ©2014 Mariko Reed
Location: Palo Alto, CA
Year completed: 2014
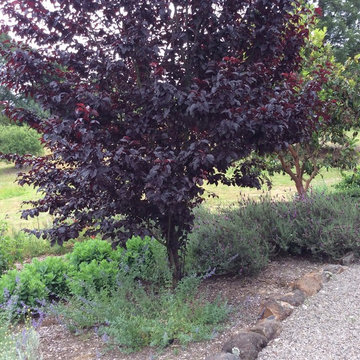
 Redbud Design
Lower Gravel Walkway in the back yard with a borrowed view of the neighbors fields.
Inspiration for a mediterranean drought-tolerant and full sun backyard gravel landscaping for summer.
Inspiration for a mediterranean drought-tolerant and full sun backyard gravel landscaping for summer.
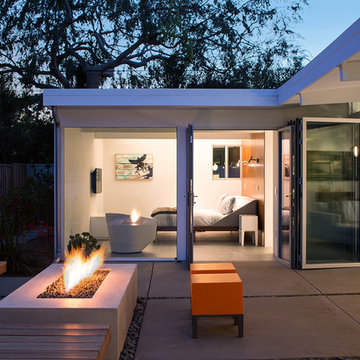 Klopf Architecture
Klopf Architecture, Arterra Landscape Architects, and Flegels Construction updated a classic Eichler open, indoor-outdoor home. Expanding on the original walls of glass and connection to nature that is common in mid-century modern homes. The completely openable walls allow the homeowners to truly open up the living space of the house, transforming it into an open air pavilion, extending the living area outdoors to the private side yards, and taking maximum advantage of indoor-outdoor living opportunities. Taking the concept of borrowed landscape from traditional Japanese architecture, the fountain, concrete bench wall, and natural landscaping bound the indoor-outdoor space. The Truly Open Eichler is a remodeled single-family house in Palo Alto. This 1,712 square foot, 3 bedroom, 2.5 bathroom is located in the heart of the Silicon Valley.
Klopf Architecture Project Team: John Klopf, AIA, Geoff Campen, and Angela Todorova
Landscape Architect: Arterra Landscape Architects
Structural Engineer: Brian Dotson Consulting Engineers
Contractor: Flegels Construction
Photography ©2014 Mariko Reed
Location: Palo Alto, CA
Year completed: 2014

 Scott Simpson Design + Build

A beautiful walnut kitchen designed by Mick De Giulio, leaded glass windows replicated by borrowing on designs from the George Maher archive.
Inspiration for a mid-sized victorian l-shaped dark wood floor eat-in kitchen remodel in Chicago with an undermount sink, raised-panel cabinets, dark wood cabinets, marble countertops, white backsplash, ceramic backsplash, paneled appliances and an island
Inspiration for a mid-sized victorian l-shaped dark wood floor eat-in kitchen remodel in Chicago with an undermount sink, raised-panel cabinets, dark wood cabinets, marble countertops, white backsplash, ceramic backsplash, paneled appliances and an island

 Scott Simpson Design + Build
Leaded glass windows replicated by borrowing on designs from the George Maher archive.
Inspiration for a mid-sized victorian dark wood floor kitchen/dining room combo remodel in Chicago with beige walls
Inspiration for a mid-sized victorian dark wood floor kitchen/dining room combo remodel in Chicago with beige walls
 Cathie Hong Interiors
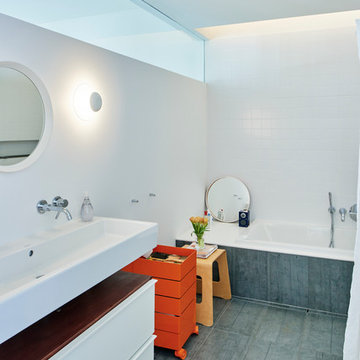

This Willow Glen Eichler had undergone an 80s renovation that sadly didn't take the midcentury modern architecture into consideration. We converted both bathrooms back to a midcentury modern style with an infusion of Japandi elements. We borrowed space from the master bedroom to make the master ensuite a luxurious curbless wet room with soaking tub and Japanese tiles.
 LandCurrent Landscape Architects
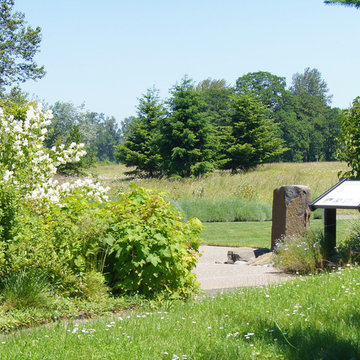
Borrowed landscape view from the garden to the landscape beyond. Low maintenance and low water use eco-lawn in the foreground.
Photo of an eclectic landscaping in Portland.
Photo of an eclectic landscaping in Portland.

 StudioHOFF Architecture

This 2,000 square foot vacation home is located in the rocky mountains. The home was designed for thermal efficiency and to maximize flexibility of space. Sliding panels convert the two bedroom home into 5 separate sleeping areas at night, and back into larger living spaces during the day. The structure is constructed of SIPs (structurally insulated panels). The glass walls, window placement, large overhangs, sunshade and concrete floors are designed to take advantage of passive solar heating and cooling, while the masonry thermal mass heats and cools the home at night.
 TFLA | Terra Ferma Landscape Architecture
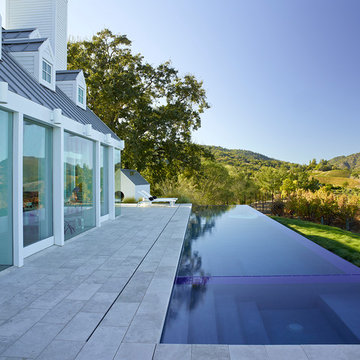
The pool has borrowed views of the vineyards below that makes in seem as the property extends forever.
Pool - large country backyard stone and rectangular lap pool idea in San Francisco
Pool - large country backyard stone and rectangular lap pool idea in San Francisco

 Dawson Design Group
Brady Architectural Photography
Huge minimalist wooden spiral staircase photo in San Diego with wooden risers
Huge minimalist wooden spiral staircase photo in San Diego with wooden risers
 Hoi Ning Wong
Photo: Hoi Ning Wong © 2014 Houzz

Photo of a mid-century modern landscaping in San Francisco.
Photo of a mid-century modern landscaping in San Francisco.
 User
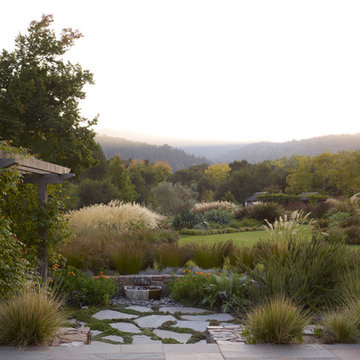
UserThe view from the house looking toward the mountains illustrates what is known as "borrowing the view", originally a Japanese garden design concept.
Photo-Marion Brenner

 uoai
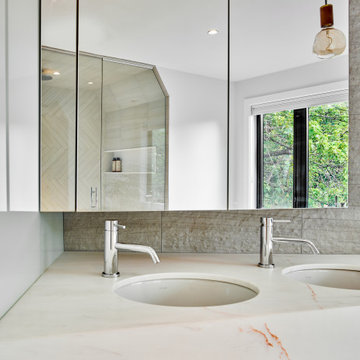
uoaiAngled vanity borrows view of treetops from adjacent window.
Mid-sized trendy master gray tile and porcelain tile porcelain tile and gray floor freestanding bathtub photo in Toronto with light wood cabinets, white walls, an undermount sink, marble countertops, a hinged shower door and white countertops
Mid-sized trendy master gray tile and porcelain tile porcelain tile and gray floor freestanding bathtub photo in Toronto with light wood cabinets, white walls, an undermount sink, marble countertops, a hinged shower door and white countertops
34