
Search results for "Borrowing" in Home Design Ideas
 User
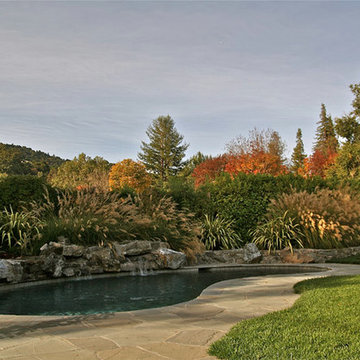
UserPreviously this was a bright aqua colored pool surrounded by a plain concrete deck.
Photo of a mid-sized craftsman full sun backyard stone water fountain landscape in San Francisco for fall.
Photo of a mid-sized craftsman full sun backyard stone water fountain landscape in San Francisco for fall.
 Bauman Design Associates
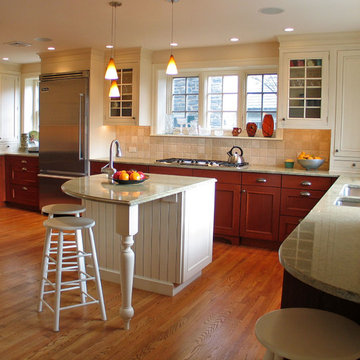
We borrowed space from the dining room to turn this formerly dark kitchen into a beautiful gathering space for gourmet cooking. A small family entry adds a laundry area and a transition from the outside.
 David Estreich Architects

The formerly windowless elevator vestibule is now filled with light borrowed from the living room. We employed glass block because of its unique qualities- combining solidity with transparency.
Find the right local pro for your project
 Art | Harrison Interiors & Collection
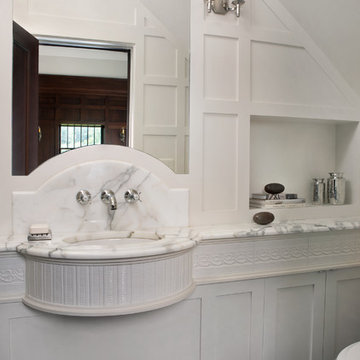
The powder room in the home was also updated, and tucked underneath the first-floor stairwell. They were able to borrow space from a wall shared with the family room and from unused cabinet space in the neighboring kitchen. Unifying paneled walls were installed and topped with a glossy lacquer finish. Beth Singer Photographer, Inc.
 Brewster Thornton Group Architects, LLP
Robert Brewster Photography
Inspiration for a mid-sized timeless home design remodel in Providence
Inspiration for a mid-sized timeless home design remodel in Providence
 Klopf Architecture
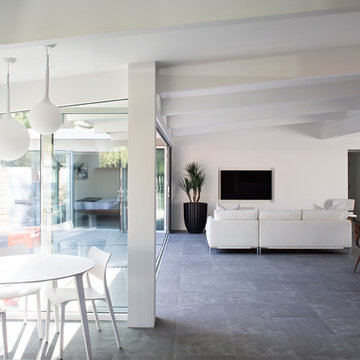
Klopf Architecture, Arterra Landscape Architects, and Flegels Construction updated a classic Eichler open, indoor-outdoor home. Expanding on the original walls of glass and connection to nature that is common in mid-century modern homes. The completely openable walls allow the homeowners to truly open up the living space of the house, transforming it into an open air pavilion, extending the living area outdoors to the private side yards, and taking maximum advantage of indoor-outdoor living opportunities. Taking the concept of borrowed landscape from traditional Japanese architecture, the fountain, concrete bench wall, and natural landscaping bound the indoor-outdoor space. The Truly Open Eichler is a remodeled single-family house in Palo Alto. This 1,712 square foot, 3 bedroom, 2.5 bathroom is located in the heart of the Silicon Valley.
Klopf Architecture Project Team: John Klopf, AIA, Geoff Campen, and Angela Todorova
Landscape Architect: Arterra Landscape Architects
Structural Engineer: Brian Dotson Consulting Engineers
Contractor: Flegels Construction
Photography ©2014 Mariko Reed
Location: Palo Alto, CA
Year completed: 2014
 Urban Oasis Landscape Design

The strategic placement of Mexican River Rock borrows from Japanese gardens.
Design ideas for a mid-sized modern drought-tolerant and partial sun side yard gravel landscaping in Los Angeles for winter.
Design ideas for a mid-sized modern drought-tolerant and partial sun side yard gravel landscaping in Los Angeles for winter.
 Tom Bassett-Dilley Architect, Ltd.

The master bath features a sink console made from salvaged lumber, and borrowed light from the south.
ERIC HAUSMAN PHOTOGRAPHY
Example of a minimalist master subway tile doorless shower design in Chicago with open cabinets, distressed cabinets, wood countertops and gray walls
Example of a minimalist master subway tile doorless shower design in Chicago with open cabinets, distressed cabinets, wood countertops and gray walls
 Sustainable Home
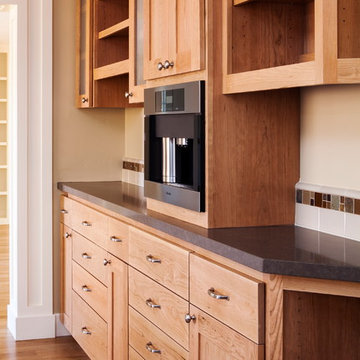
The kitchen incorporates a Miele buildt in espresso machine. This deep appliance had to borrow space out of the laundry room behind, in order to fit in conventional depth cabinetry.
Photo-Michele Lee Willson

 LNB Architecture & Interiors
New screened-in porch and brick patio. The porch connects two levels of interior space with the backyard while preserving existing windows on two levels above it. Skylights allow daylight into the porch for borrowed light in and adjacent room. Air condensers were relocated to a below grade location. and the brick patio was reconfigured as an overlook of the landscaped back yard.
 User
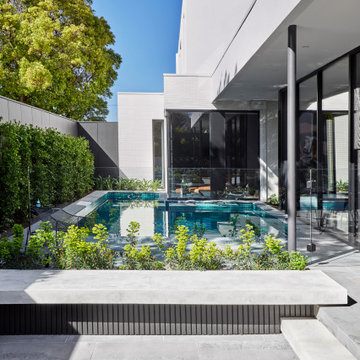
UserDesigned for the Royal Melbourne Hospital Home Lottery program, we incorporated a sunken courtyard at the rear of the property to sneak a borrowed vista of the beautiful street tree canopies. Hill’s fig and verdant green foliage soften the simplicity of the design to conjure a tapestry of tones and textures.
The swimming pool is designed to maximise views of the water from inside the house. Vivid mosaic tiles are a magnetising element, an exquisite contrast to the surrounding Australian bluestone paving.
 H. Stern Interiors
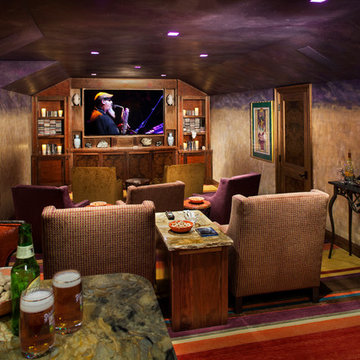
Formerly the above garage children's play area/ "bonus room", this is the product of an extensive remodel. Space borrowed from adjacent areas rendered a larger room for the viewing of favorite films and concerts while providing easy access to refreshments.
 Land Studio C
Land Studio C
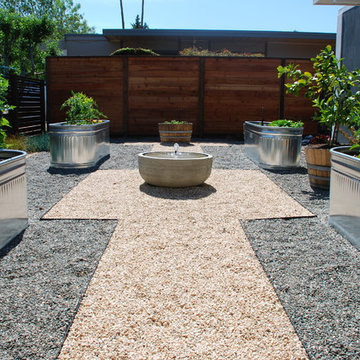
Design ideas for a mid-sized contemporary full sun front yard gravel landscaping in San Francisco.
Design ideas for a mid-sized contemporary full sun front yard gravel landscaping in San Francisco.
 Gardner/Fox Associates, Inc
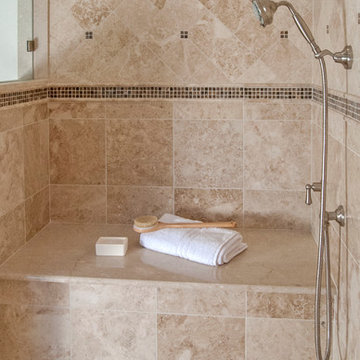
Creamy neutrals abound in this Bryn Mawr classic master bath renovation. A clever rearrangement, handsome cabinetry and borrowed space make all the difference in this room. The use of honed marble and cream cabinetry established the luxurious yet casual feel the homeowners were after. Mirrored cabinet fronts add visual interest and a bit of “pop and sparkle” to the subdued palette.
 Mega Supply Pro
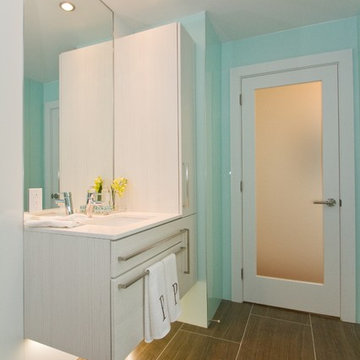
Goldtex Bathroom, located in the Philadelphia Area.
Inspiration for a contemporary bathroom remodel in Philadelphia with an undermount sink, flat-panel cabinets and light wood cabinets
Inspiration for a contemporary bathroom remodel in Philadelphia with an undermount sink, flat-panel cabinets and light wood cabinets
 Fine Home Design
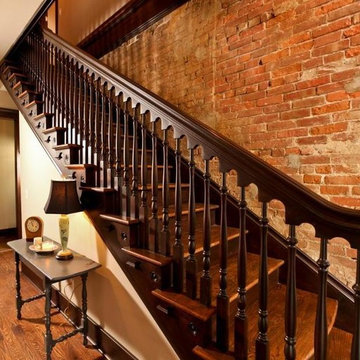
 This photo has been borrowed to show how our finished stairway ballustrade looked. ( My photos of it were lost.) The contrast between the exposed brick and the polished woodwork is dramatic, and the choice of the owners. Photographer unknown.
 Atlas Custom Cabinets Ltd
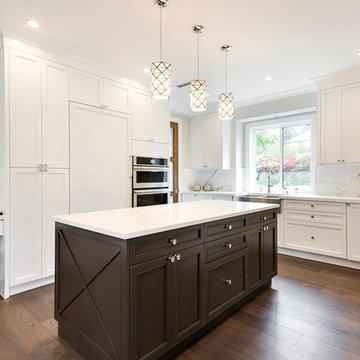
The kitchen has a very beautiful combination of colors (dark brown and white) which is ever lasting. The kitchen is made in such a way that will always be in trend as it had borrowed pieces & styles from all different eras.
#kitchencabinets #millwork #interiordesigner #atlascustomcabinets
Atlas Custom Cabinets: | Address: 14722 64th Avenue, Unit 6 Surrey, British Columbia V3S 1X7 Canada | Office: (604) 594-1199 | Website: http://www.atlascabinets.ca/
 Atlas Custom Cabinets Ltd
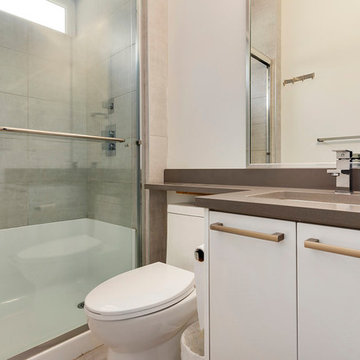
It is ever changing & borrows pieces & styles from all different eras.
Simply beautiful.
Slab doors with Big B handles,square knobs and under-mount sinks.
#cabinetworks #millwork #atlascustomcabinets
Atlas Custom Cabinets: |
Address: 14722 64th Avenue, Unit 6
Surrey, British Columbia V3S 1X7 Canada |
Office: (604) 594-1199 |
Website: http://www.atlascabinets.ca/
(Surrey, B.C.)
 LNB Architecture & Interiors
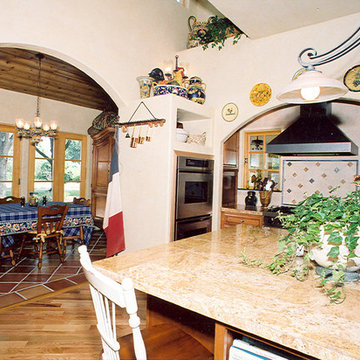
The Kitchen borrows light from the clerestory windows above and the adjacent loggia. The cabinets are an eclectic mix of traditional and country styles to give a feeling of the room being comprised of elements and materials collected over time as would be in an older home. This house is brand new!
51