
Search results for "Borrowing" in Home Design Ideas
 Bunch Design
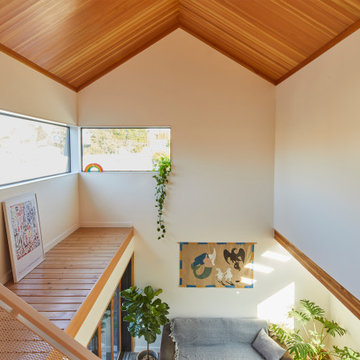
Stacking glass doors, a large picture window, and high ceilings make this cozy living room feel expansive.
High windows borrow views of the hills over the neighboring buildings.

 Rivera Architecture Studio
The bathroom was reconfigured and expanded borrowing space from a large bedroom closet to achieve the owners’ goal of adding storage. A new 9-foot long custom cherry-wood vanity complements the traditional home. The tub surround and tub apron are quartz tile.
 Joe McGuire Design

This beautiful riverside home was a joy to design! Our Aspen studio borrowed colors and tones from the beauty of the nature outside to recreate a peaceful sanctuary inside. We added cozy, comfortable furnishings so our clients can curl up with a drink while watching the river gushing by. The gorgeous home boasts large entryways with stone-clad walls, high ceilings, and a stunning bar counter, perfect for get-togethers with family and friends. Large living rooms and dining areas make this space fabulous for entertaining.
Find the right local pro for your project
 Juxtapose Design Build
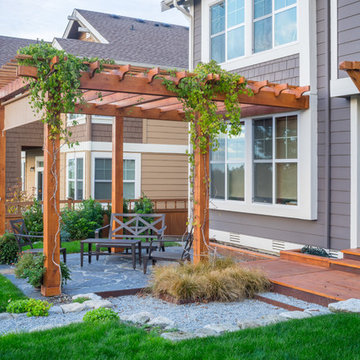
Serpentine dry stacked granite walls celebrate regional materials while transforming this sloping yard into a multilevel extension of home. It features a secluded fire pit that looks out over a striking view of the stormwater pond below and mountains in the distance, activated by the occasional glimpse of local wildlife populations including bald eagles and deer. Two cedar pergolas act as an outdoor extension of home and provide afternoon shade both inside the house and out.
Photography: Louie Jeon Photography
 The Property Sisters
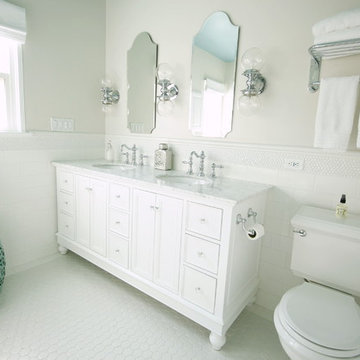
The sisters worked together to borrow space from an adjoining bedroom to create this white tiled oasis. It's turquoise ceiling, silver clawfoot tub, vintage style tile wrapping the whole room and glamorous accents make this a bathroom fit for a queen. Design by Marilynn Taylor, The Taylored Home, Contractor Allison Allain, Plumb Crazy Contracting.
 Revealing Redesign
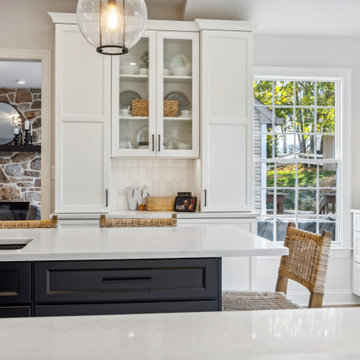
This kitchen started as a dark cramped space that really needed a new outlook on life. With its new aesthetics and better configuration, it uses the available space so much more efficiently, borrows views and natural light from adjacent spaces, provides acres more counter space, has multiple work areas, more storage and more seating --and the family now really enjoys the space cooking and hanging out together each day.
 Revealing Redesign
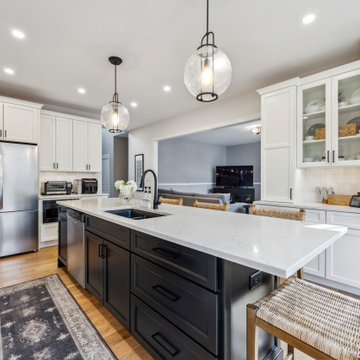
This kitchen started as a dark cramped space that really needed a new outlook on life. With its new aesthetics and better configuration, it uses the available space so much more efficiently, borrows views and natural light from adjacent spaces, provides acres more counter space, has multiple work areas, more storage and more seating --and the family now really enjoys the space cooking and hanging out together each day.
 Revealing Redesign
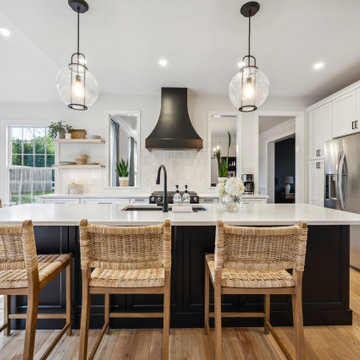
This kitchen started as a dark cramped space that really needed a new outlook on life. With its new aesthetics and better configuration, it uses the available space so much more efficiently, borrows views and natural light from adjacent spaces, provides acres more counter space, has multiple work areas, more storage and more seating --and the family now really enjoys the space cooking and hanging out together each day.
 STYLE WISE Interior Design

This colorful, bohemian home in San Jose pays homage to the resident's Indian heritage while still reflecting their modern lifestyle. These clients were very hands-on and were very involved in every part of the design plan. The most enjoyable part was sourcing one-of-a-kind items from artisans from around the world. Local artist JC Riccoboni drew the golden Tree of Life mural in the library, drawing inspiration from a book of contemporary Indian interior design borrowed from the client's library.
 User
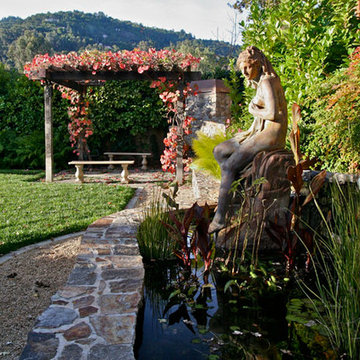
User. The clients brought with them a bronze statue (possibly the goddess Diana) from the wife’s family home. She has the look of something that might have been used at one of the 19th century San Francisco fairs or exhibitions. We built a raised fishpond so the lady and her goat could see their reflections. photo Chris Jacobson
 Harth Builders
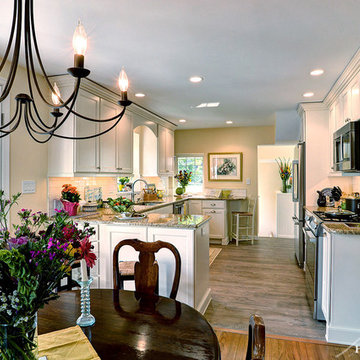
Prior to the remodel, the kitchen was half the size you see here. A large interior bearing wall separated the kitchen and dining rooms, making the first floor feel very chopped up. We removed the wall and borrowed room from the existing dining room. Both rooms now flow together effortlessly and look absolutely beautiful!
Photography Credit: Mike Irby
 SHKS Architects
Benjamin Benschneider

To maximize the openness of the interior space, only the bathroom is enclosed.
Small transitional detached guesthouse photo in Seattle
Small transitional detached guesthouse photo in Seattle
 Land Studio C
Land Studio C
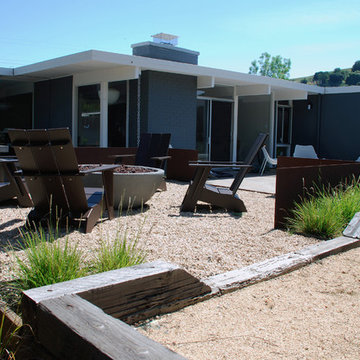
Inspiration for a mid-sized contemporary full sun backyard gravel landscaping in San Francisco with a fire pit.
Inspiration for a mid-sized contemporary full sun backyard gravel landscaping in San Francisco with a fire pit.

 VanderHorn Architects
The architecture borrows from French provincial examples: simple symmetrical geometries classically proportioned and unencumbered by ornamental embellishments converge in an alluring composition of robust flaxen-hued stone walls, deep green handcrafted French casement windows, and rich tones of red clay roof tiles. Cut limestone quoins accent corners and openings.
Woodruff Brown Photography

 China Furniture and Arts
Keeping things sophisticated and classy, the furniture here borrows elements from traditional Tibetan (the cabinet) and traditional Chinese (the chair, pillow and cushion) art. Each piece has a vintage distressed finish to give the space a warm rustic feeling.

 de.arch
Apartment fitout, gutted and refurbished. Borrowed light for a bright home office. Centrally located.
Photographer: Tatjana Plitt Photography
Mid-sized trendy freestanding desk brown floor and linoleum floor hallway photo in Melbourne with no fireplace and multicolored walls
Mid-sized trendy freestanding desk brown floor and linoleum floor hallway photo in Melbourne with no fireplace and multicolored walls
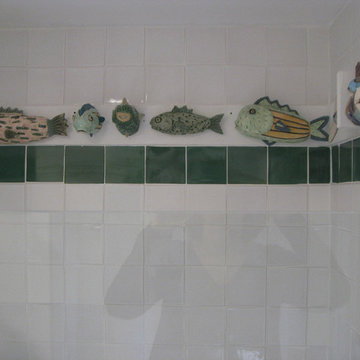
 Larcade Larcade, Interior Design and Color
These fish were collected years ago and saved for the right installation. They are attached to a board above where any water can splash accented by a band of green tiles.
John Larcade was the architect for the remodel and fish placement, what looks like a simple project. Not so as the original bathroom was tiny and more space was needed, borrowed from another small space.
The idea was to keep things clean and simple.

 Courtney B. Smith Design
A shared children's full bath wrapped in vintage trellis wallpaper. Infused with fun using paper mache animal wall sculptures. A happy and vibrant space in a traditional family home.
Design by Courtney B. Smith.
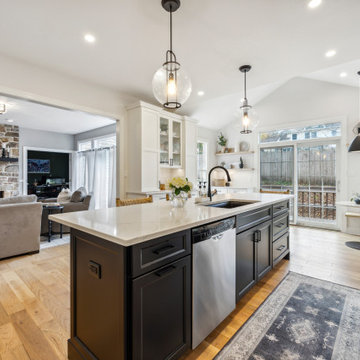 Revealing Redesign
This kitchen started as a dark cramped space that really needed a new outlook on life. With its new aesthetics and better configuration, it uses the available space so much more efficiently, borrows views and natural light from adjacent spaces, provides acres more counter space, has multiple work areas, more storage and more seating --and the family now really enjoys the space cooking and hanging out together each day.
 Revealing Redesign
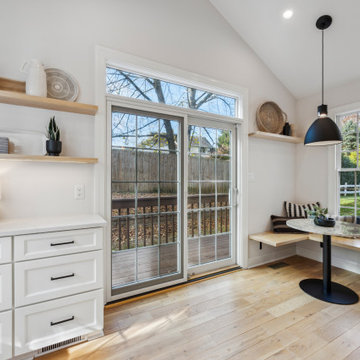
This kitchen started as a dark cramped space that really needed a new outlook on life. With its new aesthetics and better configuration, it uses the available space so much more efficiently, borrows views and natural light from adjacent spaces, provides acres more counter space, has multiple work areas, more storage and more seating --and the family now really enjoys the space cooking and hanging out together each day.
64