
Search results for "Borrowing" in Home Design Ideas
 DeShazo Interiors
Harlan Hambright

The Master Bath was completely re-designed. It went from a "hotel" type bath, with the sink and vanity in an alcove off the bedroom that had no door. The shower and toilet had its own tiny room with a door to the left, but you could hardly close the door without getting into the shower to do so. We borrowed some space from the walk in closet by moving the wall in a foot or so, then took out the wall to the shower and toilet room. We installed a walk in shower, new double vanity, new quartz counters, new oil rubbed plumbing fixtures, custom oyster shell framed mirrors, lighting, paint and art.
 INNOVATIONS
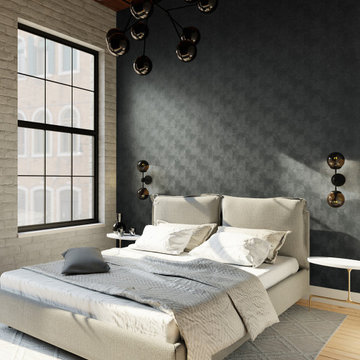
A practical luxury, Contoured Suede pairs a soft fibrous surface with an allover embossed pattern that complements the directional nap of the suede. Organic, swirling lines add dimension to the textile wallcovering while controlling how light plays across its elegant surface. Borrowing a technique typically used for automobile upholstery, Contoured Suede’s polyester and cellulose construction makes it a very usable and touchable suede for light-traffic hospitality and residential interiors.

Find the right local pro for your project
 Gardner/Fox Associates, Inc
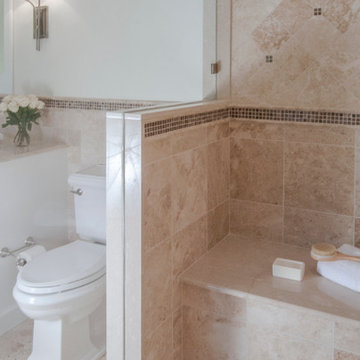
Creamy neutrals abound in this Bryn Mawr classic master bath renovation. A clever rearrangement, handsome cabinetry and borrowed space make all the difference in this room. The use of honed marble and cream cabinetry established the luxurious yet casual feel the homeowners were after. Mirrored cabinet fronts add visual interest and a bit of “pop and sparkle” to the subdued palette.

 Joe McGuire Design

This beautiful riverside home was a joy to design! Our Aspen studio borrowed colors and tones from the beauty of the nature outside to recreate a peaceful sanctuary inside. We added cozy, comfortable furnishings so our clients can curl up with a drink while watching the river gushing by. The gorgeous home boasts large entryways with stone-clad walls, high ceilings, and a stunning bar counter, perfect for get-togethers with family and friends. Large living rooms and dining areas make this space fabulous for entertaining.
 Joe McGuire Design
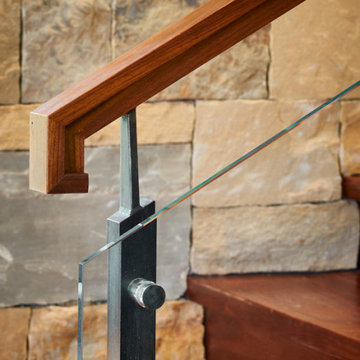
This beautiful riverside home was a joy to design! Our Boulder studio borrowed colors and tones from the beauty of the nature outside to recreate a peaceful sanctuary inside. We added cozy, comfortable furnishings so our clients can curl up with a drink while watching the river gushing by. The gorgeous home boasts large entryways with stone-clad walls, high ceilings, and a stunning bar counter, perfect for get-togethers with family and friends. Large living rooms and dining areas make this space fabulous for entertaining.
 Frank Betz Associates, Inc.
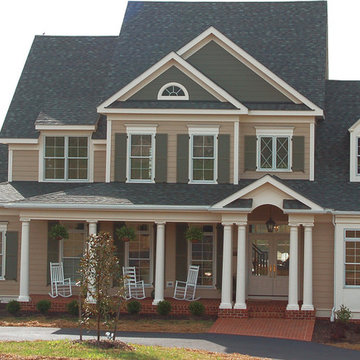
From the Southern Living® Design Collection - Special accents borrowed from years gone by make the Baldwin Farm feel established and traditional. The carriage doors and cupola on the garage go back in time to give a historic elegance to the façade of this home. Some of today’s most popular design trends are incorporated inside. The kitchen overlooks a cozy keeping room that adjoins a screened porch and deck -- great for entertaining and relaxation. A mudroom is strategically situated inside the secondary entrance, keeping shoes and coats in their place. The second level of the home features a vaulted family entertainment room. Whether playing games, watching television, or exercising, this is a spot where the whole family can enjoy their recreational time.
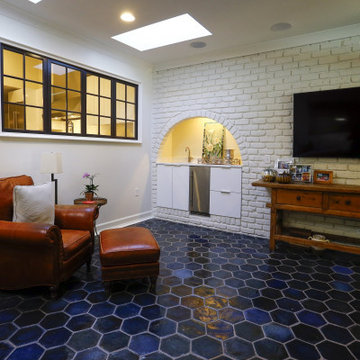
 YellowHammer Design & Construction
After: the adjoining keeping room — painted brick, blue hex terracotta floor, and an interior window borrowing light from the kitchen.
Example of a trendy family room design in Birmingham
Example of a trendy family room design in Birmingham
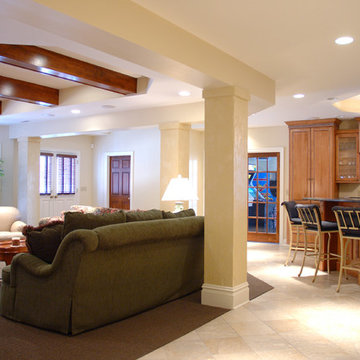
 LNB Architecture & Interiors
Family Room with Bar. The French doors lead out to a swimming pool. The new pool bath, shower and changing room is adjacent. The custom leaded beveled cut glass window at the bar borrows natural light from a new window in the Game Room beyond.

 Merrick Design and Build Inc.
Adelia Merrick-Phang

Eat-in kitchen - small craftsman u-shaped medium tone wood floor eat-in kitchen idea in DC Metro with a farmhouse sink, shaker cabinets, medium tone wood cabinets, quartz countertops, green backsplash, glass tile backsplash, stainless steel appliances and a peninsula
Eat-in kitchen - small craftsman u-shaped medium tone wood floor eat-in kitchen idea in DC Metro with a farmhouse sink, shaker cabinets, medium tone wood cabinets, quartz countertops, green backsplash, glass tile backsplash, stainless steel appliances and a peninsula
 Joe McGuire Design
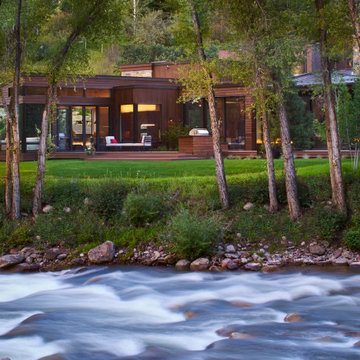
This beautiful riverside home was a joy to design! Our Aspen studio borrowed colors and tones from the beauty of the nature outside to recreate a peaceful sanctuary inside. We added cozy, comfortable furnishings so our clients can curl up with a drink while watching the river gushing by. The gorgeous home boasts large entryways with stone-clad walls, high ceilings, and a stunning bar counter, perfect for get-togethers with family and friends. Large living rooms and dining areas make this space fabulous for entertaining.
 MRF Construction, Inc.
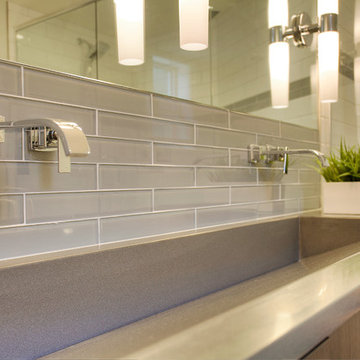
The owners of this 1958 mid-century modern home desired a refreshing new master bathroom that was open and bright. The previous bathroom felt dark and cramped, with dated fixtures. A new bathroom was designed, borrowing much needed space from the neighboring garage, and allowing for a larger shower, a generous vanity with integrated trough sink and a soaking tub.
 down2earth Interior Design, LLC.
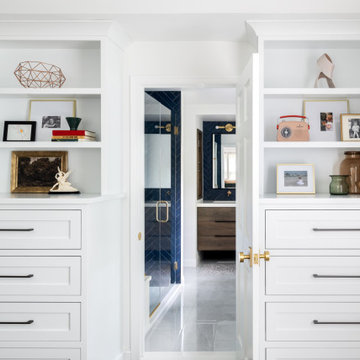
We borrowed square footage from the bedroom to create a luxurious en suite bathroom. In order to make sure the bedroom didn't feel too small, we designed custom built-ins in lieu of dressers. These drawer/shelf combination units perfectly blend with the white walls and, when supplemented with closet storage, provide clothing storage that is visually quiet and well-composed.
 Joe McGuire Design

This beautiful riverside home was a joy to design! Our Boulder studio borrowed colors and tones from the beauty of the nature outside to recreate a peaceful sanctuary inside. We added cozy, comfortable furnishings so our clients can curl up with a drink while watching the river gushing by. The gorgeous home boasts large entryways with stone-clad walls, high ceilings, and a stunning bar counter, perfect for get-togethers with family and friends. Large living rooms and dining areas make this space fabulous for entertaining.
 Dig Your Garden Landscape Design
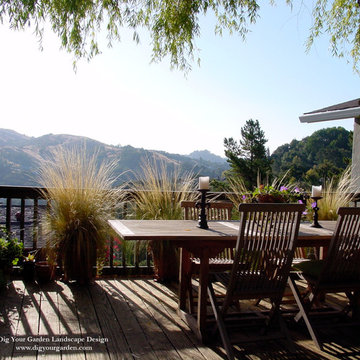
The redwood deck is perched alongside the residence in this Northern California Hillside Landscape Sanctuary and opens up to the serene views of the distance hills. Design and Photo: © Eileen Kelly, Dig Your Garden Landscape Design http://www.digyourgarden.com
 Joe McGuire Design
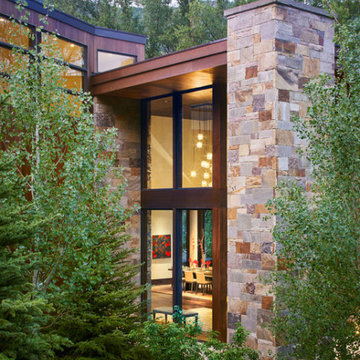
This beautiful riverside home was a joy to design! Our Aspen studio borrowed colors and tones from the beauty of the nature outside to recreate a peaceful sanctuary inside. We added cozy, comfortable furnishings so our clients can curl up with a drink while watching the river gushing by. The gorgeous home boasts large entryways with stone-clad walls, high ceilings, and a stunning bar counter, perfect for get-togethers with family and friends. Large living rooms and dining areas make this space fabulous for entertaining.

 Schnarr Craftsmen Inc
Adding 30" to the kitchen area by borrowing space from a front hall closet opened up the footprint to include a peninsula, which provides extra seating for two at the counter.
Design by Interior Intuition,
Photos by MB Photography
 MRF Construction, Inc.
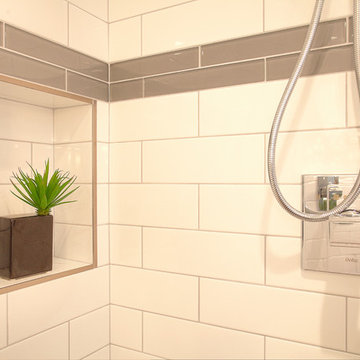
The owners of this 1958 mid-century modern home desired a refreshing new master bathroom that was open and bright. The previous bathroom felt dark and cramped, with dated fixtures. A new bathroom was designed, borrowing much needed space from the neighboring garage, and allowing for a larger shower, a generous vanity with integrated trough sink and a soaking tub.
67