
Search results for "Borrowing" in Home Design Ideas
 Robin Davis Interiors
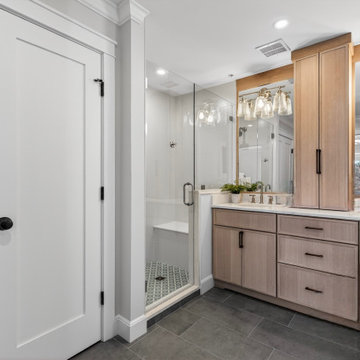
The former primary bathroom consisted of two small rooms with doors everywhere—so chaotic and cramped that we removed everything and started over. This required relocating plumbing and HVAC returns as well. To expand the original shower stall, we borrowed a small closet from an adjacent bedroom, creating a much larger footprint.
Custom tile work includes a warm gray porcelain floor and a stunning blue mosaic marble shower pan with a built-in seat. The custom white oak vanity echoes the kitchen’s color scheme and features a tall linen cabinet on the right and a center countertop cabinet with interior electrical outlets to neatly hide toothbrushes and other appliances. The abundant storage creates an exceptionally neat and streamlined space.

 Limekiln Hill Studio
Space was borrowed from an adjoining room to create this unique shower room complete with a ceiling mount railhead, handheld shower head, and deep soaking tub which is accessed by a frosted glass barn door. The rest of this boys bathroom includes a separate water closet and vanity area with double sinks.
 Trace Ventures Holdings, LLC
This 1920’s bungalow in the Belmont-Hillsboro neighborhood had great bones but was in serious need of an update. The space in the rear of the house – which included the master bedroom, kitchen, and rear entry – was jumbled and did not suit the new owner: a successful entrepreneur with modern sensibilities.
We were tasked with re-configuring this part of the house and with removing out-of-character interior trim and replacing it with custom casings, baseboards, and moldings. During the course of the work, we discovered an old roof and cabinets which had been covered inside and a structurally unsound beam in the kitchen.
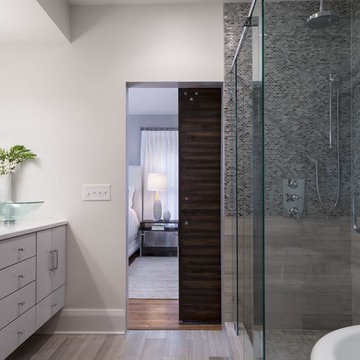
The kitchen was demolished and built back fresh, new, modern, and a little larger. A new beam was engineered and hidden in the ceiling. The laundry was relocated to make way for a large master closet. Space was borrowed to enlarge the master bath and create a powder room off the kitchen. New electrical and lighting fixtures throughout were also a feature of the work.
Find the right local pro for your project
 HAUS | Architecture For Modern Lifestyles

Lower Level build-out includes new 3-level architectural stair with screenwalls that borrow light through the vertical and adjacent spaces - Scandinavian Modern Interior - Indianapolis, IN - Trader's Point - Architect: HAUS | Architecture For Modern Lifestyles - Construction Manager: WERK | Building Modern - Christopher Short + Paul Reynolds - Photo: HAUS | Architecture
 Rockledge Design + Architecture
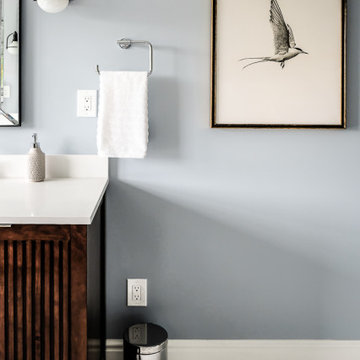
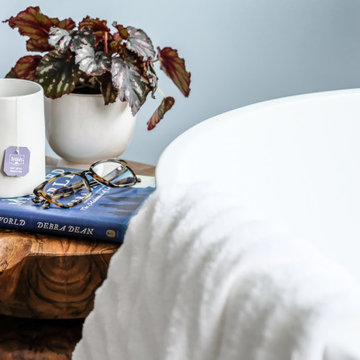
Chrome shower fixtures and bathroom accessories add a classic look throughout, while a natural teak root bath stool near the tub borrows from the warm wood finish of the vanities. Striking Farrow & Ball wallpaper creates bookend accent walls behind the tub and toilet. As light in the space changes throughout the day, the wallpaper’s subtle metallic pattern takes on changing tones — sometimes warm, sometimes cool — yet always perfectly matched to the serene blue wall paint. A machine-washable Chindi style fringed rug made from recycled denim softens the space, while cozy white bath towels add plush texture throughout.
 Rockledge Design + Architecture
Chrome shower fixtures and bathroom accessories add a classic look throughout, while a natural teak root bath stool near the tub borrows from the warm wood finish of the vanities. Striking Farrow & Ball wallpaper creates bookend accent walls behind the tub and toilet. As light in the space changes throughout the day, the wallpaper’s subtle metallic pattern takes on changing tones — sometimes warm, sometimes cool — yet always perfectly matched to the serene blue wall paint. A machine-washable Chindi style fringed rug made from recycled denim softens the space, while cozy white bath towels add plush texture throughout.

 SEI Construction, Inc
This kitchen takes classic design elements from traditional style and blend it with contemporary design to give it a fresh, updated look. Furthermore, it borrows warmth from the traditional side and simplicity from contemporary design.
For the bathroom, we gave it an updated yet, classic feel. This project brought an outdated bathroom into a more open, bright, and sellable transitional bathroom.
 Rockledge Design + Architecture
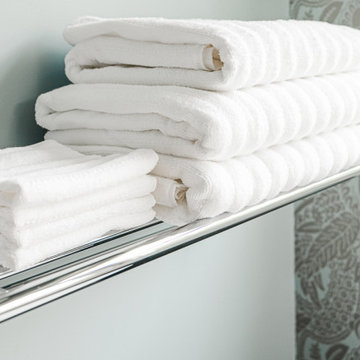
Chrome shower fixtures and bathroom accessories add a classic look throughout, while a natural teak root bath stool near the tub borrows from the warm wood finish of the vanities. Striking Farrow & Ball wallpaper creates bookend accent walls behind the tub and toilet. As light in the space changes throughout the day, the wallpaper’s subtle metallic pattern takes on changing tones — sometimes warm, sometimes cool — yet always perfectly matched to the serene blue wall paint. A machine-washable Chindi style fringed rug made from recycled denim softens the space, while cozy white bath towels add plush texture throughout.
 Distinctive Kitchens
A family of four shares this one full bath on the top floor of an historic Mt. Baker home, and before the renovation, a big clawfoot tub that no one in the family enjoyed showering in took up most of an already tight space. Add in the fact that the homeowners' taste leans modern while their home is solidly tradtitional and our challenge was clear: design a bathroom that allowed a crowd to get ready in the morning and balanced our clients' personal style with what made sense in the context of this older home.

The finished bathroom includes a trough sink so two people can be brushing teeth at the same time, a floating vanity with tons of storage, and a shower carved out of space borrowed from an adjacent hallway closet.
 Rockledge Design + Architecture
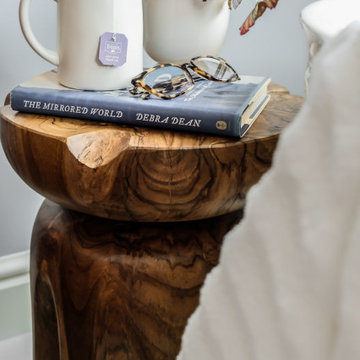
Chrome shower fixtures and bathroom accessories add a classic look throughout, while a natural teak root bath stool near the tub borrows from the warm wood finish of the vanities. Striking Farrow & Ball wallpaper creates bookend accent walls behind the tub and toilet. As light in the space changes throughout the day, the wallpaper’s subtle metallic pattern takes on changing tones — sometimes warm, sometimes cool — yet always perfectly matched to the serene blue wall paint. A machine-washable Chindi style fringed rug made from recycled denim softens the space, while cozy white bath towels add plush texture throughout.
 Rockledge Design + Architecture
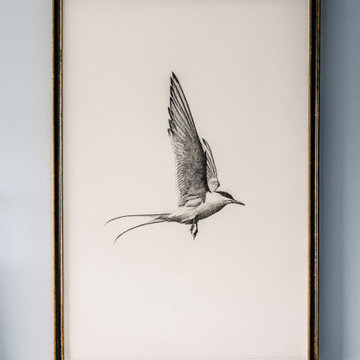
Chrome shower fixtures and bathroom accessories add a classic look throughout, while a natural teak root bath stool near the tub borrows from the warm wood finish of the vanities. Striking Farrow & Ball wallpaper creates bookend accent walls behind the tub and toilet. As light in the space changes throughout the day, the wallpaper’s subtle metallic pattern takes on changing tones — sometimes warm, sometimes cool — yet always perfectly matched to the serene blue wall paint. A machine-washable Chindi style fringed rug made from recycled denim softens the space, while cozy white bath towels add plush texture throughout.
 HAUS | Architecture For Modern Lifestyles

Lower Level build-out includes new 3-level architectural stair with screenwalls that borrow light through the vertical and adjacent spaces - Scandinavian Modern Interior - Indianapolis, IN - Trader's Point - Architect: HAUS | Architecture For Modern Lifestyles - Construction Manager: WERK | Building Modern - Christopher Short + Paul Reynolds - Photo: HAUS | Architecture

 Arcadea Architecture
The forms of this house borrow from mining structures, as if an old mine had been converted into a house. There is an abandoned mine just a few yards away on this property. This house is designed to be near net zero in its energy consumption and also harvests rain water for irrigation.

 Marilynn Taylor | Vacation Rental Expert
The walls where moved and space was redesigned to borrow space from an adjoining bedroom to create this white tiled oasis. It's turquoise ceiling, silver clawfoot tub, vintage style tile wrapping the whole room and glamorous accents make this a bathroom fit for a queen.
Photographed and designed by Marilynn Taylor The Taylored Home, general contractor Plumb Crazy Inc

 Berghuis Construction LLC
photos by Kate
Arts and crafts open concept carpeted family room photo in Grand Rapids with gray walls, a standard fireplace and a stone fireplace
Arts and crafts open concept carpeted family room photo in Grand Rapids with gray walls, a standard fireplace and a stone fireplace
 Pacific Outdoor Living

Outdoor seating area and retaining wall with prefabricated fire feature and drought tolerant landscaping.
Inspiration for a mid-sized rustic decomposed granite patio kitchen remodel in Los Angeles
Inspiration for a mid-sized rustic decomposed granite patio kitchen remodel in Los Angeles
 Marilynn Taylor | Vacation Rental Expert
The walls where moved and space was redesigned to borrow space from an adjoining bedroom to create this white tiled oasis. It's turquoise ceiling, silver clawfoot tub, vintage style tile wrapping the whole room and glamorous accents make this a bathroom fit for a queen.
Photographed and designed by Marilynn Taylor The Taylored Home, general contractor Plumb Crazy Inc

 Meriwether Inc
Photography by Susan Gilmore
Inspiration for a small timeless galley dark wood floor open concept kitchen remodel in Minneapolis with a farmhouse sink, recessed-panel cabinets, white cabinets, marble countertops, gray backsplash, ceramic backsplash, paneled appliances and an island
Inspiration for a small timeless galley dark wood floor open concept kitchen remodel in Minneapolis with a farmhouse sink, recessed-panel cabinets, white cabinets, marble countertops, gray backsplash, ceramic backsplash, paneled appliances and an island

 Featherstone Cabinetry & Design
Example of a classic kitchen design with beaded inset cabinets, wood countertops, paneled appliances and an island
 Marilynn Taylor | Vacation Rental Expert
The walls where moved and space was redesigned to borrow space from an adjoining bedroom to create this white tiled oasis. It's turquoise ceiling, silver clawfoot tub, vintage style tile wrapping the whole room and glamorous accents make this a bathroom fit for a queen.
Photographed and designed by Marilynn Taylor The Taylored Home, general contractor Plumb Crazy Inc
85