
Search results for "Botanical wallpaper" in Home Design Ideas
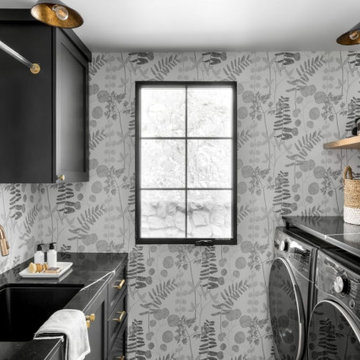
 Coco Maison Design
We planned a thoughtful redesign of this beautiful home while retaining many of the existing features. We wanted this house to feel the immediacy of its environment. So we carried the exterior front entry style into the interiors, too, as a way to bring the beautiful outdoors in. In addition, we added patios to all the bedrooms to make them feel much bigger. Luckily for us, our temperate California climate makes it possible for the patios to be used consistently throughout the year.
The original kitchen design did not have exposed beams, but we decided to replicate the motif of the 30" living room beams in the kitchen as well, making it one of our favorite details of the house. To make the kitchen more functional, we added a second island allowing us to separate kitchen tasks. The sink island works as a food prep area, and the bar island is for mail, crafts, and quick snacks.
We designed the primary bedroom as a relaxation sanctuary – something we highly recommend to all parents. It features some of our favorite things: a cognac leather reading chair next to a fireplace, Scottish plaid fabrics, a vegetable dye rug, art from our favorite cities, and goofy portraits of the kids.
---
Project designed by Courtney Thomas Design in La Cañada. Serving Pasadena, Glendale, Monrovia, San Marino, Sierra Madre, South Pasadena, and Altadena.
For more about Courtney Thomas Design, see here: https://www.courtneythomasdesign.com/
To learn more about this project, see here:
https://www.courtneythomasdesign.com/portfolio/functional-ranch-house-design/
 Nina Kierulf Interior Design LLC
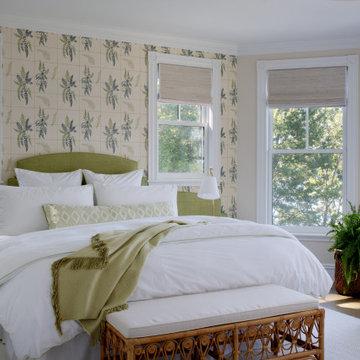
Bedroom with Hartmann and Forbes botanical grasscloth wallpaper by Michael Smith. Bolster in Adam Campbell fabric by Quadrille.
Bedroom - transitional bedroom idea
Bedroom - transitional bedroom idea
 Paper Moon Painting
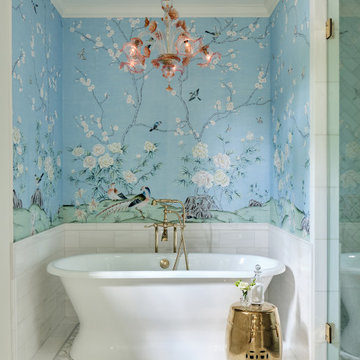
Designer Maria Beck of M.E. Designs expertly combines fun wallpaper patterns and sophisticated colors in this lovely Alamo Heights home.
Primary Bathroom Tub Niche Paper Moon Painting wallpaper installation using Blue Chinoiserie wallpaper
Schumacher Kireina Lotus wallpaper
Find the right local pro for your project
 Mia Rao Design
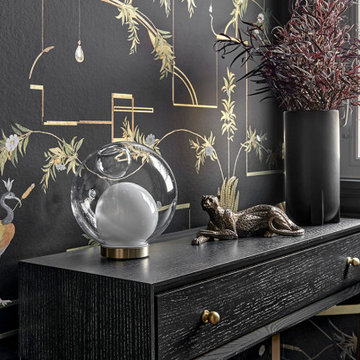
This striking, high-contrast powder room balances modern clean lines with whimsical, nature-inspired luxury. The focal point is a dramatic matte black wallpaper featuring metallic gold geometric lines made by Jennifer Shorto. Overlaid on this structure are colorful, illustrative depictions of herons, leopards, and botanical elements. The petite console table is clean line with structered brass legs from MGBW Home.

 Lauren M. Smith Interiors, LLC
Photography by: Mieke Zuiderweg
Childrens' room - bedroom and mid-sized transitional girl dark wood floor and brown floor childrens' room idea in Chicago with gray walls
Childrens' room - bedroom and mid-sized transitional girl dark wood floor and brown floor childrens' room idea in Chicago with gray walls

 Wilde North
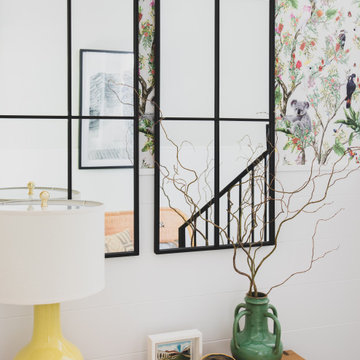
A glamorous entrance to a luxury home in Brampton. That stunning botanical wallpaper was the start of our design. Add to that gold accents, lots of textures, faux greenery and you got yourself one entrance that definitely makes an impact on your guests.


Sponsored
Sunbury, OH

J.Holderby - Renovations
Franklin County's Leading General Contractors - 2X Best of Houzz!
 McGuire + Co. Kitchen & Bath
Joyelle West Photography
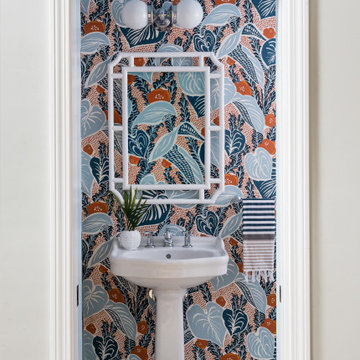
Powder room remodel with a vibrant botanical wallpaper in shades of blue and orange, from Makelike Design, herringbone mosaic tile floor, pedestal sink, and blue painted baseboard molding, crown molding and ceiling.
 Cummings Architecture + Interiors
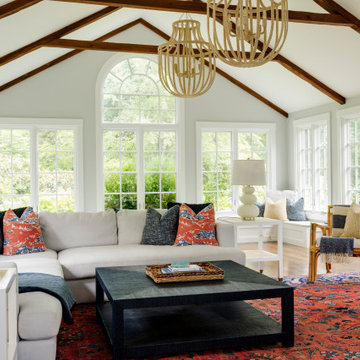
Chinoise botanical wallpaper and bamboo lights present a lively textural contrast within this 1753 home’s historic structure. The young family who lives here craved rich colors and vibrant patterns, influenced by their appreciation for Asian art and love of gardening. Sculptural lighting pieces brighten the previously-dark interiors with an interplay between contemporary and traditional aesthetics. Custom built-ins provide important function for the family while serving to divide large open spaces and offer degrees of privacy. A playful adult bar was created in the original dining room, featuring bold blue “Garden Pagoda” wallpaper, a custom cut Carrara marble bar top, and furnishings and accessories in contrasting and complimentary styles.

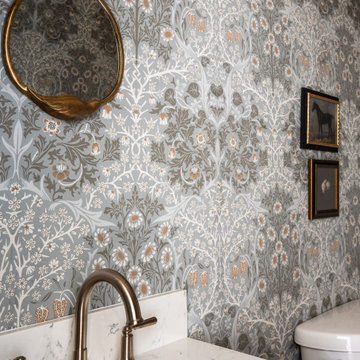
 Margaret Carroll Interiors
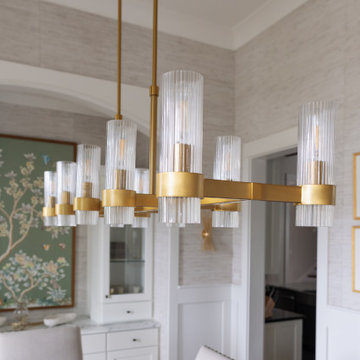
powder room, powder bath, half bath, statement wallpaper, botanical wallpaper, Morris-style wallpaper, blue green wallpaper, floral wallpaper, maximalist powder room, navy vanity, reeded vanity, fluted cabinet, marble countertop, Calacatta marble, brushed brass faucet, antique brass hardware, gold round mirror, ornate mirror, equestrian art, vintage art, dark frame gallery wall, dramatic powder room, moody bathroom, small bathroom design
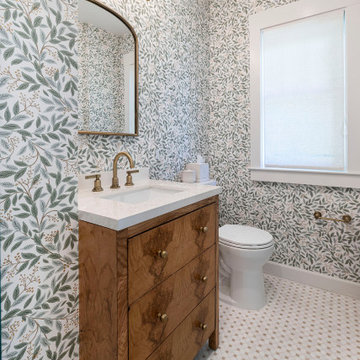
 Dupont Design Center
Side view of the remodeled bathroom emphasizing the custom wood vanity, botanical wallpaper, white mosaic flooring, brass accents, and naturally lit toilet area.
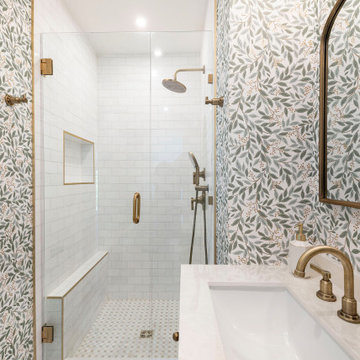 Dupont Design Center
Wide view of the glass-enclosed shower featuring white subway tile, a built-in bench and niche, brass hardware, and botanical wallpaper continuing alongside the vanity.

Sponsored
Sunbury, OH
J.Holderby - Renovations
Franklin County's Leading General Contractors - 2X Best of Houzz!
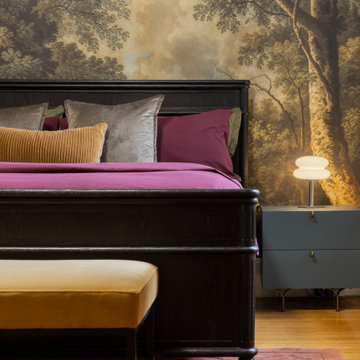

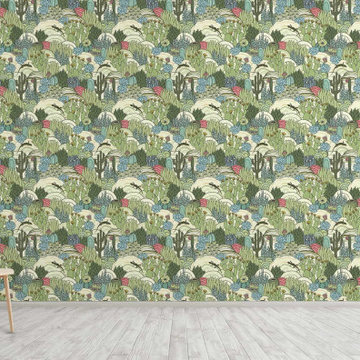
 WallsNeedLove
The desert never looked so lush in this playful cactus pattern wallpaper. An artsy addition to a fun design style that brings botanical charm and natural beauty together in perfect harmony. Available in both removable peel-and-stick and permanent wallpapers. Printed with child-safe inks.

 Dragon Seed Interior Design Inc.
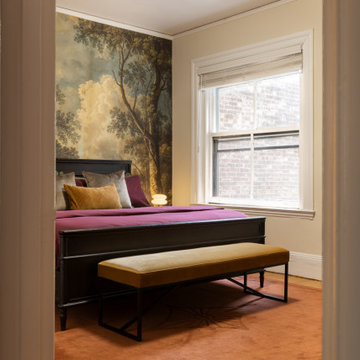
Inspiration for a mid-sized scandinavian master carpeted and white floor bedroom remodel in Edmonton with gray walls and no fireplace
 Wilde North
A glamorous entrance to a luxury home in Brampton. That stunning botanical wallpaper was the start of our design. Add to that gold accents, lots of textures, faux greenery and you got yourself one entrance that definitely makes an impact on your guests.

Sponsored
Delaware, OH

Buckeye Basements, Inc.
Central Ohio's Basement Finishing ExpertsBest Of Houzz '13-'21
 Adapt Interior Design
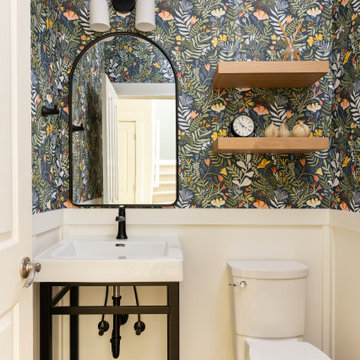
Brightly lit powder room featuring a bold, botanical wallpaper and white board-and-batten wainscoting.
Example of a transitional light wood floor and wallpaper powder room design in Portland with open cabinets, a two-piece toilet, a freestanding vanity, a console sink and white countertops
Example of a transitional light wood floor and wallpaper powder room design in Portland with open cabinets, a two-piece toilet, a freestanding vanity, a console sink and white countertops

47