
Search results for "Bothered" in Home Design Ideas
 Aloha Kitchen, Bath & Design
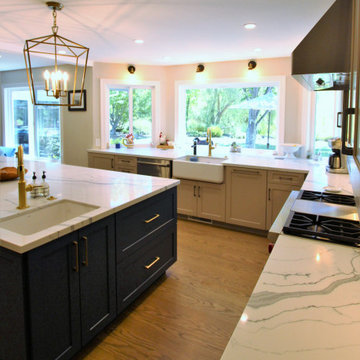
What used to be a dated 1980's u-shaped kitchen without any flow or interest is now an open and inviting gathering space with plenty of room to cook and for everyone to sit or walk around. We squared off the bay window area making cabinets with drawers and pull-outs a possibility, plus the extra deep sink cabinet has room for a filtered water/carbonated water system. The side windows are easy to reach, and one is a pass through to the BBQ area.
The island doubles as a large dining table and has a prep sink that can also be used by the bar area and refrigerator/microwave/leftovers area without bothering the chef. Also in the island is a Perlick ice maker, wicker pull out baskets for fruits and vegetable and an open bookcase for cookbooks and to tuck away school/homework supplies. All the tall items like the refrigerator, pantry and wall ovens are grouped together to one side to keep the room from getting too choppy.
The bar area has a beverage refrigerator and liquor and stemware storage but also has a charging station and drop zone storage since it is next to the door coming from the garage. (Photo credit; Shawn Lober Construction)
 Elegant Home Design
Josh Barnes
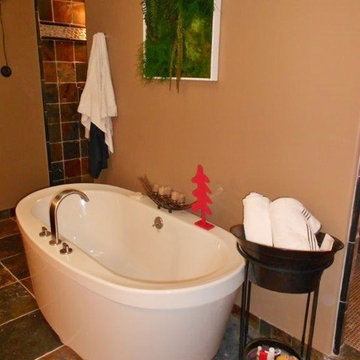
Multicolor slate tile on the floor. Jazz pedestal tub with Mirabelle roman tub faucet.
Minimalist bathroom photo in Louisville
Minimalist bathroom photo in Louisville

Find the right local pro for your project
 Heartlands Building Company
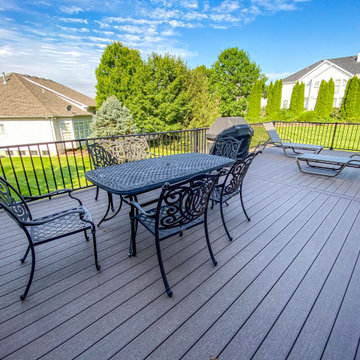
Adding a screen room under an open deck is the perfect use of space! This outdoor living space is the best of both worlds. Having an open deck leading from the main floor of a home makes it easy to enjoy throughout the day and year. This custom space includes a concrete patio under the footprint of the deck and includes Heartlands custom screen room system to prevent bugs and pests from being a bother!
 Colonial Homecrafters, Ltd.
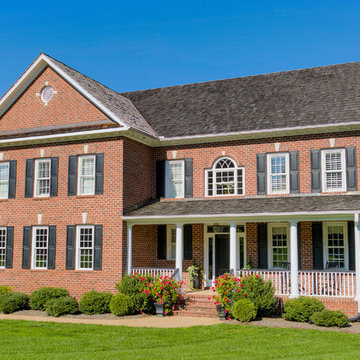
Example of a large classic red two-story brick exterior home design in Richmond with a shingle roof
 Rocky Tops Granite & Marble LLC
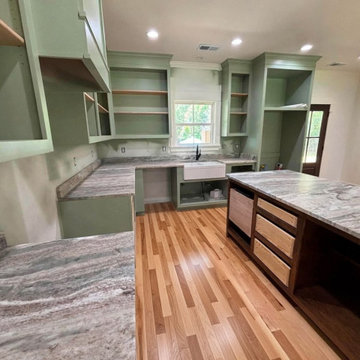
This one covered the whole house, or close to it. A kitchen and the bathrooms all done in Fantasy Brown dolomite with a leathered finish, out near Orangeburg. The photos catch it mid-install with Lowe's floor protection still down, so you can see the tops going in before the space gets dressed up. There's an island, a farmhouse apron sink, some open shelving, and undermount bowls in the baths. It's the kind of job we like, where one stone carries through the whole home and ties everything together.
Fantasy Brown is a dolomite, and that matters. People see the soft browns and grays and the flowing veins and assume it's a marble, but dolomite sits a step harder and holds up better in a working kitchen. The movement in it runs long and watery, brown and taupe drifting through a lighter background. No two slabs are the same, so a big part of the job is laying out the material and deciding which piece goes where. On the island we want the veining to feel like it belongs, and across a corner we do our best to keep the flow moving instead of stopping cold at the seam.
The farmhouse apron sink is where the extra work shows. That kind of sink needs the front edge of the stone cut just right, and the reveal has to be even the whole way across. The undermount bowls in the bathrooms get polished on the inside edge so there's nothing rough to catch on. We template tight, cut to the template, and set the seams where they're least likely to bother you. An eased edge keeps it simple and easy to wipe down, which fits a house that's actually lived in.
Dolomite likes to be sealed and it likes to be wiped up after acidic things like lemon or wine, but treated with a little sense it wears beautifully for years. It takes heat better than a lot of people expect, though we still say use a trivet. In a kitchen and baths that get daily use, it's a stone that looks high-end without being fussy to the point of stress.
Orangeburg's a bit of a drive for us, but we go where the work is, and this was a repeat customer we think a lot of. Running the same dolomite through the kitchen and the bathrooms gave the whole place one voice. That's the payoff on a job like this, one material, careful layout, and a finish that reads the same room to room.
 House of Pottery
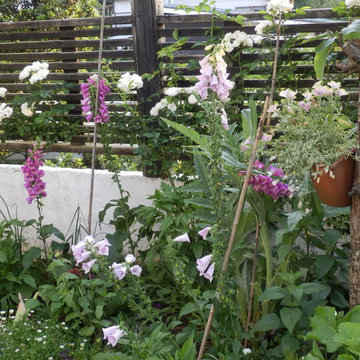
木製のフェンスは既成のアルミフェンスに見られぬ趣があります。経年するにつれ植物との一体感が強まります。
Wooden fences never bother the creation from plants.
Photo of a landscaping in Other.
Photo of a landscaping in Other.
 Rocky Tops Granite & Marble LLC
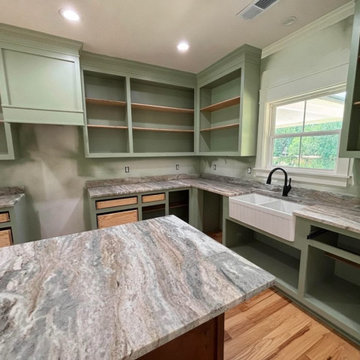
This one covered the whole house, or close to it. A kitchen and the bathrooms all done in Fantasy Brown dolomite with a leathered finish, out near Orangeburg. The photos catch it mid-install with Lowe's floor protection still down, so you can see the tops going in before the space gets dressed up. There's an island, a farmhouse apron sink, some open shelving, and undermount bowls in the baths. It's the kind of job we like, where one stone carries through the whole home and ties everything together.
Fantasy Brown is a dolomite, and that matters. People see the soft browns and grays and the flowing veins and assume it's a marble, but dolomite sits a step harder and holds up better in a working kitchen. The movement in it runs long and watery, brown and taupe drifting through a lighter background. No two slabs are the same, so a big part of the job is laying out the material and deciding which piece goes where. On the island we want the veining to feel like it belongs, and across a corner we do our best to keep the flow moving instead of stopping cold at the seam.
The farmhouse apron sink is where the extra work shows. That kind of sink needs the front edge of the stone cut just right, and the reveal has to be even the whole way across. The undermount bowls in the bathrooms get polished on the inside edge so there's nothing rough to catch on. We template tight, cut to the template, and set the seams where they're least likely to bother you. An eased edge keeps it simple and easy to wipe down, which fits a house that's actually lived in.
Dolomite likes to be sealed and it likes to be wiped up after acidic things like lemon or wine, but treated with a little sense it wears beautifully for years. It takes heat better than a lot of people expect, though we still say use a trivet. In a kitchen and baths that get daily use, it's a stone that looks high-end without being fussy to the point of stress.
Orangeburg's a bit of a drive for us, but we go where the work is, and this was a repeat customer we think a lot of. Running the same dolomite through the kitchen and the bathrooms gave the whole place one voice. That's the payoff on a job like this, one material, careful layout, and a finish that reads the same room to room.
 Archadeck of Austin
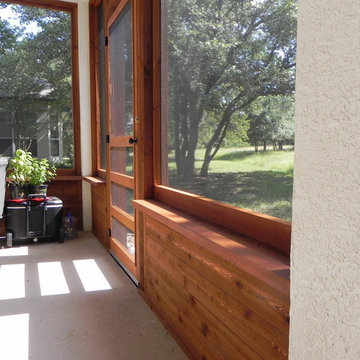
Enclosing this covered back porch enables these homeowners to take full advantage of cooler Central Texas evening breezes without the bother of uninvited biting insects.
 Lazy Cloud
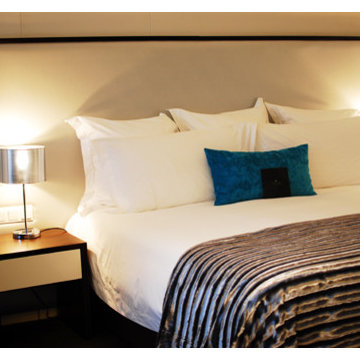
In our article on 3 Types of Honeymoons, we mentioned that after months of planning the wedding, the honeymoon deserves equal planning and attention to detail. After all, you have spent months planning every minute detail of the wedding, and have probably felt overwhelmed more than once. You may have thought “who has time to plan a honeymoon?” or even “why bother with a honeymoon, we can skip ours and take it a few years from now!”
Find more: http://www.lazycloud.com/top-5-reasons-to-take-a-honeymoon/
 Design For Less
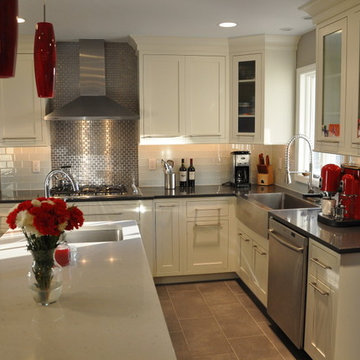
This stunning remodeled kitchen using Blanco Subway Glass Tile by Design For Less is why you bother remodeling in the 1st place, Inspiration for less than would think thanks to beautiful white glass subway tile.
 Aloha Kitchen, Bath & Design

What used to be a dated 1980's u-shaped kitchen without any flow or interest is now an open and inviting gathering space with plenty of room to cook and for everyone to sit or walk around. We squared off the bay window area making cabinets with drawers and pull-outs a possibility, plus the extra deep sink cabinet has room for a filtered water/carbonated water system. The side windows are easy to reach, and one is a pass through to the BBQ area.
The island doubles as a large dining table and has a prep sink that can also be used by the bar area and refrigerator/microwave/leftovers area without bothering the chef. Also in the island is a Perlick ice maker, wicker pull out baskets for fruits and vegetable and an open bookcase for cookbooks and to tuck away school/homework supplies. All the tall items like the refrigerator, pantry and wall ovens are grouped together to one side to keep the room from getting too choppy.
The bar area has a beverage refrigerator and liquor and stemware storage but also has a charging station and drop zone storage since it is next to the door coming from the garage. (Photo credit; Shawn Lober Construction)
 Remodel Works Bath & Kitchen
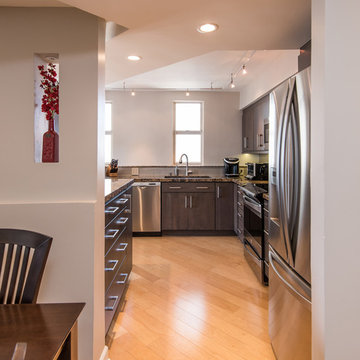
This open sky rise kitchen remodel features Starmark cabinets in their Cherry Wood tempo style door with a slate finish which really goes with the modern theme. Bother the island and the counters have a granite countertop which is accented by the subway Manhattan full height backsplash. The sink is a Blanco metallic Gray undermount sink. This kitchen has an unique island structure that makes for a beautiful focal point.
Photography by Scott Basile
 Mayfield Roofing Inc.
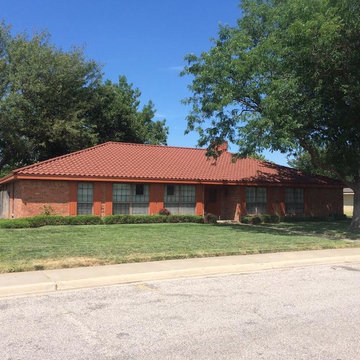
Mid-sized elegant red one-story brick exterior home photo in Austin with a hip roof
 Christy Collection International
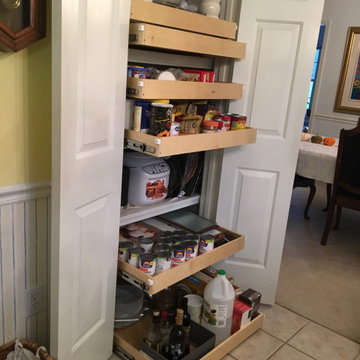
Active and very busy people want to have their storage support their lives. Christine P - was waaay to busy with golf - cards - lunching with friends - and hosting family to be bothered with storage that did not work for her needs. We helped her organize her food / condiments / small appliances / baking products / serving dishes / and flower vases. She can now reach everything and use it more easily.
 TrendMark Inc
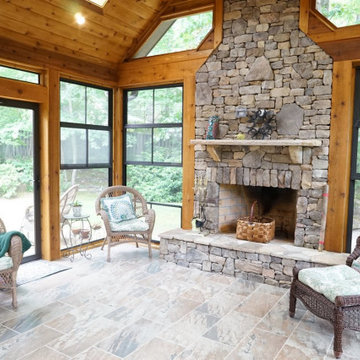
When you live in a home in Apex that has a large lot with the look and feel of a mountain home, you really want a place to sit outside and enjoy it. The homeowner wanted to remove their existing deck and add a screened porch. This would allow them to sit outside without the bother of bugs. They also wanted a fireplace to enjoy cool fall nights outside. To extend the time that they can use the porch we added Eze-Breeze to get year round use even on the cold winter nights.
Solution:
The homeowner wanted a mountain feel for their new porch with stained wood and stone work. The Eze-Breeze screens create a multi-use room that will be comfortable during most times of the year. An outlet and cable was installed above the fireplace mantel for a future television if desired. The finished porch is the perfect place to unwind after a long day or to entertain family and friends.
Features:
Large masonry fireplace with stone façade and stone mantel
Tongue and groove wood stained ceiling and wood stained columns
Skylights and ceiling fan with recessed lighting
Stone Tile floors
Eze-Breeze for extend use and ease of cleaning during the pollen season
 Norman Building & Design
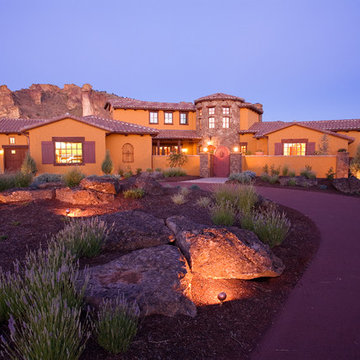
The setting is amazing and the home seems to fit the surroundings. The courtyard allows the owners an area to plant that won't be 'bothered' by the deer.
 Heartlands Building Company

A covered composite deck with Heartlands Custom Screen System. The Duxx Bak Composite Decking allows for easy maintenance and clean up, while the screen system helps prevent pests from being a bother. Screens also help protect your home from UV Rays and adds a sense of privacy.
 Goefft Design
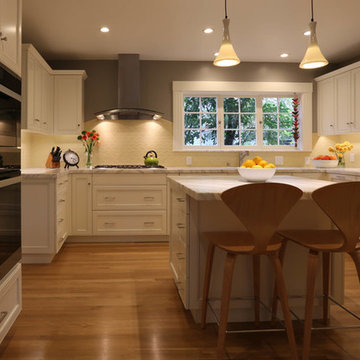
Large transitional u-shaped medium tone wood floor and brown floor eat-in kitchen photo in San Francisco with an undermount sink, beaded inset cabinets, white cabinets, marble countertops, white backsplash, glass tile backsplash, stainless steel appliances and an island
 Knight Construction Design Inc.
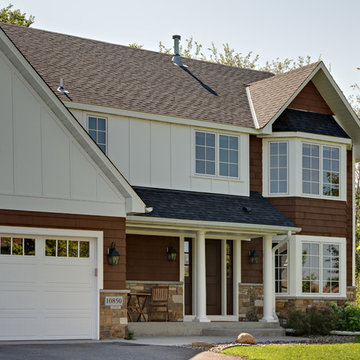
These homeowners loved their neighborhood but desired a look with more details that represent a custom built home. A hail storm brought the opportunity to entirely change the curb appeal that the homeowners always desired.
The odd upper bedroom window was boxed out which always bothered the homeowners so the upper wall was re-framed to create a consistent look.
New architectural columns were installed on the front porch with the correct scale and look. New real cedar shakes combined with board and batton siding, natural stone and a beadboard porch ceiling along with a custom entry door give the entry a warm and inviting feel.
New Marvin windows with SDL grids, custom half round gutters and new garage doors finish the cottage style the homeowners dreamed of.
This project exemplifies what creative design and quality materials can do without spending more than needed.
28