
Search results for "Bothered" in Home Design Ideas

 Jonathan Raith Inc.
Nantucket Architectural Photography
Bathroom - large coastal master white tile and ceramic tile light wood floor bathroom idea in Boston with white walls
Bathroom - large coastal master white tile and ceramic tile light wood floor bathroom idea in Boston with white walls

 Katy Popple Design
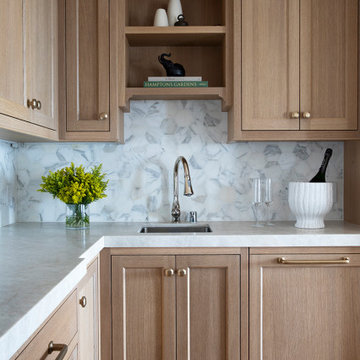
Bathroom - small contemporary master white tile and subway tile porcelain tile and black floor bathroom idea in Other with shaker cabinets, light wood cabinets, an undermount sink, quartzite countertops, a hinged shower door and white countertops
 Zaharias Design

Living Room with porcelain slab fireplace and custom storage benches. Open stair case to upper and lower levels
Living room - contemporary open concept light wood floor living room idea in San Francisco with white walls, a ribbon fireplace, a tile fireplace and a wall-mounted tv
Living room - contemporary open concept light wood floor living room idea in San Francisco with white walls, a ribbon fireplace, a tile fireplace and a wall-mounted tv
Find the right local pro for your project

 La Casa Builders Inc.
Dino Tonn Photography
Inspiration for a mid-sized mediterranean l-shaped dark wood floor and brown floor wet bar remodel in Phoenix with dark wood cabinets, raised-panel cabinets, concrete countertops, beige backsplash and stone tile backsplash
Inspiration for a mid-sized mediterranean l-shaped dark wood floor and brown floor wet bar remodel in Phoenix with dark wood cabinets, raised-panel cabinets, concrete countertops, beige backsplash and stone tile backsplash



 Revision LLC
Large transitional u-shaped dark wood floor and brown floor kitchen photo in Minneapolis with gray cabinets, white backsplash, stainless steel appliances, an island, raised-panel cabinets, a farmhouse sink, solid surface countertops, white countertops and ceramic backsplash
 Mark Sullivan Fine Custom Homes Inc.

Mid-sized tuscan master beige tile and stone tile travertine floor and beige floor bathroom photo in San Luis Obispo with beige walls

 Friedman & Shields
Example of a large trendy master medium tone wood floor and brown floor bedroom design in Phoenix with gray walls

Kitchen
Small trendy kitchen photo in DC Metro with flat-panel cabinets, medium tone wood cabinets, beige backsplash and stainless steel appliances
Small trendy kitchen photo in DC Metro with flat-panel cabinets, medium tone wood cabinets, beige backsplash and stainless steel appliances
 Carolyn Elleman - Case Design Remodeling Inc.

Inspiration for a small contemporary 3/4 white tile black floor bathroom remodel in DC Metro with flat-panel cabinets, white cabinets, white walls, a vessel sink and white countertops



 Joseph Farrell Architecture
Interior Design by Pamala Deikel Design
Photos by Paul Rollis

Example of a large country formal and open concept light wood floor and beige floor living room design in San Francisco with white walls, a ribbon fireplace, a metal fireplace and no tv
Example of a large country formal and open concept light wood floor and beige floor living room design in San Francisco with white walls, a ribbon fireplace, a metal fireplace and no tv
 Melisa Clement Designs
Twist Tours Photography, Contemporary whole-house remodel by Melisa Clement Designs

Example of a cottage light wood floor and beige floor enclosed dining room design in Austin with white walls
Example of a cottage light wood floor and beige floor enclosed dining room design in Austin with white walls
 User
UserEric Staudemeier

Trendy brown floor laundry room photo in Los Angeles with flat-panel cabinets, white cabinets, beige walls, a stacked washer/dryer and white countertops
Trendy brown floor laundry room photo in Los Angeles with flat-panel cabinets, white cabinets, beige walls, a stacked washer/dryer and white countertops
 Wyrick Residential Design
Miro Dvorscak
Peterson Hombuilders, Inc.
CLR Design Services, Inc

Home studio - large transitional freestanding desk dark wood floor and gray floor home studio idea in Houston with gray walls, a standard fireplace and a stone fireplace
Home studio - large transitional freestanding desk dark wood floor and gray floor home studio idea in Houston with gray walls, a standard fireplace and a stone fireplace
 Charles Rose Architects Inc.
John Linden

Example of a large trendy men's medium tone wood floor and brown floor walk-in closet design in New York with open cabinets and medium tone wood cabinets
Example of a large trendy men's medium tone wood floor and brown floor walk-in closet design in New York with open cabinets and medium tone wood cabinets
 Demetriades + Walker

Inspiration for a mid-sized scandinavian white two-story wood exterior home remodel in Bridgeport with a metal roof

 Paul Michael Davis Architects, PLLC
Located near Seattle’s Burke Gilman bike trail, this project is a design for a new house for an active Seattle couple. The design takes advantage of the width of a double lot and views of the lake, city and mountains toward the southwest. Primary living and sleeping areas are located on the ground floor, allowing for the owners to stay in the house as their mobility decreases. The upper level is loft like, and has space for guests and an office.
The building form is high and open at the front, and steps down toward the back, making the backyard quiet, private space. An angular roof form specifically responds to the interior space, while subtly referencing the conventional gable forms of neighboring houses.
A design collaboration with Stettler Design
Photo by Dale Christopher Lang
3