
Search results for "Bothering" in Home Design Ideas
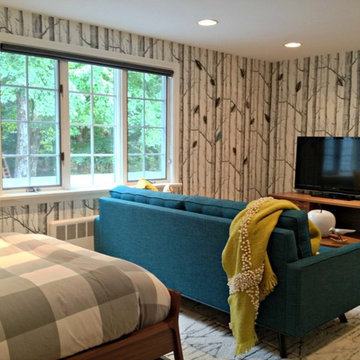
 color theory Boston
Bedroom - large contemporary guest light wood floor bedroom idea in Boston with multicolored walls and no fireplace
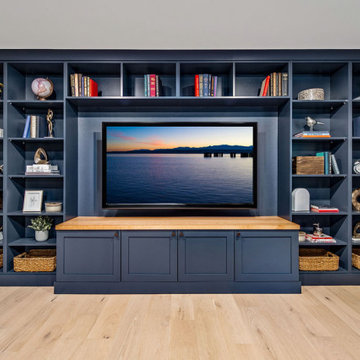
 Harjo Construction
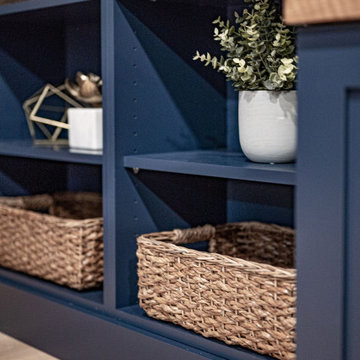
A favorite space for these clients—both editors and avid readers—the media room was transformed into a cozy, multifunctional lounge for books, movies, and games. Almost fully color-drenched in navy, the room now includes two custom and coordinating built-ins: a floor-to-ceiling bookshelf and entertainment wall with closed cabinetry below and a wood-topped media stand, as well as a built-in bar for entertaining.
The closet housing the sump pump was insulated and refitted with a weather-stripped exterior door, significantly reducing the noise that once bothered the homeowners. The second closet was opened up to install a dry bar featuring matching navy cabinetry, a beverage fridge, and the same concrete-look countertop used in the laundry. With layered lighting and thoughtful storage, the room is now a perfect spot to relax solo or entertain friends.

Find the right local pro for your project
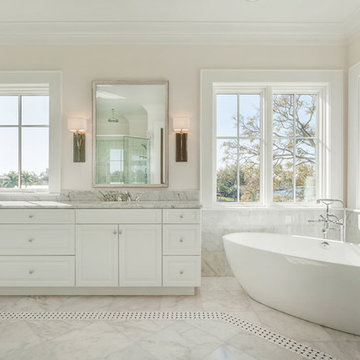
 Castor Inc.
Inspiration for a large transitional master gray tile, white tile and marble tile marble floor and gray floor bathroom remodel in Tampa with raised-panel cabinets, white cabinets, white walls, an undermount sink, a hinged shower door, marble countertops and gray countertops
 Harjo Construction
A favorite space for these clients—both editors and avid readers—the media room was transformed into a cozy, multifunctional lounge for books, movies, and games. Almost fully color-drenched in navy, the room now includes two custom and coordinating built-ins: a floor-to-ceiling bookshelf and entertainment wall with closed cabinetry below and a wood-topped media stand, as well as a built-in bar for entertaining.
The closet housing the sump pump was insulated and refitted with a weather-stripped exterior door, significantly reducing the noise that once bothered the homeowners. The second closet was opened up to install a dry bar featuring matching navy cabinetry, a beverage fridge, and the same concrete-look countertop used in the laundry. With layered lighting and thoughtful storage, the room is now a perfect spot to relax solo or entertain friends.
 Remodel Works Bath & Kitchen
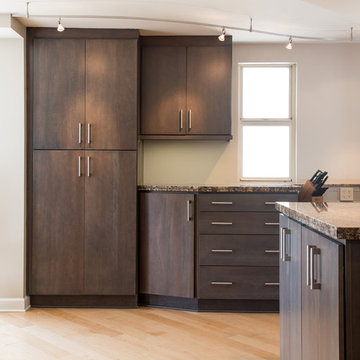
This open sky rise kitchen remodel features Starmark cabinets in their Cherry Wood tempo style door with a slate finish which really goes with the modern theme. Bother the island and the counters have a granite countertop which is accented by the subway Manhattan full height backsplash. The sink is a Blanco metallic Gray undermount sink. This kitchen has an unique island structure that makes for a beautiful focal point.
Photography by Scott Basile
 Knight Construction Design Inc.
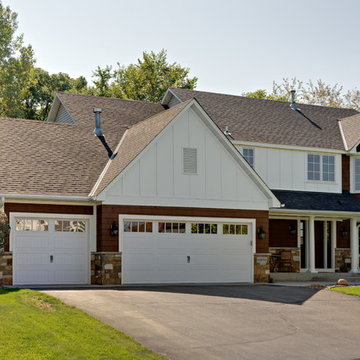
These homeowners loved their neighborhood but desired a look with more details that represent a custom built home. A hail storm brought the opportunity to entirely change the curb appeal that the homeowners always desired.
The odd upper bedroom window was boxed out which always bothered the homeowners so the upper wall was re-framed to create a consistent look.
New architectural columns were installed on the front porch with the correct scale and look. New real cedar shakes combined with board and batton siding, natural stone and a beadboard porch ceiling along with a custom entry door give the entry a warm and inviting feel.
New Marvin windows with SDL grids, custom half round gutters and new garage doors finish the cottage style the homeowners dreamed of.
This project exemplifies what creative design and quality materials can do without spending more than needed.

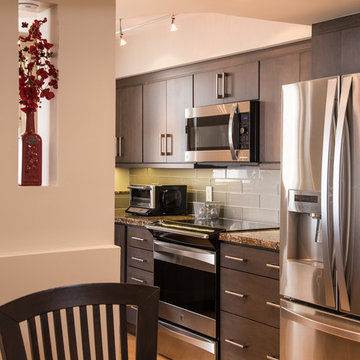 Remodel Works Bath & Kitchen
This open sky rise kitchen remodel features Starmark cabinets in their Cherry Wood tempo style door with a slate finish which really goes with the modern theme. Bother the island and the counters have a granite countertop which is accented by the subway Manhattan full height backsplash. The sink is a Blanco metallic Gray undermount sink. This kitchen has an unique island structure that makes for a beautiful focal point.
Photography by Scott Basile

 MAS Design
Helynn Ospina Photography
Bedding West Elm, Lexington Coverlet and Shams.
Tray from Pottery Barn.
Carafe amd Espresso Dishes from CB2.
Bedroom - modern bedroom idea in San Francisco
Bedroom - modern bedroom idea in San Francisco
 Alexanian Carpet & Flooring
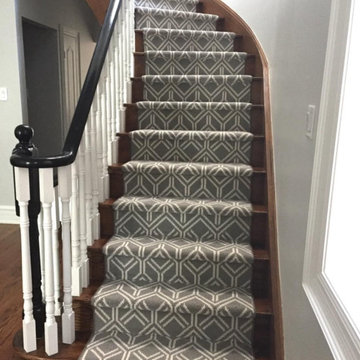
Thanks fergusondesignsinc.com for sharing both your image and fabulous design. Perfect choice of carpeting for the staircase. It complements the beautiful, rich hardwood so perfectly.
 WaterMark design.build.remodel
WaterMarkDBR, LLC
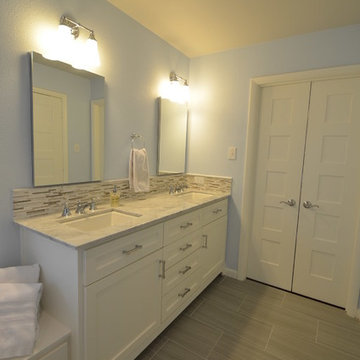
Drop-in bathtub - contemporary white tile porcelain tile drop-in bathtub idea in Dallas with an undermount sink, flat-panel cabinets, white cabinets, marble countertops and blue walls
Drop-in bathtub - contemporary white tile porcelain tile drop-in bathtub idea in Dallas with an undermount sink, flat-panel cabinets, white cabinets, marble countertops and blue walls
 JayMarc Homes
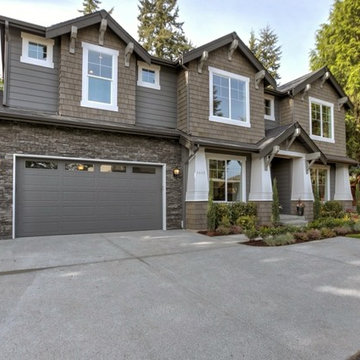
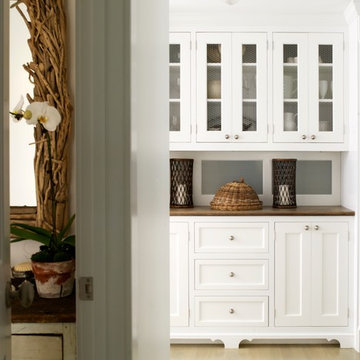
What you are going to love about The Venice is that it's warm and intimate, yet sunny and spacious. Easy and comfortable, this home design will make you feel right at home.

 Masterpiece Millwork & Door
Alan Blakely
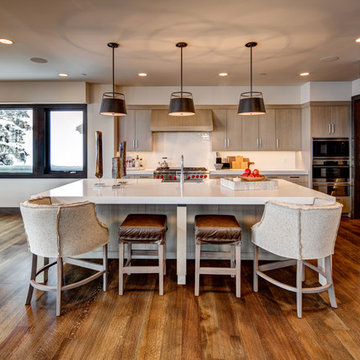
Huge trendy eat-in kitchen photo in Salt Lake City with flat-panel cabinets, beige cabinets and an island
Huge trendy eat-in kitchen photo in Salt Lake City with flat-panel cabinets, beige cabinets and an island
 Amelia Cabinet Company
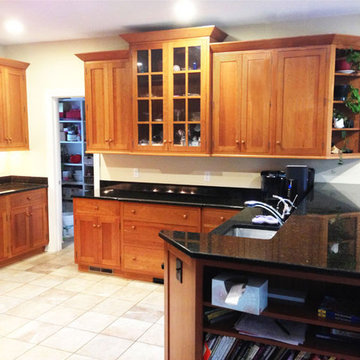
Inset natural cherry shaker kitchen.
by Amelia Cabinet Company
ameliawoodwork.com
Elegant u-shaped ceramic tile eat-in kitchen photo in New York with an undermount sink, shaker cabinets, medium tone wood cabinets, granite countertops, black backsplash, stone slab backsplash, black appliances and a peninsula
Elegant u-shaped ceramic tile eat-in kitchen photo in New York with an undermount sink, shaker cabinets, medium tone wood cabinets, granite countertops, black backsplash, stone slab backsplash, black appliances and a peninsula
 Heartlands Building Company
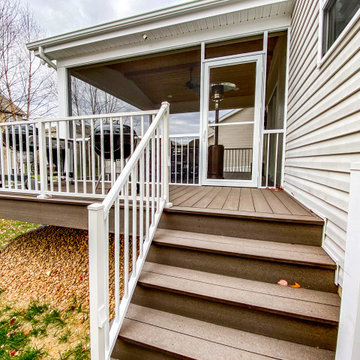
A covered composite deck with Heartlands Custom Screen System. The Duxx Bak Composite Decking allows for easy maintenance and clean up, while the screen system helps prevent pests from being a bother. Screens also help protect your home from UV Rays and adds a sense of privacy.

 GreenWeaver Landscapes
Jennifer Nichols
Photo of a mid-sized farmhouse drought-tolerant and full sun hillside landscaping in Philadelphia for summer.
Photo of a mid-sized farmhouse drought-tolerant and full sun hillside landscaping in Philadelphia for summer.
 Aloha Kitchen, Bath & Design

What used to be a dated 1980's u-shaped kitchen without any flow or interest is now an open and inviting gathering space with plenty of room to cook and for everyone to sit or walk around. We squared off the bay window area making cabinets with drawers and pull-outs a possibility, plus the extra deep sink cabinet has room for a filtered water/carbonated water system. The side windows are easy to reach, and one is a pass through to the BBQ area.
The island doubles as a large dining table and has a prep sink that can also be used by the bar area and refrigerator/microwave/leftovers area without bothering the chef. Also in the island is a Perlick ice maker, wicker pull out baskets for fruits and vegetable and an open bookcase for cookbooks and to tuck away school/homework supplies. All the tall items like the refrigerator, pantry and wall ovens are grouped together to one side to keep the room from getting too choppy.
The bar area has a beverage refrigerator and liquor and stemware storage but also has a charging station and drop zone storage since it is next to the door coming from the garage. (Photo credit; Shawn Lober Construction)
 Cummings Architecture + Interiors
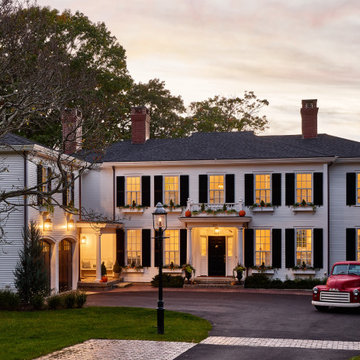
This graceful new Federal style home feels as if it has always stood here, among one of the most historic neighborhoods in the country. Sited on property that has been in the family for generations and overlooking a picturesque cove, the home reflects the region’s classic New England styling.
On the approach to the home, a courtyard presents a friendly formality that harkens to over 200 years of architectural history. At the rear, a full-width, deep porch with French doors from every room invites family and friends to interact between the interior and the cove. The interiors are detailed with nautical touches that nod to the home’s waterfront perch.
25