
Search results for "Bothering" in Home Design Ideas
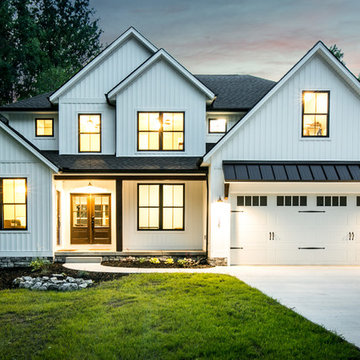


 Impact Precious Wood
Aluminum Approved Doors & Soldi Wood Cladding
Iron Work for Straps & Knocker
Electric Motor & Wireless Control
Minimalist garage photo in Miami
Minimalist garage photo in Miami

 Heartlands Building Company
Adding a screen room under an open deck is the perfect use of space! This outdoor living space is the best of both worlds. Having an open deck leading from the main floor of a home makes it easy to enjoy throughout the day and year. This custom space includes a concrete patio under the footprint of the deck and includes Heartlands custom screen room system to prevent bugs and pests from being a bother!
Find the right local pro for your project
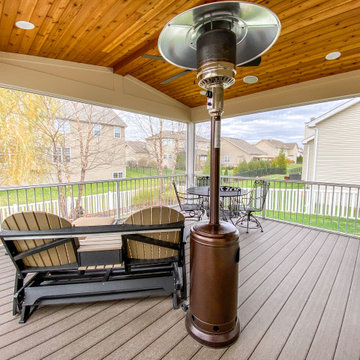 Heartlands Building Company
A covered composite deck with Heartlands Custom Screen System. The Duxx Bak Composite Decking allows for easy maintenance and clean up, while the screen system helps prevent pests from being a bother. Screens also help protect your home from UV Rays and adds a sense of privacy.
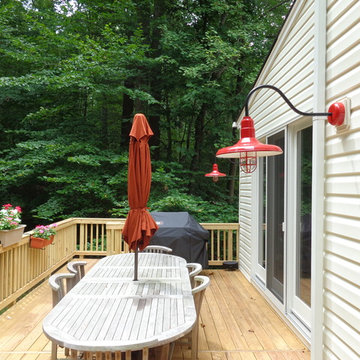
 Thomas Custom Builders
Sue Thomas
Deck - mid-sized eclectic backyard deck idea in DC Metro with no cover
Deck - mid-sized eclectic backyard deck idea in DC Metro with no cover
 Groupe Ubora
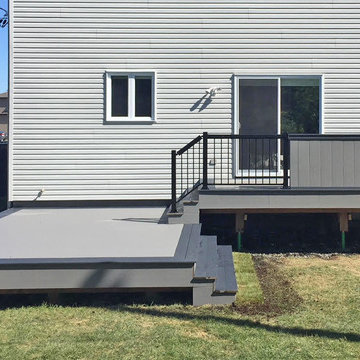
Trex Select Pebble Grey and Winchester Grey Deck with Black Aluminium Railings
Deck - mid-sized modern backyard deck idea in Montreal
Deck - mid-sized modern backyard deck idea in Montreal
 Liggero Architecture, LLC
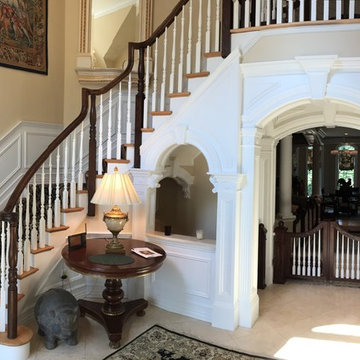
Prior to the archways, this area was simply a wall & door leading to the lower level. We added the minor arch at the table & created a series of archways which stand alone. It didn't bother me that they converged upon one another. The gates are pet related to control there movement.
 Forsythe Home Styling
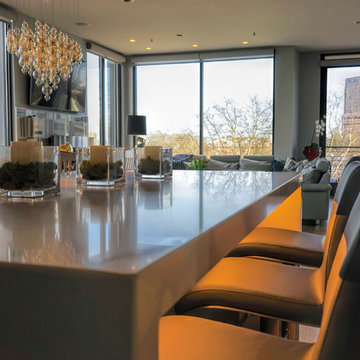
Contemporary Condo on West End with custom interior and latest in materials and kitchen design. Custom LED lighting, Universal Design, quartz counter tops, Light colored engineered wood floors, Wall to ceiling windows, Crystal Foil custom cabinets. Sherwin Williams Paints. Marble Systems fireplace surround. Roof top terrace. Nashville, Mezzo West End, Forsythe Home Styling.
Forsythe Home Styling
 Chicology
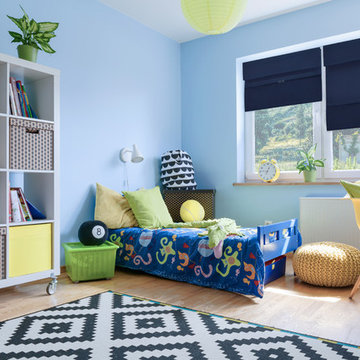
Chicology KIDS! Cordless Roman Shades bring style and safety to your child’s room. These fun baby blue, pink, or navy fabrics are perfect for your little ones because they’re room darkening - so the sun won’t bother your children’s precious sleep.
There are no safety concerns since we make them 100% cordless. The shades are fun, safe, and practical: sure to spark your child’s imagination! To operate, simply lift the shade to several different fixed levels. The shade easily snaps to the desired height via strong magnets.
They are BEST FOR KIDS certified and come highly recommended for homes with small children. Perfect for living rooms, bedrooms, media rooms, nurseries, and offices. Installation is extremely easy and can be done in minutes. Capable of both inside and outside mount. All hardware and instructions are included for trouble-free installation.
Measurement: Pre-Cut The width includes a half inch deduction
 Archadeck of Raleigh-Durham
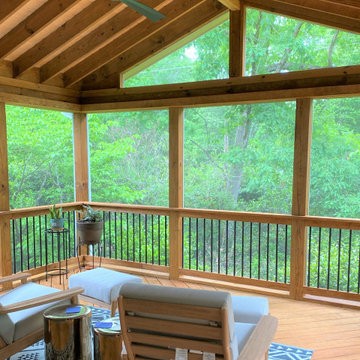
This wood screened-in porch is great for enjoying the outdoors without the worry of getting fried by the sun or bothered by insects. It features beautiful wood matching railings and ceiling. It also has black balusters to add some contrast with the best feature of a ceiling fan to keep you cool.
 Pierce Design + Build
Matt Goff

Large elegant l-shaped travertine floor eat-in kitchen photo in Salt Lake City with an integrated sink, recessed-panel cabinets, medium tone wood cabinets, granite countertops, beige backsplash, stone tile backsplash, paneled appliances and an island
Large elegant l-shaped travertine floor eat-in kitchen photo in Salt Lake City with an integrated sink, recessed-panel cabinets, medium tone wood cabinets, granite countertops, beige backsplash, stone tile backsplash, paneled appliances and an island
 Design Perspectives LLC

My client called me in for a "Design Perspective". She hated her floors and wanted my professional opinion. I questioned whether I should be brutally honest, and her response was "absolutely". Then truth be told, "your countertops bother me more than your floors". My client has a stunningly beautiful home and her countertops were not in "the same league". So the project scope expanded from new floors to include countertops, backsplash, plumbing fixtures and hardware. While we were at it, her overly froufrou corbels were updated along with dishwashers that "drove her crazy". Since there was plenty of "demo" in store, she elected to lower her breakfast bar to counter height at the same time to connect her nook more seamlessly with her kitchen.
The process: at our first slab warehouse stop, within ten minutes, we uncovered the most beautiful slabs of Taj Mahal ever. No need to keep looking. The slabs had perfect coloration and veining. So different from any other slab of Taj Mahal, it really ought to have its own name. Countertop selection was easy as was the subway and Arabesque backsplash tile. Polished chrome, with its blend of warm and cool tones, was the obvious choice for her plumbing fixture and hardware finish. Finding the right floor tile was what proved to be most challenging, but my client was up to the task. Several weeks of shopping and numerous samples hauled home led us to the perfect limestone.
Once her room was complete, better barstools were in order. Hancock and Moore with their huge assortment of leather colors and textures was our clear choice. The Ellie barstools selected embody the perfect blend of form and comfort.
Her new limestone flooring extends into her Butler's pantry, pool bath, powder bath and sewing room, so wait, there is still more to do.

 Custom Cabinet Source Inc
JxP Multimedia

Example of a large minimalist u-shaped eat-in kitchen design in Chicago with glass-front cabinets, black cabinets, granite countertops, white backsplash, brick backsplash, two islands and black countertops
Example of a large minimalist u-shaped eat-in kitchen design in Chicago with glass-front cabinets, black cabinets, granite countertops, white backsplash, brick backsplash, two islands and black countertops
 Heartlands Building Company

Adding a screen room under an open deck is the perfect use of space! This outdoor living space is the best of both worlds. Having an open deck leading from the main floor of a home makes it easy to enjoy throughout the day and year. This custom space includes a concrete patio under the footprint of the deck and includes Heartlands custom screen room system to prevent bugs and pests from being a bother!
 color theory Boston
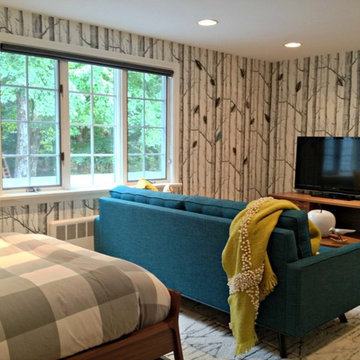
Bedroom - large contemporary guest light wood floor bedroom idea in Boston with multicolored walls and no fireplace
 Alexanian Carpet & Flooring
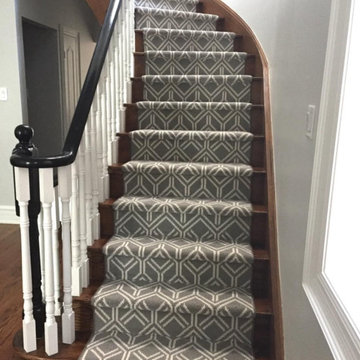
Thanks fergusondesignsinc.com for sharing both your image and fabulous design. Perfect choice of carpeting for the staircase. It complements the beautiful, rich hardwood so perfectly.
 WaterMark design.build.remodel
WaterMarkDBR, LLC
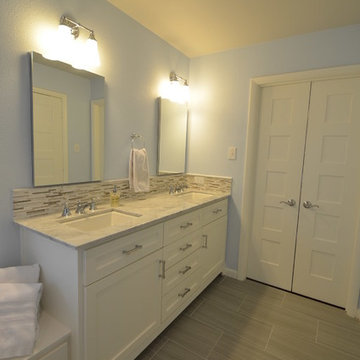
Drop-in bathtub - contemporary white tile porcelain tile drop-in bathtub idea in Dallas with an undermount sink, flat-panel cabinets, white cabinets, marble countertops and blue walls
Drop-in bathtub - contemporary white tile porcelain tile drop-in bathtub idea in Dallas with an undermount sink, flat-panel cabinets, white cabinets, marble countertops and blue walls

 MAS Design
Helynn Ospina Photography
Bedding West Elm, Lexington Coverlet and Shams.
Tray from Pottery Barn.
Carafe amd Espresso Dishes from CB2.
Bedroom - modern bedroom idea in San Francisco
Bedroom - modern bedroom idea in San Francisco
 Harjo Construction
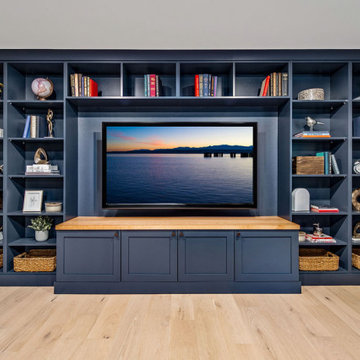
A favorite space for these clients—both editors and avid readers—the media room was transformed into a cozy, multifunctional lounge for books, movies, and games. Almost fully color-drenched in navy, the room now includes two custom and coordinating built-ins: a floor-to-ceiling bookshelf and entertainment wall with closed cabinetry below and a wood-topped media stand, as well as a built-in bar for entertaining.
The closet housing the sump pump was insulated and refitted with a weather-stripped exterior door, significantly reducing the noise that once bothered the homeowners. The second closet was opened up to install a dry bar featuring matching navy cabinetry, a beverage fridge, and the same concrete-look countertop used in the laundry. With layered lighting and thoughtful storage, the room is now a perfect spot to relax solo or entertain friends.
24