
Search results for "Bothering" in Home Design Ideas

 Kreative Kitchens & Baths
Steve Lujan
Eat-in kitchen - mid-sized craftsman u-shaped ceramic tile eat-in kitchen idea in Denver with a farmhouse sink, raised-panel cabinets, white cabinets, quartz countertops, green backsplash, glass tile backsplash, stainless steel appliances and no island
Eat-in kitchen - mid-sized craftsman u-shaped ceramic tile eat-in kitchen idea in Denver with a farmhouse sink, raised-panel cabinets, white cabinets, quartz countertops, green backsplash, glass tile backsplash, stainless steel appliances and no island

 TrendMark Inc
When you live in a home in Apex that has a large lot with the look and feel of a mountain home, you really want a place to sit outside and enjoy it. The homeowner wanted to remove their existing deck and add a screened porch. This would allow them to sit outside without the bother of bugs. They also wanted a fireplace to enjoy cool fall nights outside. To extend the time that they can use the porch we added Eze-Breeze to get year round use even on the cold winter nights.
Solution:
The homeowner wanted a mountain feel for their new porch with stained wood and stone work. The Eze-Breeze screens create a multi-use room that will be comfortable during most times of the year. An outlet and cable was installed above the fireplace mantel for a future television if desired. The finished porch is the perfect place to unwind after a long day or to entertain family and friends.
Features:
Large masonry fireplace with stone façade and stone mantel
Tongue and groove wood stained ceiling and wood stained columns
Skylights and ceiling fan with recessed lighting
Stone Tile floors
Eze-Breeze for extend use and ease of cleaning during the pollen season

 CDC Woodworking
Greg Riegler
Wet bar - mid-sized coastal single-wall concrete floor wet bar idea in Miami with an undermount sink, shaker cabinets, solid surface countertops, gray backsplash and beige cabinets
Wet bar - mid-sized coastal single-wall concrete floor wet bar idea in Miami with an undermount sink, shaker cabinets, solid surface countertops, gray backsplash and beige cabinets
Find the right local pro for your project

 Kitchens Made Simple
Beautiful white Starmark cabinets and Cambria counter-tops create this amazing kitchen.
Example of a mid-sized transitional l-shaped dark wood floor eat-in kitchen design in Minneapolis with an undermount sink, shaker cabinets, white cabinets, quartzite countertops, gray backsplash, subway tile backsplash, stainless steel appliances, beige walls and an island
Example of a mid-sized transitional l-shaped dark wood floor eat-in kitchen design in Minneapolis with an undermount sink, shaker cabinets, white cabinets, quartzite countertops, gray backsplash, subway tile backsplash, stainless steel appliances, beige walls and an island

 Hanna Homes
The master bathroom of this transitional Mediterranean design custom home features a freestanding Kohler tub, frameless glass shower enclose, swirled class ceiling light fixtures, double coffered ceiling with recessed lighting, 5 inch base boards, Indonesian beach stone in shower and a polished limestone for the main flooring. Construction by Robelen Hanna Homes.
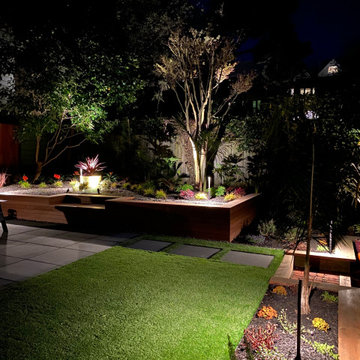
 Dorthy Pautz Landscape Architect
Path lighting using WAC balance, and accent up lights on Japanese Maple, Phormium and Cordyline Pot provide drama
Photo of a small contemporary partial sun backyard stone raised garden bed in San Francisco.
Photo of a small contemporary partial sun backyard stone raised garden bed in San Francisco.

 Melisa Clement Designs
Twist Tours Photography, Contemporary whole-house remodel by Melisa Clement Designs
Example of a cottage light wood floor and beige floor enclosed dining room design in Austin with white walls
Example of a cottage light wood floor and beige floor enclosed dining room design in Austin with white walls


 John Lum Architecture, Inc. AIA
Paul Dyer
Mid-sized elegant formal and enclosed dark wood floor and brown floor living room photo in San Francisco with white walls, a standard fireplace, a stone fireplace and no tv
Mid-sized elegant formal and enclosed dark wood floor and brown floor living room photo in San Francisco with white walls, a standard fireplace, a stone fireplace and no tv

 American Design & Landscape
Photo of a mid-sized traditional partial sun backyard concrete paver landscaping in Denver with a fire pit for spring.

 Distinctive Drywall & Painting
Spacecrafting Photography
Large tuscan light wood floor and brown floor living room photo in Minneapolis with white walls, a corner fireplace and a plaster fireplace
Large tuscan light wood floor and brown floor living room photo in Minneapolis with white walls, a corner fireplace and a plaster fireplace

 marshall sabatini | architecture+
Photo: Tom Crane
Large elegant master carpeted bedroom photo in Philadelphia with beige walls, a standard fireplace and a stone fireplace
Large elegant master carpeted bedroom photo in Philadelphia with beige walls, a standard fireplace and a stone fireplace

 Bloom Concrete & Landscape Design
The space in this renovation was limited but even with small planting areas we were able to make a big impact and soften the hardscapes.
Inspiration for a small modern backyard patio remodel in Denver
Inspiration for a small modern backyard patio remodel in Denver

 Z. Davis Interiors, Ltd
Family room library - large contemporary enclosed medium tone wood floor family room library idea in New York with white walls, a standard fireplace and a wall-mounted tv


 Design Perspectives LLC
My client called me in for a "Design Perspective". She hated her floors and wanted my professional opinion. I questioned whether I should be brutally honest, and her response was "absolutely". Then truth be told, "your countertops bother me more than your floors". My client has a stunningly beautiful home and her countertops were not in "the same league". So the project scope expanded from new floors to include countertops, backsplash, plumbing fixtures and hardware. While we were at it, her overly froufrou corbels were updated along with dishwashers that "drove her crazy". Since there was plenty of "demo" in store, she elected to lower her breakfast bar to counter height at the same time to connect her nook more seamlessly with her kitchen.
The process: at our first slab warehouse stop, within ten minutes, we uncovered the most beautiful slabs of Taj Mahal ever. No need to keep looking. The slabs had perfect coloration and veining. So different from any other slab of Taj Mahal, it really ought to have its own name. Countertop selection was easy as was the subway and Arabesque backsplash tile. Polished chrome, with its blend of warm and cool tones, was the obvious choice for her plumbing fixture and hardware finish. Finding the right floor tile was what proved to be most challenging, but my client was up to the task. Several weeks of shopping and numerous samples hauled home led us to the perfect limestone.
Once her room was complete, better barstools were in order. Hancock and Moore with their huge assortment of leather colors and textures was our clear choice. The Ellie barstools selected embody the perfect blend of form and comfort.
Her new limestone flooring extends into her Butler's pantry, pool bath, powder bath and sewing room, so wait, there is still more to do.

 Village Home Stores
An Eldridge, Iowa kitchen and Primary Bathroom in a new home built by McCoy Homes of the Quad Cities. Kitchen Cabinetry, Countertop surfaces, and Appliances by Village Home Stores.

 Miles Deck Construction
Seating in the round creates wonderful conversation lines and a sense of intimacy with your guests.
Example of a mid-sized trendy backyard deck design in Philadelphia with a fire pit and a roof extension
Example of a mid-sized trendy backyard deck design in Philadelphia with a fire pit and a roof extension

 South County Rockery
Photo By: Chris Gonzalez, South County Rockery
Photo of a contemporary full sun front yard concrete paver driveway in San Francisco.
Photo of a contemporary full sun front yard concrete paver driveway in San Francisco.

 Thomas Custom Builders
Sue Thomas
Deck - mid-sized eclectic backyard deck idea in DC Metro with no cover
Deck - mid-sized eclectic backyard deck idea in DC Metro with no cover
23