
Search results for "Bothers" in Home Design Ideas

 Mark Sullivan Fine Custom Homes Inc.
Mid-sized tuscan master beige tile and stone tile travertine floor and beige floor bathroom photo in San Luis Obispo with beige walls

 Spinn Construction, Inc.
Family room - industrial carpeted and beige floor family room idea in New York with gray walls

 Chango
Ball & Albanese
Inspiration for a large coastal dark wood floor hallway remodel in New York with white walls
Inspiration for a large coastal dark wood floor hallway remodel in New York with white walls
Find the right local pro for your project

 Organized Living
New Reveal for freedomRail puts everything you need right at your fingertips. Choose from canvas baskets, laundry hampers, slide out shoe shelves, pant racks and more! Available in white and nickel at OrganizedLiving.com.

 Carolyn Elleman - Case Design Remodeling Inc.
Inspiration for a small contemporary 3/4 white tile black floor bathroom remodel in DC Metro with flat-panel cabinets, white cabinets, white walls, a vessel sink and white countertops

 Stone Creek Builders
Example of a transitional light wood floor foyer design in New York with blue walls

 Ruth Richards, Allied ASID
Paint color is Winter Solstice
Photography by Robert Granoff
Example of a transitional carpeted family room design in New York with gray walls
Example of a transitional carpeted family room design in New York with gray walls

 w.b. builders
Seth Hannula
Elegant light wood floor and beige floor powder room photo in Minneapolis with a console sink and beige walls
Elegant light wood floor and beige floor powder room photo in Minneapolis with a console sink and beige walls

 McClellan | Tellone
Patrick Barta
Inspiration for a contemporary living room remodel in Seattle with a standard fireplace
Inspiration for a contemporary living room remodel in Seattle with a standard fireplace

Example of a mid-sized transitional porcelain tile eat-in kitchen design in New York with recessed-panel cabinets, white backsplash, subway tile backsplash, stainless steel appliances, an island, an undermount sink, gray cabinets and quartz countertops

 User
UserExample of a large farmhouse built-in desk light wood floor and brown floor study room design in Boston with white walls

 Dillon Kyle Architects (DKA)
Small eclectic u-shaped multicolored floor utility room photo in Houston with open cabinets, stainless steel countertops, a side-by-side washer/dryer, gray countertops and an utility sink

 RSU Contractors
Patio - large traditional backyard concrete patio idea in Nashville with a roof extension and a fireplace
 Crescent Builds

Example of a southwest freestanding desk home studio design in Seattle with yellow walls
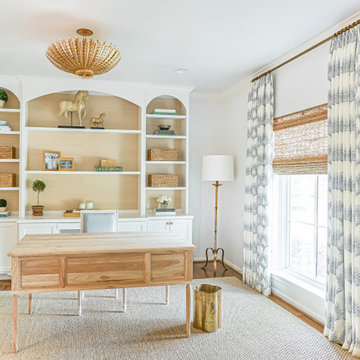
Study room - mid-sized transitional freestanding desk medium tone wood floor and brown floor study room idea in Houston with white walls

 Jennifer Bevan Interiors
Mediterranean beige two-story exterior home idea in Los Angeles with a hip roof and a tile roof

 Jackson Design & Remodeling
Carriage doors open to reveal a wealth of extra space in the garage, including an area custom built to accommodate a collection of bicycles hanging from the ceiling.

 Anjali Pollack Design
Home office - transitional freestanding desk dark wood floor home office idea in New York with gray walls

 Paul Michael Davis Architects, PLLC
Located near Seattle’s Burke Gilman bike trail, this project is a design for a new house for an active Seattle couple. The design takes advantage of the width of a double lot and views of the lake, city and mountains toward the southwest. Primary living and sleeping areas are located on the ground floor, allowing for the owners to stay in the house as their mobility decreases. The upper level is loft like, and has space for guests and an office.
The building form is high and open at the front, and steps down toward the back, making the backyard quiet, private space. An angular roof form specifically responds to the interior space, while subtly referencing the conventional gable forms of neighboring houses.
A design collaboration with Stettler Design
Photo by Dale Christopher Lang
 Paul Brant Williger Architect

Tuscan master medium tone wood floor bedroom photo in Los Angeles with white walls
5