
Search results for "Bothers" in Home Design Ideas

 Demetriades + Walker
Inspiration for a mid-sized scandinavian white two-story wood exterior home remodel in Bridgeport with a metal roof
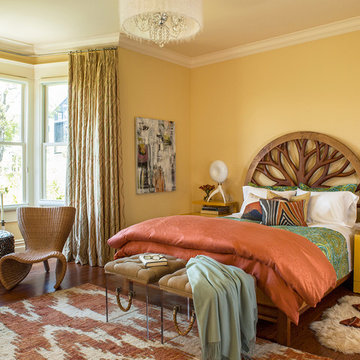
 Adeeni Design Group
Architecture: Sutro Architects
Contractor: Larsen Builders
Photography: David Duncan Livingston
Mid-sized eclectic master medium tone wood floor bedroom photo in San Francisco with yellow walls and no fireplace
Mid-sized eclectic master medium tone wood floor bedroom photo in San Francisco with yellow walls and no fireplace

Powder room - small traditional powder room idea in Orange County with white walls, solid surface countertops and an undermount sink
Find the right local pro for your project

 Meriwether Design Group
Jeff Herr
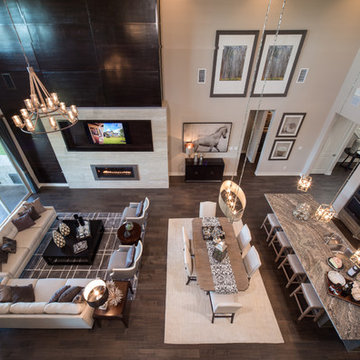
Inspiration for a timeless open concept dark wood floor and brown floor living room remodel in Atlanta with a standard fireplace, a stone fireplace and white walls
Inspiration for a timeless open concept dark wood floor and brown floor living room remodel in Atlanta with a standard fireplace, a stone fireplace and white walls

 Katy Popple Design
Bathroom - small contemporary master white tile and subway tile porcelain tile and black floor bathroom idea in Other with shaker cabinets, light wood cabinets, an undermount sink, quartzite countertops, a hinged shower door and white countertops

Inspiration for a small eclectic single-wall kitchen remodel in Chicago with a drop-in sink, recessed-panel cabinets, medium tone wood cabinets, white backsplash, stainless steel appliances and no island
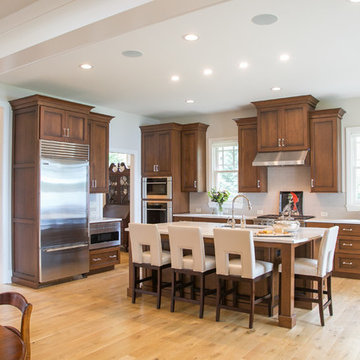
 Geneva Cabinet
Geneva Cabinet Company, LLC., Lake Geneva, WI. Plato Prelude and custom cherry cabinetry in their Briar finish with black glaze. Countertops are Definite Quartz in the color Torrano.

 Normandy Remodeling
The newly remodeled kitchen includes a large island for gathering and entertaining. The space also included multiple finishes and textures, including subway tile, sueded perimeter countertops and white Alaskan island countertop.

 Coco Maison Design
We made some small structural changes and then used coastal inspired decor to best complement the beautiful sea views this Laguna Beach home has to offer.
Project designed by Courtney Thomas Design in La Cañada. Serving Pasadena, Glendale, Monrovia, San Marino, Sierra Madre, South Pasadena, and Altadena.
For more about Courtney Thomas Design, click here: https://www.courtneythomasdesign.com/

 Tommy Daspit Photographer
Garage of modern luxury farmhouse in Pass Christian Mississippi photographed for Watters Architecture by Birmingham Alabama based architectural and interiors photographer Tommy Daspit.

Kitchen
Small trendy kitchen photo in DC Metro with flat-panel cabinets, medium tone wood cabinets, beige backsplash and stainless steel appliances
Small trendy kitchen photo in DC Metro with flat-panel cabinets, medium tone wood cabinets, beige backsplash and stainless steel appliances

 GLYNNdesignbuild
Photography by J Savage Gibson
Mid-sized minimalist gray two-story stucco exterior home photo in Los Angeles
Mid-sized minimalist gray two-story stucco exterior home photo in Los Angeles





 Zaharias Design

Living Room with porcelain slab fireplace and custom storage benches. Open stair case to upper and lower levels
Living room - contemporary open concept light wood floor living room idea in San Francisco with white walls, a ribbon fireplace, a tile fireplace and a wall-mounted tv
Living room - contemporary open concept light wood floor living room idea in San Francisco with white walls, a ribbon fireplace, a tile fireplace and a wall-mounted tv

 Charles Hilton Architects
Alice Washburn Award 2013 - Winner - Accessory Building
Charles Hilton Architects
Photography: Woodruff Brown
Inspiration for a small country u-shaped medium tone wood floor kitchen remodel in New York with an undermount sink, recessed-panel cabinets, white cabinets, white backsplash, subway tile backsplash, stainless steel appliances and an island
Inspiration for a small country u-shaped medium tone wood floor kitchen remodel in New York with an undermount sink, recessed-panel cabinets, white cabinets, white backsplash, subway tile backsplash, stainless steel appliances and an island

 Closet & Storage Concepts - Norwalk
Example of a large trendy light wood floor kitchen pantry design in New York with white cabinets and open cabinets

 Ola Design Studio
This nursery was designed as the starting point for a beautiful journey—a space where memories will be made, and where the adventure of growing up begins. With love and care, we blended soft pastels, cozy textures, and playful details to create a warm and inviting retreat for both the baby and parents to explore and enjoy.
 Log Homes of America
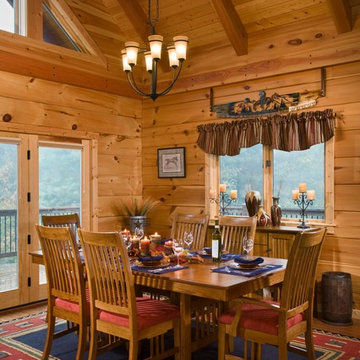
Dining room in corner of great room (kitchen to the right, living area to the left). Note how the nearest window was positioned to allow a hutch to fit perfectly beneath. Photo by Roger Wade Studio
4