
Search results for "Bottle brush" in Home Design Ideas



 Susan Yeley Homes
About five years ago, these homeowners saw the potential in a brick-and-oak-heavy, wallpaper-bedecked, 1990s-in-all-the-wrong-ways home tucked in a wooded patch among fields somewhere between Indianapolis and Bloomington. Their first project with SYH was a kitchen remodel, a total overhaul completed by JL Benton Contracting, that added color and function for this family of three (not counting the cats). A couple years later, they were knocking on our door again to strip the ensuite bedroom of its ruffled valences and red carpet—a bold choice that ran right into the bathroom (!)—and make it a serene retreat. Color and function proved the goals yet again, and JL Benton was back to make the design reality. The clients thoughtfully chose to maximize their budget in order to get a whole lot of bells and whistles—details that undeniably change their daily experience of the space. The fantastic zero-entry shower is composed of handmade tile from Heath Ceramics of California. A window where the was none, a handsome teak bench, thoughtful niches, and Kohler fixtures in vibrant brushed nickel finish complete the shower. Custom mirrors and cabinetry by Stoll’s Woodworking, in both the bathroom and closet, elevate the whole design. What you don't see: heated floors, which everybody needs in Indiana.
Contractor: JL Benton Contracting
Cabinetry: Stoll's Woodworking
Photographer: Michiko Owaki
 Design Studio West

The wine drawers were created by accessing the empty space in an architectural feature of the home. The drawers glides heavy duty, extra long at 39" long and can hold up to 500lbs.
Interior of drawer boxes were custom made to accommodate wine bottles.
Find the right local pro for your project
 Stumpff HomeWorks, LLC

Freestanding bathtub - mid-sized transitional master white tile and ceramic tile porcelain tile and gray floor freestanding bathtub idea in Kansas City with shaker cabinets, white cabinets, green walls, an undermount sink, quartz countertops, a hinged shower door and white countertops
 Preteroti Consulting (Johnny Rhino Kit & Bath)
Debra Sherwood/Tabitha Stephens
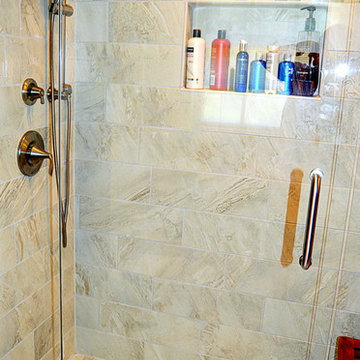
Small trendy master beige tile and porcelain tile porcelain tile doorless shower photo in Atlanta with an undermount sink, shaker cabinets, dark wood cabinets, granite countertops, a one-piece toilet and yellow walls
Small trendy master beige tile and porcelain tile porcelain tile doorless shower photo in Atlanta with an undermount sink, shaker cabinets, dark wood cabinets, granite countertops, a one-piece toilet and yellow walls
 Robbins Architecture
Robbins Architecture

Small elegant beige tile and ceramic tile ceramic tile tub/shower combo photo in Louisville with an integrated sink, raised-panel cabinets, dark wood cabinets, granite countertops, a two-piece toilet and beige walls
Small elegant beige tile and ceramic tile ceramic tile tub/shower combo photo in Louisville with an integrated sink, raised-panel cabinets, dark wood cabinets, granite countertops, a two-piece toilet and beige walls




 Preteroti Consulting (Johnny Rhino Kit & Bath)
Debra Sherwood/Tabitha Stephens
Example of a small trendy master beige tile and porcelain tile porcelain tile doorless shower design in Atlanta with an undermount sink, shaker cabinets, dark wood cabinets, granite countertops, a one-piece toilet and yellow walls
Example of a small trendy master beige tile and porcelain tile porcelain tile doorless shower design in Atlanta with an undermount sink, shaker cabinets, dark wood cabinets, granite countertops, a one-piece toilet and yellow walls
 Mans Lumber & Millwork
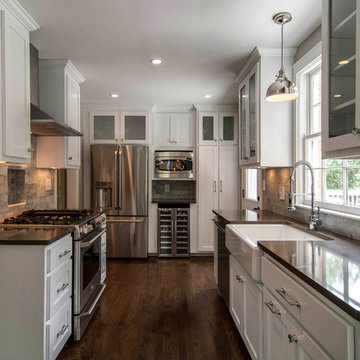
Eat-in kitchen - large u-shaped medium tone wood floor eat-in kitchen idea in Detroit with raised-panel cabinets, white cabinets, quartz countertops, multicolored backsplash, ceramic backsplash, paneled appliances, beige walls and an island
 Spencer's Contracting LLC
J. Spencer
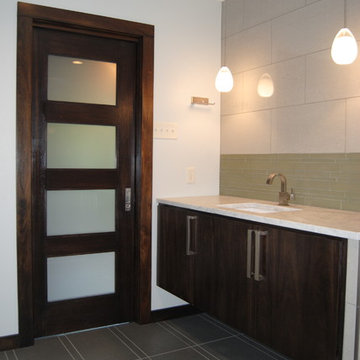
On this project we started with a 8x10 space that was divided up between the vanity area and the shower/ water closet area. We removed all dividing walls and defined the shower space to take up one corner. Next, we focused on creating a modern design feel at the vanity area. We used all Mahogany wood to make the entry door and flat panel cabinet and stained it with a dark spanish cedar finish. We extended the length of the countertop to go into the shower space and function as a shelf and we created a large inset niche in the shower wall for all soap bottles, etc. This was an enjoyable collaboration with the homeowner to create this custom, modern space.
 Edmond Kitchen & Bath LLC
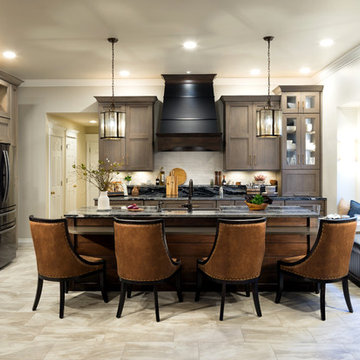
We began our design in this OKC kitchen by re-orientating the layout of the kitchen and all work zones. The homeowners wanted a larger island with space to prepare meals while capturing the impressive lake views to the rear of the home. We replaced the closed in Highbar with an open and expansive island showcasing a lowered eating area, perfect for breakfast and entertaining while meals are prepared. Our mitered door custom cabinets are presented with a sophisticated and up and coming color palette for those that are leaning away from basic white cabinets. To bring more warmth into the space, we stained the rift sawn oak in medium brown and finished with a soft glaze. We then contrast this with matte black interiors in the glass cabinets. The matte black is repeated on the venthood which has been accented with high gloss striping. The large pull-outs flanking the fridge provide plenty of storage, while the integrated backsplash shelf provides architectural interest with additional space for bottles and spices near the induction cooktop. The brushed gold hardware provides the perfect jewelry for the kitchen – now warm, inviting, and irresistible!
 Dig Your Garden Landscape Design

Parrot's Beak (Lotus maculatus), cascading down the concrete wall. Pared with Euphorbia myrsinites and Blue Oat Grass. Lagoon-side property in the Bel Marin Keys, Novato, CA. Entertaining and enjoying the views were a primary design goal for this project. The project includes a large camaru deck with built-in seating. The concrete steps and pavers lead down to the water's edge. I included a sunken patio on one side and a beautiful Buddha statue on the other, surrounded by succulents and other low-water, contemporary plantings. I also used Dymondia ground cover to create a natural pathways within the garden. Photo: © Eileen Kelly, Dig Your Garden Landscape Design. Design Eileen Kelly

Sponsored
Sunbury, OH

J.Holderby - Renovations
Franklin County's Leading General Contractors - 2X Best of Houzz!
 Preteroti Consulting (Johnny Rhino Kit & Bath)
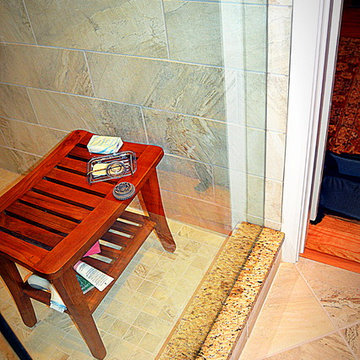
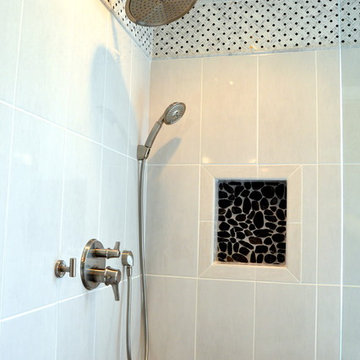
Shower detail - remember to consider design as well as functionality in your shower! This small corner seat is a great place for additional bottles or for comfort and balance when shaving your legs.
Tabitha Stephens
 Mans Lumber & Millwork
Inspiration for a large contemporary u-shaped medium tone wood floor eat-in kitchen remodel in Detroit with raised-panel cabinets, white cabinets, quartz countertops, ceramic backsplash, beige walls, an island, multicolored backsplash and paneled appliances
 Winbourne Building and Design

This spacious modern kitchen features Forevermark Cabinetry with shaker style and ice white finish. The two tier Valentino Quartz peninsula was designed to improve functionally in the kitchen and enhance the entertainment experience with guests. The floors are a seasoned wood finish luxury vinyl tile.
Photography courtesy of @Realtogs_NY
 Carolyn Reyes
Photo: Carolyn Reyes © 2015 Houzz

Freestanding bathtub - large tropical master freestanding bathtub idea in Los Angeles with furniture-like cabinets and dark wood cabinets
Freestanding bathtub - large tropical master freestanding bathtub idea in Los Angeles with furniture-like cabinets and dark wood cabinets

Sponsored
Sunbury, OH
J.Holderby - Renovations
Franklin County's Leading General Contractors - 2X Best of Houzz!
 Gaspar's Construction
Francis Zera

Example of a large trendy 3/4 white tile and ceramic tile concrete floor alcove shower design in Seattle with an undermount sink, flat-panel cabinets, white cabinets, limestone countertops, a two-piece toilet and gray walls
Example of a large trendy 3/4 white tile and ceramic tile concrete floor alcove shower design in Seattle with an undermount sink, flat-panel cabinets, white cabinets, limestone countertops, a two-piece toilet and gray walls

 Vineyard Wine Cellars
Inspiration for a large contemporary carpeted and beige floor wine cellar remodel in Dallas with storage racks

 Ann C. Spooner Interior Designer
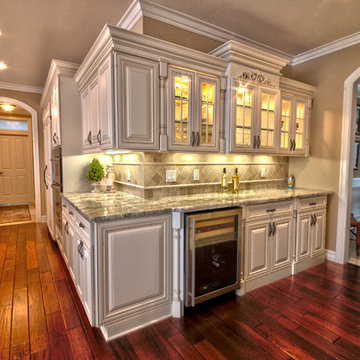
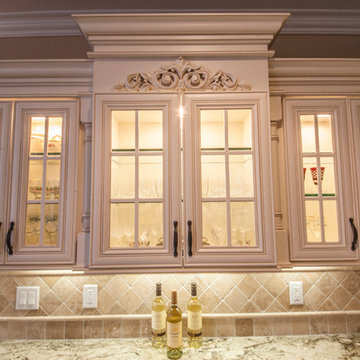
Crofton, MD The client wanted an opening from the kitchen to the dining room to invite gathering while entertaining. This gave me the perfect location for their request for wine storage and a freestanding wine cooler. The glass doors and interior as well as under cabinet lighting helped open up the kitchen to the dining room giving the space a nice glow. A pantry cabinet was incorporated for more storage and balance with the refrigerator.
Contractor, Artech Construction.
37