
Search results for "Bottle brush" in Home Design Ideas

 Dianne Davant and Associates
Master Bedroom with Red Bed Frame and custom drapery and bedding.
Bedroom - traditional master light wood floor bedroom idea in Charlotte
Bedroom - traditional master light wood floor bedroom idea in Charlotte
 Remodeling Consultants
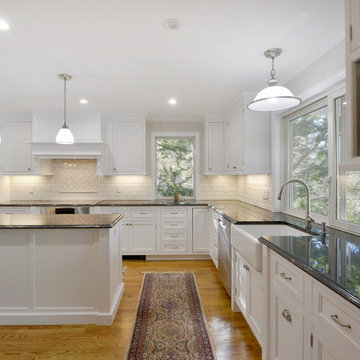
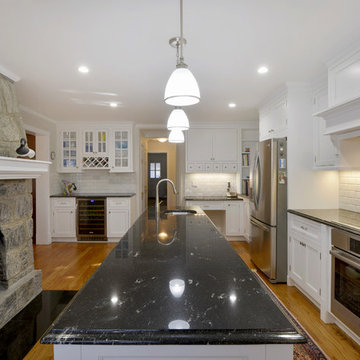
This Kitchen took full advantage of the properties lake views. Andersen Casement and Gliding windows flood the Kitchen with natural light. White recessed panel cabinet doors and drawers are complimented by brushed chrome hardware. White beaded inset cabinets keep the center hall colonial true to its heritage.Custom Inset cabinets by Adelphi Kitchens in Robesonia, PA. Dark granite counter-top and marble backsplash compliment the homes simple yet elegant style. Lightly stained oak hardwood floors bring warmth to the space. A planning desk with book shelves and apothecary drawers serve dual purpose as a home office and homework station.
The original masonry fireplace was incorporated into the design with a custom wood fireplace mantle by Adelphi Kitchens. A Butler’s Pantry with a built-in wine cooler and bottle racks keep the space organized. Glass cabinet doors add decorative interest and provide a place to display glassware.
Photography by, Peter Krupeya.
 Synergy Builders Inc.

Inspiration for a large transitional master gray tile and ceramic tile ceramic tile and gray floor corner bathtub remodel in Chicago with recessed-panel cabinets, gray cabinets, gray walls, an undermount sink, quartzite countertops, a hinged shower door and white countertops
Find the right local pro for your project
 Imagination Wine Cellars
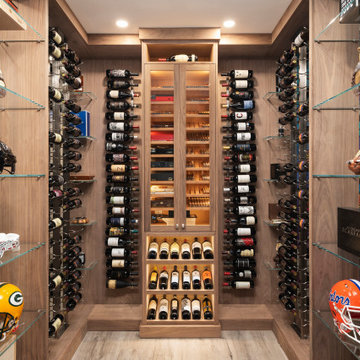
Natural walnut millwork, Brushed nickel racking, Glass door system, Aluminum pegs, Spanish cedar humidor
Example of a mid-sized trendy light wood floor and brown floor wine cellar design in Toronto with display racks
Example of a mid-sized trendy light wood floor and brown floor wine cellar design in Toronto with display racks
 VintageView

A mid-century mod rebuild provides the canvas for the Evolution Wine Wall, perched atop a platform of a recessed living room.
Details: Evolution Wine Wall Post System with Case & Crate accents. Matte Black and Chrome finishes.
Design: E2 Homes Home

 Granite State Cabinetry
Jackie Friberg, Photos
Frank Morris Jr., Designer
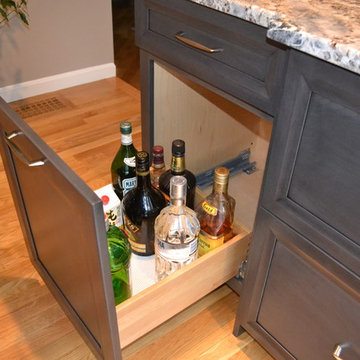
Example of a classic l-shaped eat-in kitchen design in Boston with a farmhouse sink, recessed-panel cabinets, medium tone wood cabinets, granite countertops, gray backsplash, ceramic backsplash and stainless steel appliances
Example of a classic l-shaped eat-in kitchen design in Boston with a farmhouse sink, recessed-panel cabinets, medium tone wood cabinets, granite countertops, gray backsplash, ceramic backsplash and stainless steel appliances

Sponsored
Sunbury, OH

J.Holderby - Renovations
Franklin County's Leading General Contractors - 2X Best of Houzz!
 komandor
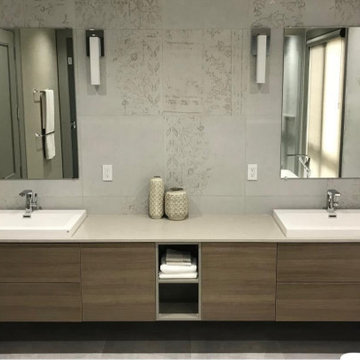
Bathroom Vanities by Komandor. Drawers are an excellent option for vanities…especially for accessibility. They should be high enough to store items like hairdryers but not too tall so that items get covered and lost. These top drawers are custom made in a “U” shape to fit around the plumbing fixtures so that all space is maximized. This creates useful space for tooth brushes, hair brushes, and longer or small items. The adjacent cabinet doors are great for taller items such as shampoo bottles.

 Remodeling Consultants
This Kitchen took full advantage of the properties lake views. Andersen Casement and Gliding windows flood the Kitchen with natural light. White recessed panel cabinet doors and drawers are complimented by brushed chrome hardware. White beaded inset cabinets keep the center hall colonial true to its heritage.Custom Inset cabinets by Adelphi Kitchens in Robesonia, PA. Dark granite counter-top and marble backsplash compliment the homes simple yet elegant style. Lightly stained oak hardwood floors bring warmth to the space. A planning desk with book shelves and apothecary drawers serve dual purpose as a home office and homework station.
The original masonry fireplace was incorporated into the design with a custom wood fireplace mantle by Adelphi Kitchens. A Butler’s Pantry with a built-in wine cooler and bottle racks keep the space organized. Glass cabinet doors add decorative interest and provide a place to display glassware.
Photography by, Peter Krupeya.
 Berry Built and Design, inc.
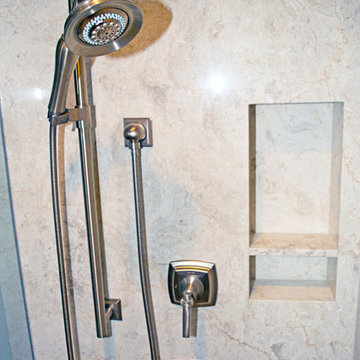
Large elegant master beige tile and stone tile limestone floor double shower photo in Seattle with an undermount sink, raised-panel cabinets, medium tone wood cabinets, onyx countertops, an undermount tub, a two-piece toilet and beige walls
 Remodeling Consultants
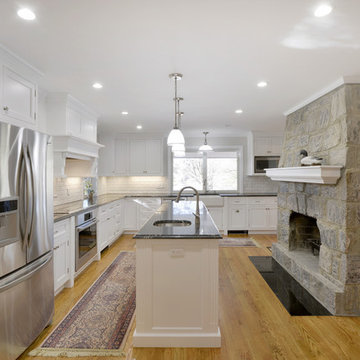
This Kitchen took full advantage of the properties lake views. Andersen Casement and Gliding windows flood the Kitchen with natural light. White recessed panel cabinet doors and drawers are complimented by brushed chrome hardware. White beaded inset cabinets keep the center hall colonial true to its heritage.Custom Inset cabinets by Adelphi Kitchens in Robesonia, PA. Dark granite counter-top and marble backsplash compliment the homes simple yet elegant style. Lightly stained oak hardwood floors bring warmth to the space. A planning desk with book shelves and apothecary drawers serve dual purpose as a home office and homework station.
The original masonry fireplace was incorporated into the design with a custom wood fireplace mantle by Adelphi Kitchens. A Butler’s Pantry with a built-in wine cooler and bottle racks keep the space organized. Glass cabinet doors add decorative interest and provide a place to display glassware.
Photography by, Peter Krupeya.
 Remodeling Consultants
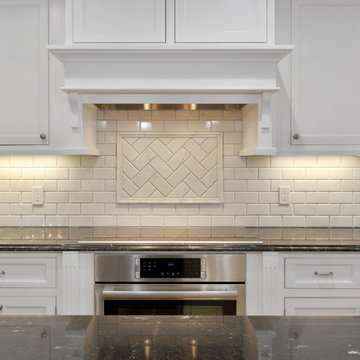
This Kitchen took full advantage of the properties lake views. Andersen Casement and Gliding windows flood the Kitchen with natural light. White recessed panel cabinet doors and drawers are complimented by brushed chrome hardware. White beaded inset cabinets keep the center hall colonial true to its heritage.Custom Inset cabinets by Adelphi Kitchens in Robesonia, PA. Dark granite counter-top and marble backsplash compliment the homes simple yet elegant style. Lightly stained oak hardwood floors bring warmth to the space. A planning desk with book shelves and apothecary drawers serve dual purpose as a home office and homework station.
The original masonry fireplace was incorporated into the design with a custom wood fireplace mantle by Adelphi Kitchens. A Butler’s Pantry with a built-in wine cooler and bottle racks keep the space organized. Glass cabinet doors add decorative interest and provide a place to display glassware.
Photography by, Peter Krupeya.

Sponsored
Sunbury, OH
J.Holderby - Renovations
Franklin County's Leading General Contractors - 2X Best of Houzz!
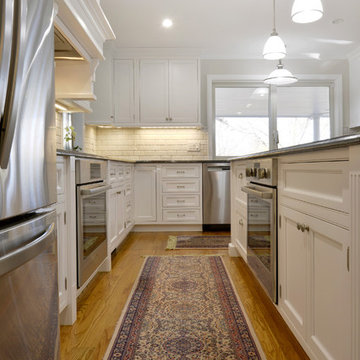 Remodeling Consultants
This Kitchen took full advantage of the properties lake views. Andersen Casement and Gliding windows flood the Kitchen with natural light. White recessed panel cabinet doors and drawers are complimented by brushed chrome hardware. White beaded inset cabinets keep the center hall colonial true to its heritage.Custom Inset cabinets by Adelphi Kitchens in Robesonia, PA. Dark granite counter-top and marble backsplash compliment the homes simple yet elegant style. Lightly stained oak hardwood floors bring warmth to the space. A planning desk with book shelves and apothecary drawers serve dual purpose as a home office and homework station.
The original masonry fireplace was incorporated into the design with a custom wood fireplace mantle by Adelphi Kitchens. A Butler’s Pantry with a built-in wine cooler and bottle racks keep the space organized. Glass cabinet doors add decorative interest and provide a place to display glassware.
Photography by, Peter Krupeya.
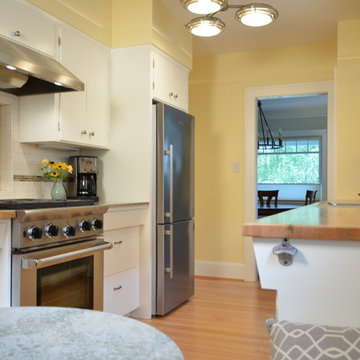
 Craftsman Design and Renovation
The homeowners were able to preserve the mid-century character of their kitchen by re-finishing the existing cabinets. New stainless steel appliances and a fresh coat of white paint revive the space. A custom built bench and custom table offer a gathering spot in the efficient galley layout.
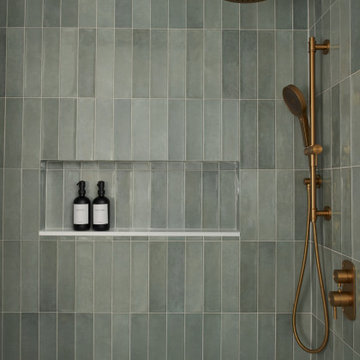
 ALC Interiors
Timeless materials such as soft green tiles, wood cabinetry, warm brass fixtures and black accents were combined with modern functionality to create a calm and spa -like retreat in this main bathroom renovation.
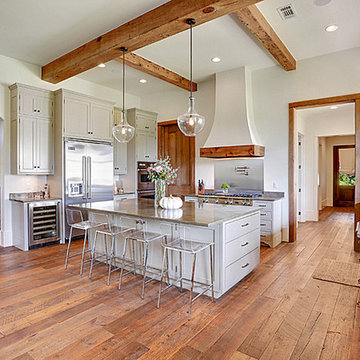
 Precision Construction Group
The kitchen at Modern Farmhouse, as seen from the living area.
Kitchen - country kitchen idea in New Orleans
Kitchen - country kitchen idea in New Orleans

Sponsored
Sunbury, OH
J.Holderby - Renovations
Franklin County's Leading General Contractors - 2X Best of Houzz!

 mackmiller design+build
The sink base features two full extension rollouts that handle trash and recyclables in the front and have divided storage for cleaning supplies in the back. No more getting on your hands and knees to access this cabinet. Idea found in Fine Homebuilding magazine. Small tilt drawer holds sponges.
The raised panel, French blue cabinets are finished with a dark brown glazing. These are full overlay doors and drawers, constructed with high precision to maintain a 1/8” gap between every side of a door and drawer.
PHOTO CREDIT: John Ray
 KO Architecture

The large mass wall houses 3 refrigerators, 2 ovens, 2 pantries, a slide out coffee maker, thus allowing the kitchen to be open and out in the living space. The only uppers are the stainless steel and glass cabinet that hovers above the countertop.

 TKS Design Group
Download our free ebook, Creating the Ideal Kitchen. DOWNLOAD NOW
Like many families with older children, this local Glen Ellyn couple wanted to expand the size of their kitchen while also creating a more open, airy feel for their main level. The home had plenty of space that included a formal living room, formal dining room, family room with eat-in area and kitchen with butler’s pantry. What it didn’t have, was an effortless flow between the areas used daily for cooking, eating and gathering.
Additionally, the kitchen had become outdated, feeling dark and dismal, despite the abundance of natural light. Our clients wanted a bright, cheerful interior that would inspire the family to congregate in this part of the house. No easy feat with teenagers.
An open floor plan design solved the issues with functionality and circulation, removing the walls that restricted flow and opening up the entry to the dining room. We also eliminated the rarely used butler’s pantry allowing us to expand the kitchen and add a large island for food prep and gathering. To create a sense of symmetry and consistency in the space, a clerestory window was added below the header and framed to match the existing adjacent entry from the living room.
Inspired by the owner’s Scottish ancestry, the island cabinetry boasts a beautiful blue hue, paired with stools upholstered in a sprightly plaid. The built-in buffet area provides additional storage, topped with a beautiful wooden top stained to coordinate with the stunning tones of the flooring.
The owner’s opted for stainless steel appliances, inspiring the selection of brushed silver light fixtures and polished chrome hardware. Marble-look quartz offered a durable, lightly colored surface to reflect sunlight and enhance the cheer factor. According to this happy family, this uplifting space is now everyone’s favorite place to gather.
Designed by: Susan Klimala, CKBD
Photography by: Michael Kaskel
For more design inspiration go to: www.kitchenstudio-ge.com
35