
Search results for "Bottle brush" in Home Design Ideas
 Remodeling Consultants
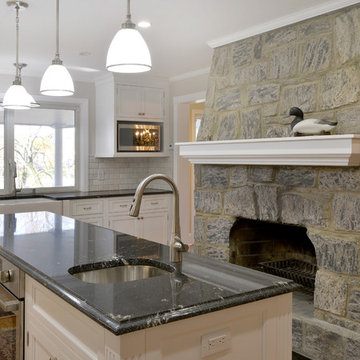
This Kitchen took full advantage of the properties lake views. Andersen Casement and Gliding windows flood the Kitchen with natural light. White recessed panel cabinet doors and drawers are complimented by brushed chrome hardware. White beaded inset cabinets keep the center hall colonial true to its heritage.Custom Inset cabinets by Adelphi Kitchens in Robesonia, PA. Dark granite counter-top and marble backsplash compliment the homes simple yet elegant style. Lightly stained oak hardwood floors bring warmth to the space. A planning desk with book shelves and apothecary drawers serve dual purpose as a home office and homework station.
The original masonry fireplace was incorporated into the design with a custom wood fireplace mantle by Adelphi Kitchens. A Butler’s Pantry with a built-in wine cooler and bottle racks keep the space organized. Glass cabinet doors add decorative interest and provide a place to display glassware.
Photography by, Peter Krupeya.
 Kitchen & Floor Decor
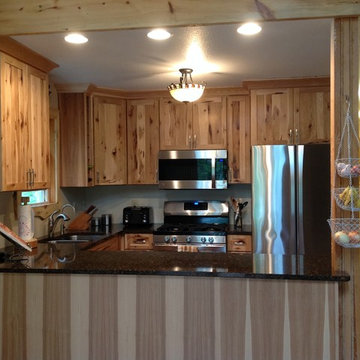
Cabinets: Holiday Kitchens' Character hickory w/a Natural stain & Seattle door style
Countertop: Cambria quartz in Nottingham with Eclipse Marin stainless steel sink under mounted
 Renovisions
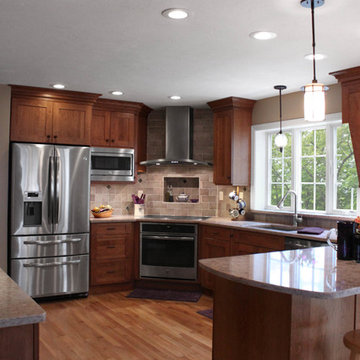
These South Shore homeowners desired a fresh look for their kitchen that was efficient and functional with a design worthy of showing off to family and friends. They also wished for more natural light, increased floor area and better countertop work space allowing for ease of preparation and cooking. The Renovisions team began the remodel by installing a larger (5’) window over the sink area which overlooks the beautiful backyard. Additional countertop workspace was achieved by utilizing the corner and installing a GE induction cooktop and stainless steel hood. This solution was spot on spectacular!
Renovisions discussed the importance of adding lighting fixtures and the homeowners agreed. Under cabinet lighting was installed under wall cabinets with switch as well as two pendants over the peninsula and one pendant over the sink. It also made good design sense to add additional recessed ceiling fixtures with LED lights and trims that blend well with the ceiling.
The project came together beautifully and boasts gorgeous shaker styled cherry cabinetry with glass mullian doors. The separate desk area serves as a much needed office/organizational area for keys, mail and electronic charging.
A lovely backsplash of Tuscan-clay-look porcelain tile in 4”x8” brick pattern and diagonal tile with decorative metal-look accent tiles serves an eye-catching design detail. We created interest without being overdone.
A large rectangular under-mounted ‘chef’ sink in stainless steel finish was the way to go here to accommodate larger pots and pans and platters. The creamy color marble like durable yet beautiful quartz countertops created a soft tone for the kitchens overall aesthetic look. Simple, pretty details give the cherry cabinets understated elegance and the mix of textures makes the room feel welcoming.
Our client can’t wait to start preparing her favorite recipes for her family.
Find the right local pro for your project
 Preteroti Consulting (Johnny Rhino Kit & Bath)
Debra Sherwood/Tabitha Stephens
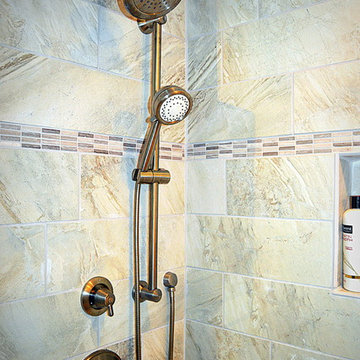
Doorless shower - small contemporary master beige tile and porcelain tile porcelain tile doorless shower idea in Atlanta with an undermount sink, shaker cabinets, dark wood cabinets, granite countertops, a one-piece toilet and yellow walls
Doorless shower - small contemporary master beige tile and porcelain tile porcelain tile doorless shower idea in Atlanta with an undermount sink, shaker cabinets, dark wood cabinets, granite countertops, a one-piece toilet and yellow walls
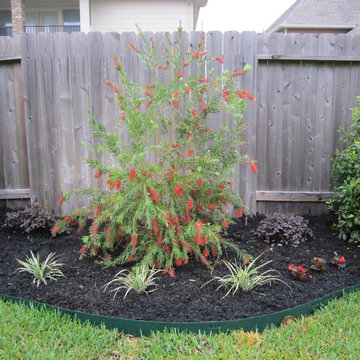
 Bluethumb Landscape
Traditional style landscape done in back yard to create a nice relaxing atmosphere to enjoy!
Photo of a mid-sized traditional full sun backyard landscaping in Houston.
Photo of a mid-sized traditional full sun backyard landscaping in Houston.
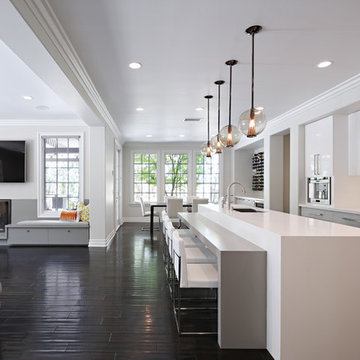
 BoldForm Designs
Mid-sized trendy galley dark wood floor open concept kitchen photo in Atlanta with an undermount sink, quartz countertops, gray backsplash, porcelain backsplash, stainless steel appliances, an island, flat-panel cabinets and gray cabinets

 O’Hara Interiors
Martha O’Hara Interiors, Interior Design and Photo Styling | City Homes, Builder | Troy Thies, Photography | Please Note: All “related,” “similar,” and “sponsored” products tagged or listed by Houzz are not actual products pictured. They have not been approved by Martha O’Hara Interiors nor any of the professionals credited. For info about our work: design@oharainteriors.com



Example of a mid-sized classic master multicolored tile and porcelain tile slate floor drop-in bathtub design in New York with an undermount sink, recessed-panel cabinets, medium tone wood cabinets, granite countertops and white walls
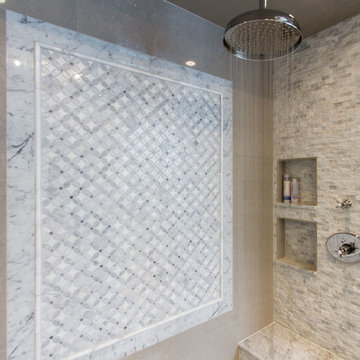
 Sweetlake Interior Design LLC
Complete bathroom remodel Summer 2013. This bath offers generous space without going overboard in square footage. The homeowner chose to go with a large double vanity, a nice shower with custom features a shower seat. We decided to keep the existing tub and deck it with carrara marble. The vanity area shown in this photo has plenty of storage for bathroom appliances in the tower. Below the mirrored wall cabinets we added a open towel storage space below. The mirrors were cased out with the matching woodwork, crown detail and carrara tile mosaics on each side. The countertop is Carrara slab marble with undermount Marzi sinks. The Kallista faucets are wall mounted, we was chosen in chrome since it was an easier finish to maintain for years to come. The floor tile is a 20 x 20 Silver Strand with a Carrara Marble strip set in straight. The backsplash to the vanity is the companion carrara mosaic random. Vaulted ceilings add to the dramatic feel of this bath. The polished nickel Restoration glass globe chandelier also adds to the dramatic glamor of the bath. The shower has three zones function, with a polished gray porcelain tile, mixed with split face white marble and carrara marble mosaics. This luxury bath sets its residence in Houston Texas.
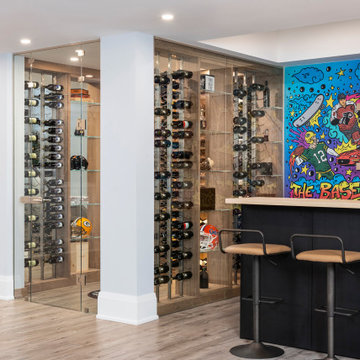
 Imagination Wine Cellars
Natural walnut millwork, Brushed nickel racking, Glass door system, Aluminum pegs, Spanish cedar humidor
Inspiration for a mid-sized contemporary light wood floor and brown floor wine cellar remodel in Toronto with display racks
Inspiration for a mid-sized contemporary light wood floor and brown floor wine cellar remodel in Toronto with display racks
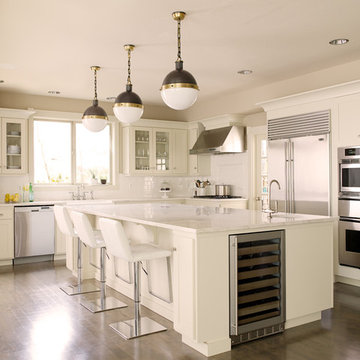
 Alinda Morris Interior Design LLC
Alex Hayden Photography
Example of a mid-sized transitional l-shaped light wood floor eat-in kitchen design in Seattle with shaker cabinets, white cabinets, quartzite countertops, white backsplash, subway tile backsplash, stainless steel appliances, an island and a farmhouse sink
Example of a mid-sized transitional l-shaped light wood floor eat-in kitchen design in Seattle with shaker cabinets, white cabinets, quartzite countertops, white backsplash, subway tile backsplash, stainless steel appliances, an island and a farmhouse sink
 Imagination Wine Cellars
Natural walnut millwork, Brushed nickel racking, Glass door system, Aluminum pegs, Spanish cedar humidor
Wine cellar - mid-sized contemporary light wood floor and brown floor wine cellar idea in Toronto with storage racks
Wine cellar - mid-sized contemporary light wood floor and brown floor wine cellar idea in Toronto with storage racks
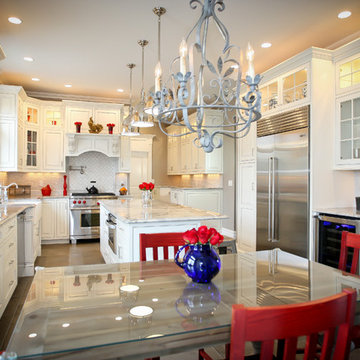
 Design Line Kitchens
Great color accents and lighting
Example of a classic u-shaped eat-in kitchen design in New York with beaded inset cabinets, white cabinets, granite countertops, stainless steel appliances and a farmhouse sink
Example of a classic u-shaped eat-in kitchen design in New York with beaded inset cabinets, white cabinets, granite countertops, stainless steel appliances and a farmhouse sink

Sponsored
Sunbury, OH

J.Holderby - Renovations
Franklin County's Leading General Contractors - 2X Best of Houzz!
 Alair Homes Plano
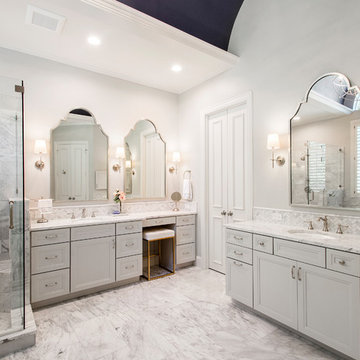
This luxurious master bathroom is a good mix between traditional and transitional, a perfect representation of the homeowners. They wanted our honest advice and opinions, as this is not their strong suite, so we put our designers to work. They wanted an updated master bathroom with a timeless, yet not too trendy look, but still flow into the style of their existing home.
We kept the layout of the bathroom the same but removed all finishes and started with a clean slate. We installed a beautiful freestanding pedestal tub which is surrounded by Arabescato Carrara honed marble walls and flooring. The shower floor and accent also has the Arabescato Carrara but in a herringbone pattern which adds nice detail work. The clients like everything to have a place and wanted easy storage solutions out of sight, so the bathroom looks clean. To accomplish this, two shower niches were placed above the built in bench to hide the shampoo bottles, as well as one at the end of the bathtub. Speakman Anystream brushed nickel shower head and Rohl Verona Satin Nickel hand shower, trim and grab bar were installed in the shower, as well as a fogless shower mirror, so the client can shave while he’s in the shower.
All new recessed panel soft close cabinets were installed and we added a seated make-up area to her vanity. Three beautiful antiqued silver leaf vanity mirrors were installed bringing out the traditional touch to this bathroom. Each mirror was flanked with Thomas O’Brien Bryant vanity sconces. And to top it all off, the simple Oona 6-light pendant hung from the barrel vaulted ceiling painted in deep purple adding a unique touch to this beautiful classic bathroom.
Design/Remodel by Hatfield Builders & Remodelers | Photography by Versatile Imaging
 Bouchard-Pierce
Designer: Brittny Mee
Of Vermont Kitchen Design
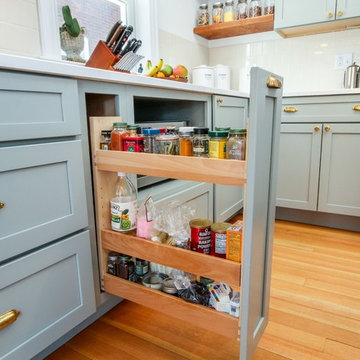
Transitional kitchen photo in Burlington
Transitional kitchen photo in Burlington
 Hsu McCullough

Exterior entry passage at street with mature Bottle Brush tree leads to the entry bridge to the front door
This is an example of a mid-sized mid-century modern partial sun front yard concrete paver driveway in Los Angeles for spring.
This is an example of a mid-sized mid-century modern partial sun front yard concrete paver driveway in Los Angeles for spring.
 Haus Interior Design

These terrific clients turned a boring 80's kitchen into a modern, Asian-inspired chef's dream kitchen, with two tone cabinetry and professional grade appliances. An over-sized island provides comfortable seating for four. Custom Half-wall bookcases divide the kitchen from the family room without impeding sight lines into the inviting space.
Photography: Stacy Zarin Goldberg

Sponsored
Sunbury, OH
J.Holderby - Renovations
Franklin County's Leading General Contractors - 2X Best of Houzz!

 Builders Glass of Bonita and The Glass Shoppe
Custom made all glass wine cellar. Glass disappears into the floor using concealed channel, installed prior to finished flooring . Oversized 24" ladder pull with bottom locking hardware.Racking- 8 sections of Vintage View double bottle wall mounted racks at 8' tall. Brushed Nickel finish
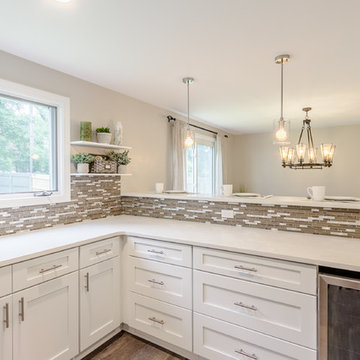
 Winbourne Building and Design
This spacious modern kitchen features Forevermark Cabinetry with shaker style and ice white finish. The two tier Valentino Quartz peninsula was designed to improve functionally in the kitchen and enhance the entertainment experience with guests. The floors are a seasoned wood finish luxury vinyl tile.
Photography courtesy of @Realtogs_NY
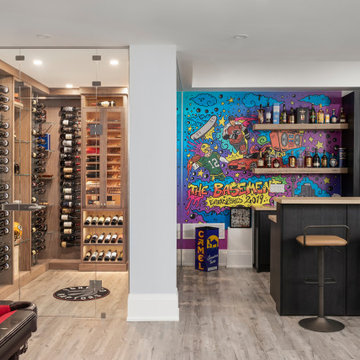 Imagination Wine Cellars
Natural walnut millwork, Brushed nickel racking, Glass door system, Aluminum pegs, Spanish cedar humidor
Example of a mid-sized trendy light wood floor and brown floor wine cellar design in Toronto with display racks
Example of a mid-sized trendy light wood floor and brown floor wine cellar design in Toronto with display racks
36