
Search results for "Bottle brush" in Home Design Ideas
 New Creations Custom Kitchen and Bath

Her side has a useful pull-out to store the hairdryer. The cord plugs-in inside the cabinet maintaining a clean look.
Large transitional master beige tile and porcelain tile porcelain tile and beige floor drop-in bathtub photo in Austin with shaker cabinets, white cabinets, quartz countertops, an undermount sink, blue walls, a hinged shower door, beige countertops and a two-piece toilet
Large transitional master beige tile and porcelain tile porcelain tile and beige floor drop-in bathtub photo in Austin with shaker cabinets, white cabinets, quartz countertops, an undermount sink, blue walls, a hinged shower door, beige countertops and a two-piece toilet
 Deffenbaugh Homes

Living room - mid-sized traditional open concept carpeted and white floor living room idea with white walls, a standard fireplace, a stone fireplace and a wall-mounted tv
 Gray Ayer
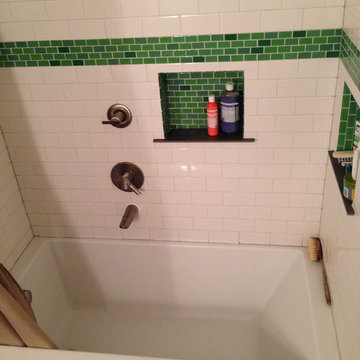
Inspiration for a small modern master gray tile and porcelain tile porcelain tile tub/shower combo remodel in Portland with a wall-mount sink, dark wood cabinets, a one-piece toilet and multicolored walls
Find the right local pro for your project
 Kleen Kitchen Design
Photography by Amy Everding
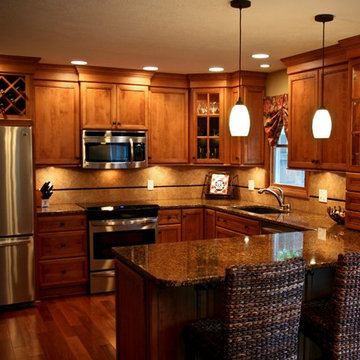
Inspiration for a mid-sized timeless u-shaped dark wood floor enclosed kitchen remodel with an undermount sink, recessed-panel cabinets, dark wood cabinets, granite countertops, beige backsplash, ceramic backsplash, stainless steel appliances and a peninsula
Inspiration for a mid-sized timeless u-shaped dark wood floor enclosed kitchen remodel with an undermount sink, recessed-panel cabinets, dark wood cabinets, granite countertops, beige backsplash, ceramic backsplash, stainless steel appliances and a peninsula
 apartmentjeanie
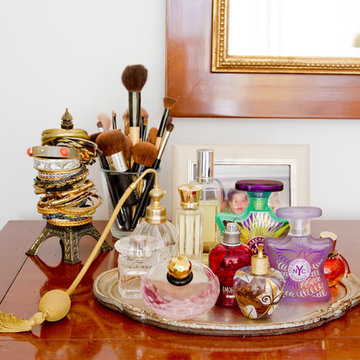
Detail of perfume, cosmetics & bracelets clean & organized on dresser top. photo: Rikki Snyder
Inspiration for a small timeless master bedroom remodel in New York with white walls
Inspiration for a small timeless master bedroom remodel in New York with white walls

 Sub-Zero, Wolf, and Cove Showroom Columbia
Jay Greene Photography
Kitchen - transitional l-shaped light wood floor kitchen idea in Baltimore with an undermount sink, gray cabinets, marble countertops, white backsplash, stone tile backsplash, paneled appliances, an island and white countertops
Kitchen - transitional l-shaped light wood floor kitchen idea in Baltimore with an undermount sink, gray cabinets, marble countertops, white backsplash, stone tile backsplash, paneled appliances, an island and white countertops
 Kleen Kitchen Design
Photography by Amy Everding
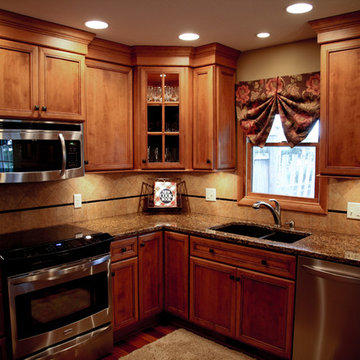
Inspiration for a mid-sized timeless u-shaped dark wood floor enclosed kitchen remodel with an undermount sink, recessed-panel cabinets, dark wood cabinets, granite countertops, beige backsplash, ceramic backsplash, stainless steel appliances and a peninsula
Inspiration for a mid-sized timeless u-shaped dark wood floor enclosed kitchen remodel with an undermount sink, recessed-panel cabinets, dark wood cabinets, granite countertops, beige backsplash, ceramic backsplash, stainless steel appliances and a peninsula

Sponsored
Sunbury, OH

J.Holderby - Renovations
Franklin County's Leading General Contractors - 2X Best of Houzz!
 Dura Supreme Cabinetry
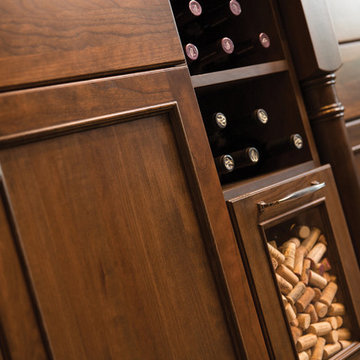
This unique wet bar design features beautiful entertainment room cabinetry from Dura Supreme. The vibrant lime green countertop and vessel sink make a bold statement while the rest of the room maintains a neutral balance. This home bar set up includes plenty of storage for wine bottles, bar tools, glasses, serveware and much more. The drawers to the sides of the sink base cabinet have a glass door and cased box for filling with wine corks for a unique look and to conceal the items stored in the drawer. This gives the appearance that the drawer is entirely filed with wine corks.
Request a FREE Dura Supreme Brochure Packet:
www.durasupreme.com/request-brochure
Find a Dura Supreme Showroom near you today:
www.durasupreme.com/dealer-locator
 UniMode Woodworking & Design
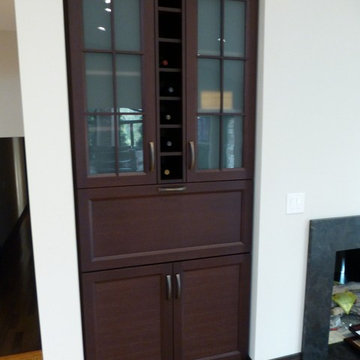
Home entertainment bar
Example of a minimalist home bar design in Chicago
Example of a minimalist home bar design in Chicago
 Alexandra Crafton
Photo: Alexandra Crafton © 2016 Houzz

Farmhouse freestanding desk dark wood floor craft room photo in Louisville with gray walls
Farmhouse freestanding desk dark wood floor craft room photo in Louisville with gray walls
 AquaTerra Outdoors
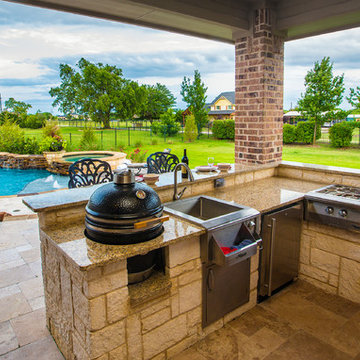
AquaTerra Outdoors transformed the entire environment at this country side estate from a blank slate to a luxurious destination for outdoor living, playing and relaxing. Features of this project include all new pool, spa, fire feature, outdoor kitchen, travertine paver decks and patios, and landscaping.
Photo Credit: Daniel Driensky
 Kleen Kitchen Design
Photography by Amy Everding
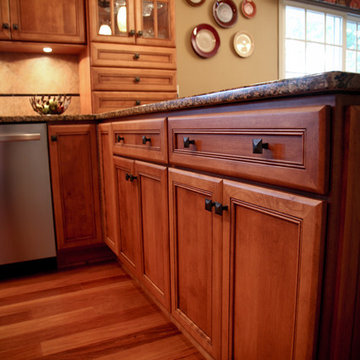
Inspiration for a mid-sized timeless u-shaped dark wood floor enclosed kitchen remodel with an undermount sink, recessed-panel cabinets, dark wood cabinets, granite countertops, beige backsplash, ceramic backsplash, stainless steel appliances and a peninsula
Inspiration for a mid-sized timeless u-shaped dark wood floor enclosed kitchen remodel with an undermount sink, recessed-panel cabinets, dark wood cabinets, granite countertops, beige backsplash, ceramic backsplash, stainless steel appliances and a peninsula
 Renovation By Design LLC
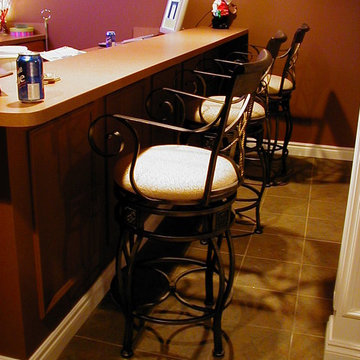
Seated home bar - mid-sized transitional galley vinyl floor seated home bar idea in Detroit with a drop-in sink, raised-panel cabinets, medium tone wood cabinets and laminate countertops


 User

UserAn outstanding contemporary kitchen design featuring Viscont White granite countertops. The counters have a brushed finish, which reduces gloss.
Mid-sized trendy l-shaped dark wood floor eat-in kitchen photo in New York with a farmhouse sink, glass-front cabinets, white cabinets, granite countertops, white backsplash, ceramic backsplash, stainless steel appliances and an island
Mid-sized trendy l-shaped dark wood floor eat-in kitchen photo in New York with a farmhouse sink, glass-front cabinets, white cabinets, granite countertops, white backsplash, ceramic backsplash, stainless steel appliances and an island
 Kim Grant Design Inc

Kim Grant, Architect; Gail Owens, Photographer
Example of a transitional u-shaped medium tone wood floor eat-in kitchen design in San Diego with a farmhouse sink, shaker cabinets, white cabinets, soapstone countertops, white backsplash and an island
Example of a transitional u-shaped medium tone wood floor eat-in kitchen design in San Diego with a farmhouse sink, shaker cabinets, white cabinets, soapstone countertops, white backsplash and an island
 Alair Homes Plano
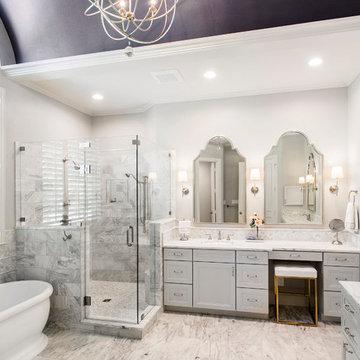
This luxurious master bathroom is a good mix between traditional and transitional, a perfect representation of the homeowners. They wanted our honest advice and opinions, as this is not their strong suite, so we put our designers to work. They wanted an updated master bathroom with a timeless, yet not too trendy look, but still flow into the style of their existing home.
We kept the layout of the bathroom the same but removed all finishes and started with a clean slate. We installed a beautiful freestanding pedestal tub which is surrounded by Arabescato Carrara honed marble walls and flooring. The shower floor and accent also has the Arabescato Carrara but in a herringbone pattern which adds nice detail work. The clients like everything to have a place and wanted easy storage solutions out of sight, so the bathroom looks clean. To accomplish this, two shower niches were placed above the built in bench to hide the shampoo bottles, as well as one at the end of the bathtub. Speakman Anystream brushed nickel shower head and Rohl Verona Satin Nickel hand shower, trim and grab bar were installed in the shower, as well as a fogless shower mirror, so the client can shave while he’s in the shower.
All new recessed panel soft close cabinets were installed and we added a seated make-up area to her vanity. Three beautiful antiqued silver leaf vanity mirrors were installed bringing out the traditional touch to this bathroom. Each mirror was flanked with Thomas O’Brien Bryant vanity sconces. And to top it all off, the simple Oona 6-light pendant hung from the barrel vaulted ceiling painted in deep purple adding a unique touch to this beautiful classic bathroom.
Design/Remodel by Hatfield Builders & Remodelers | Photography by Versatile Imaging
 Keeping Interiors
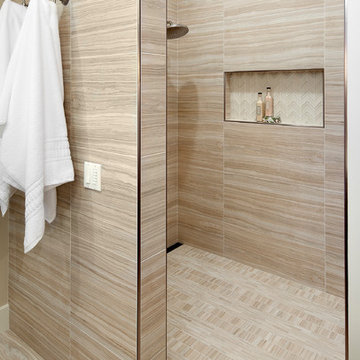
The metallic edging to finish off the contemporary horizontal large format tile is a sleek and popular way to give your bathroom those extra finishing touches it so richly deserves.
Jim Bartsch

 Villa Decor
Ashley Avila
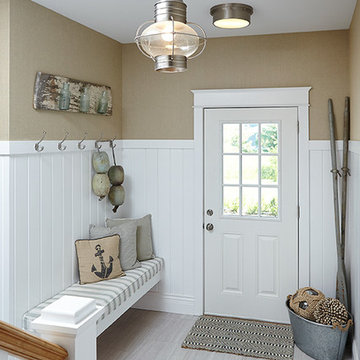
Entryway - coastal ceramic tile entryway idea in Grand Rapids with beige walls
Entryway - coastal ceramic tile entryway idea in Grand Rapids with beige walls
 Yipkiyeh Interiors
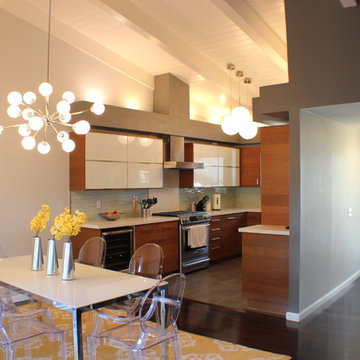
Dining room, entry area, and kitchen
Inspiration for a 1960s kitchen remodel in Los Angeles
Inspiration for a 1960s kitchen remodel in Los Angeles
 Fiesta Furnishings
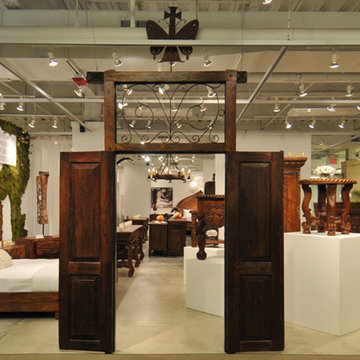
The “Jason Scott Collection” was born in a small village in Java, Indonesia. These exquisite works of reclaimed teak are salvaged from abandoned structures and handcrafted using a unique ten step process of wire brushing, scraping with broken glass, burning, waxing, rubbing with empty bottles, and state-of-the-art kiln drying. With his team of over two-hundred craftsmen, Jason Scott creates beautiful, quality heirloom pieces of furniture
34