
Search results for "Bottle brush" in Home Design Ideas
 DEANE Inc | Distinctive Design & Cabinetry
This project is the third collaboration between the client and DEANE. They wanted their kitchen renovation to feel updated, fresh and modern, while also customized to their tastes. Frameless white cabinetry with modern, narrow-framed doors and satin nickel hardware contrasts cleanly against the opposing rift-oak wood cabinetry. The counters are a combination of polished white glass with Caesarstone countertops in Airy Concrete quartz providing durable, functional workspaces. The single-slab, White Calacatta Sapien Stone porcelain backsplash provides a dramatic backdrop for the floating shelves with integrated lighting. The owners selected a dual-fuel, 6 burner Wolf 48" range with griddle, and decided to panel the SubZero refrigerator and freezer columns that flank the message center/charging station. The custom, boxed hood adds bold lines, while the full Waterstone faucet suite is a memorable feature.
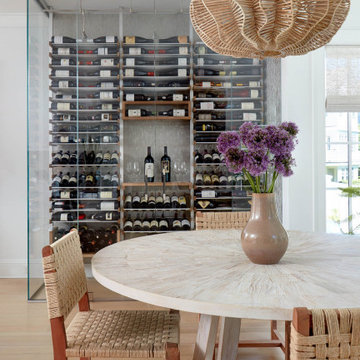
It was important to create areas for entertaining, so the pantry features functional, dark navy lower cabinetry for storage with a counter for secondary appliances. The dining area was elevated by the custom furniture piece with sliding doors and wood-framed glass shelves, allowing the display of decorative pieces, as well as buffet serving. The humidity and temperature-controlled custom wine unit holds enough bottles to host the ultimate dinner party
 Sharer Design Group LLC

Every design we create is intentional and specific to each of our clients. This posh living space in the resort community of Bay Harbor, MI features a stunning Bakes & Kropp custom wine and cocktail bar, providing convenient storage and serving space. An adjacent glass-enclosed, temperature-controlled wine room offers an ideal environment for storing and displaying wine, while also being conveniently located for gatherings. This room is the posh and polished space our clients were seeking, ready to host everything from summer soirees to holiday dinner parties!
Design: Sharer Design Group in collaboration with Chatham House Interior Design
Cabinetry: Bakes & Kropp custom wine unit in walnut with truffle stain, brushed aluminum pegs with storage for 300+ bottles/ Bakes & Kropp custom wine bar in walnut with truffle stain and polished chrome mesh inserts
Installation: Harborview Custom Builders
Photography: Diana Paulson Linea Photo
 Martin Bros. Contracting, Inc.
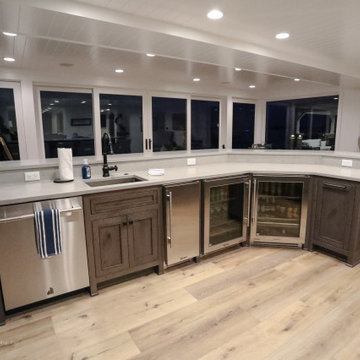
Custom solid 1/4 sawn, knotty White Oak cabinets stained storm gray with a low sheen finish; and Vicostone Concreto® leathered Quartz countertops by Hoosier House Furnishings. AV by Pro It Solutions, Wakarusa. New sliders and windows by Quality Window & Door. Moen Paterson™ single handle pull down kitchen faucet in Matte Black and Native Trails Cocina hammered metal sink in brushed nickel from Ferguson.
Helman Sechrist Architecture, Project Architect; Photo by Marie 'Martin' Kinney; General Contracting by Martin Bros. Contracting, Inc.
Find the right local pro for your project
 Sharer Design Group LLC
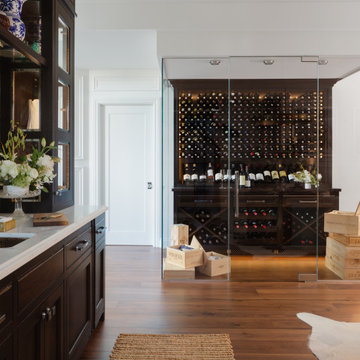
Every design we create is intentional and specific to each of our clients. This posh living space in the resort community of Bay Harbor, MI features a stunning Bakes & Kropp custom wine and cocktail bar, providing convenient storage and serving space. An adjacent glass-enclosed, temperature-controlled wine room offers an ideal environment for storing and displaying wine, while also being conveniently located for gatherings. This room is the posh and polished space our clients were seeking, ready to host everything from summer soirees to holiday dinner parties!
Design: Sharer Design Group in collaboration with Chatham House Interior Design
Cabinetry: Bakes & Kropp custom wine unit in walnut with truffle stain, brushed aluminum pegs with storage for 300+ bottles/ Bakes & Kropp custom wine bar in walnut with truffle stain and polished chrome mesh inserts
Installation: Harborview Custom Builders
Photography: Diana Paulson Linea Photo
 Sharer Design Group LLC
Every design we create is intentional and specific to each of our clients. This posh living space in the resort community of Bay Harbor, MI features a stunning Bakes & Kropp custom wine and cocktail bar, providing convenient storage and serving space. An adjacent glass-enclosed, temperature-controlled wine room offers an ideal environment for storing and displaying wine, while also being conveniently located for gatherings. This room is the posh and polished space our clients were seeking, ready to host everything from summer soirees to holiday dinner parties!
Design: Sharer Design Group in collaboration with Chatham House Interior Design
Cabinetry: Bakes & Kropp custom wine unit in walnut with truffle stain, brushed aluminum pegs with storage for 300+ bottles/ Bakes & Kropp custom wine bar in walnut with truffle stain and polished chrome mesh inserts
Installation: Harborview Custom Builders
Photography: Diana Paulson Linea Photo
 Diana Mahoney, Real Estate and Design
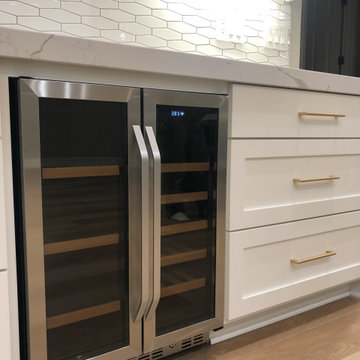
Home bar - large transitional vinyl floor and beige floor home bar idea in Sacramento with shaker cabinets, white cabinets, quartz countertops, white backsplash, porcelain backsplash and white countertops
 Sharer Design Group LLC
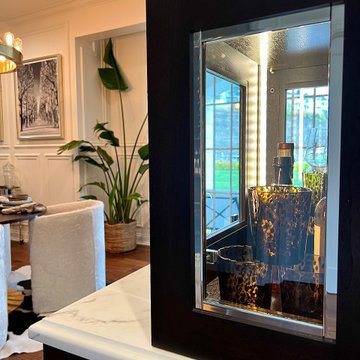
Every design we create is intentional and specific to each of our clients. This posh living space in the resort community of Bay Harbor, MI features a stunning Bakes & Kropp custom wine and cocktail bar, providing convenient storage and serving space. An adjacent glass-enclosed, temperature-controlled wine room offers an ideal environment for storing and displaying wine, while also being conveniently located for gatherings. This room is the posh and polished space our clients were seeking, ready to host everything from summer soirees to holiday dinner parties!
Design: Sharer Design Group in collaboration with Chatham House Interior Design
Cabinetry: Bakes & Kropp custom wine unit in walnut with truffle stain, brushed aluminum pegs with storage for 300+ bottles/ Bakes & Kropp custom wine bar in walnut with truffle stain and polished chrome mesh inserts
Installation: Harborview Custom Builders
Photography: Diana Paulson Linea Photo


 Worthington Design & Remodeling
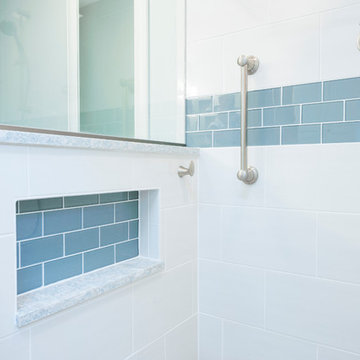
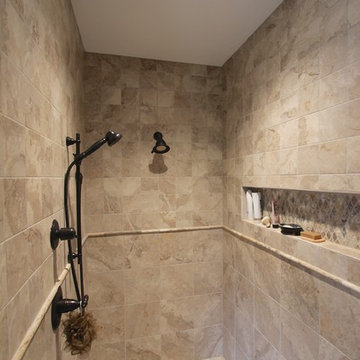
Custom bathroom remodel complete with a large custom shower, shaker style white cabinetry, quartz countertops, and brushed nickel hardware & accessories, Large ceramic tile was installed bricklay on shower walls with a glass subway tile accent.
 Wallace Custom Builders
J. Wallace
Inspiration for a large craftsman master multicolored tile and stone tile doorless shower remodel in Nashville with black cabinets
Inspiration for a large craftsman master multicolored tile and stone tile doorless shower remodel in Nashville with black cabinets
 Eden LA Furniture and Interiors
__

We had so much fun designing in this Spanish meets beach style with wonderful clients who travel the world with their 3 sons. The clients had excellent taste and ideas they brought to the table, and were always open to Jamie's suggestions that seemed wildly out of the box at the time. The end result was a stunning mix of traditional, Meditteranean, and updated coastal that reflected the many facets of the clients. The bar area downstairs is a sports lover's dream, while the bright and beachy formal living room upstairs is perfect for book club meetings. One of the son's personal photography is tastefully framed and lines the hallway, and custom art also ensures this home is uniquely and divinely designed just for this lovely family.
__
Design by Eden LA Interiors
Photo by Kim Pritchard Photography
 Cabinet-S-Top
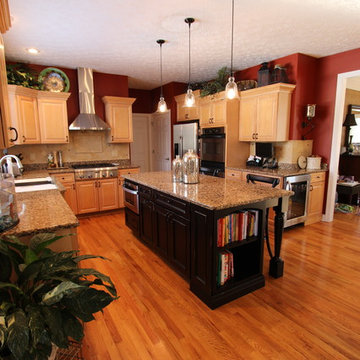
In this kitchen we updated the existing cabinetry with new Top Knobs Edwardian Lund Pulls & Knobs. A Distressed Medallion Designer Maple Island in Black Heirloom with caffe glaze was added to accent the room. Instead of a typical sink an undermount 4’ Galley workstation was installed. Accessories for the Galley included an upper tier cutting board, an 11” bowl, an 11” colander, 1 lower tier platform with cutout for bowl/colander, 1 lower tier platform and a galley drain rack. For the faucet, we installed a new Delta Pilar Single Handle Pull Down faucet with Touch 20 Technology in brushed nickel and a drinking water faucet. A new 3cm Cambria Quartz countertop in Canterbury color was installed. The backsplash is 4x4 San Mateo honed tumbled tile with San Mateo pencil molding and San Mateo 2x2 rope border behind the range accented with 1x1 Sonoma glass tiles in Hemp color.
 TKS Design Group
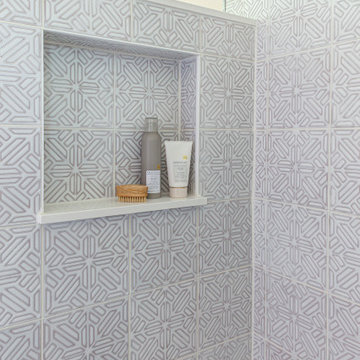
Free ebook, Creating the Ideal Kitchen. DOWNLOAD NOW
Designed by: Susan Klimala, CKD, CBD
Photography by: LOMA Studios
For more information on kitchen and bath design ideas go to: www.kitchenstudio-ge.com
 Design Connection, Inc.

The couple moved into Meadowbrook and found the layout of a dream home with a view that one could only dream of in the middle of Overland Park. They love modern styles, clean lines and color. The rug selection of the main living space gave them inspiration for the color scheme. They wanted white cabinets and then painted the walls blue. With accents of orange, gray and dark blue, the room showcases textures, details and a tailored look. Even the artwork was custom made for the clients with the oranges and blues. Design Connection, Inc. Kansas City interior designer provided space planning, architectural drawings, furniture, artwork, tile, plumbing fixtures, countertops, cabinets, lighting, wallpaper and paint colors, coordination with the builder and project management to ensure that the high standards of Design Connection, Inc. were maintained.

Sponsored
Sunbury, OH

J.Holderby - Renovations
Franklin County's Leading General Contractors - 2X Best of Houzz!
 Alair Homes Plano
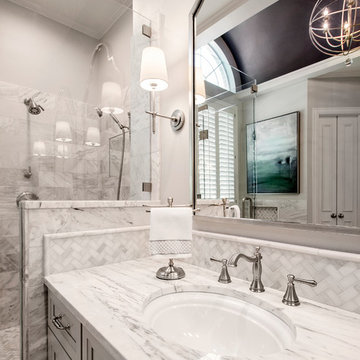
This luxurious master bathroom is a good mix between traditional and transitional, a perfect representation of the homeowners. They wanted our honest advice and opinions, as this is not their strong suite, so we put our designers to work. They wanted an updated master bathroom with a timeless, yet not too trendy look, but still flow into the style of their existing home.
We kept the layout of the bathroom the same but removed all finishes and started with a clean slate. We installed a beautiful freestanding pedestal tub which is surrounded by Arabescato Carrara honed marble walls and flooring. The shower floor and accent also has the Arabescato Carrara but in a herringbone pattern which adds nice detail work. The clients like everything to have a place and wanted easy storage solutions out of sight, so the bathroom looks clean. To accomplish this, two shower niches were placed above the built in bench to hide the shampoo bottles, as well as one at the end of the bathtub. Speakman Anystream brushed nickel shower head and Rohl Verona Satin Nickel hand shower, trim and grab bar were installed in the shower, as well as a fogless shower mirror, so the client can shave while he’s in the shower.
All new recessed panel soft close cabinets were installed and we added a seated make-up area to her vanity. Three beautiful antiqued silver leaf vanity mirrors were installed bringing out the traditional touch to this bathroom. Each mirror was flanked with Thomas O’Brien Bryant vanity sconces. And to top it all off, the simple Oona 6-light pendant hung from the barrel vaulted ceiling painted in deep purple adding a unique touch to this beautiful classic bathroom.
Design/Remodel by Hatfield Builders & Remodelers | Photography by Versatile Imaging
 Nar Design Group
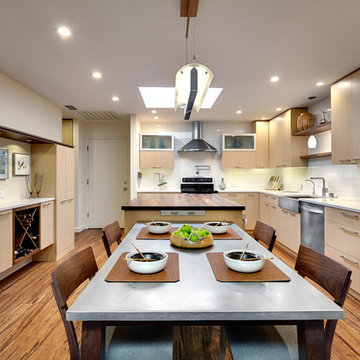
This modern zen-like kitchen is finished in Columbia frameless rift white oak composite and walnut cabinets with accents of aluminum frame doors with frosted glass. The panel front doors on the refrigerator allow it to seamlessly blend into the pantry. The white striated tile back-splash goes from counter to ceiling. The counter tops are Caesarstone Frosty Carina, while the island is a black walnut butcher block. Stainless steel is incorporated in the range hood, modern faucet, and farmhouse sink. The dedicated wine bar space features open cubby storage for wine bottles.
Photo Credit: PhotographerLink
 Nar Design Group
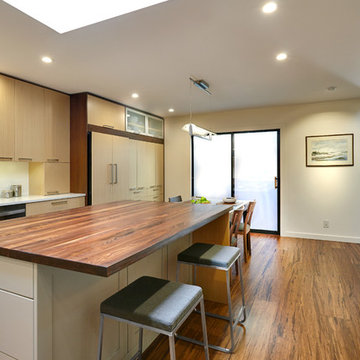
This modern zen-like kitchen is finished in Columbia frameless rift white oak composite and walnut cabinets with accents of aluminum frame doors with frosted glass. The panel front doors on the refrigerator allow it to seamlessly blend into the pantry. The white striated tile back-splash goes from counter to ceiling. The counter tops are Caesarstone Frosty Carina, while the island is a black walnut butcher block. Stainless steel is incorporated in the range hood, modern faucet, and farmhouse sink. The dedicated wine bar space features open cubby storage for wine bottles.
Photo Credit: PhotographerLink
 White Construction Company
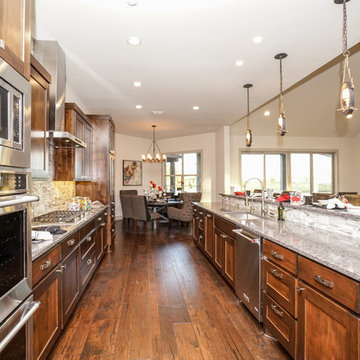
Kitchen - large transitional galley dark wood floor kitchen idea in Austin with an undermount sink, shaker cabinets, medium tone wood cabinets, granite countertops and stainless steel appliances

 Skill Construction & Design, LLC
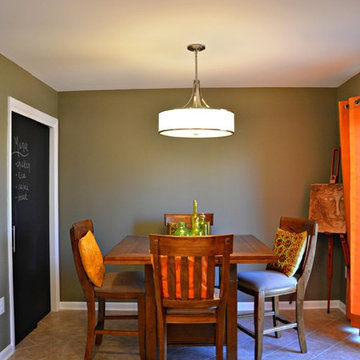
This spacious kitchen provides plenty of room to move around between cooking, cleaning, and entertaining. The tile backsplash draws the eyes to the walls and pair perfectly with the frameless New River cabinetry in carmel stain and cambria counter top. This space is so welcoming that you naturally want to spend all your time in the kitchen!

 Spire North
Tucked away in the backwoods of Torch Lake, this home marries “rustic” with the sleek elegance of modern. The combination of wood, stone and metal textures embrace the charm of a classic farmhouse. Although this is not your average farmhouse. The home is outfitted with a high performing system that seamlessly works with the design and architecture.
The tall ceilings and windows allow ample natural light into the main room. Spire Integrated Systems installed Lutron QS Wireless motorized shades paired with Hartmann & Forbes windowcovers to offer privacy and block harsh light. The custom 18′ windowcover’s woven natural fabric complements the organic esthetics of the room. The shades are artfully concealed in the millwork when not in use.
Spire installed B&W in-ceiling speakers and Sonance invisible in-wall speakers to deliver ambient music that emanates throughout the space with no visual footprint. Spire also installed a Sonance Landscape Audio System so the homeowner can enjoy music outside.
Each system is easily controlled using Savant. Spire personalized the settings to the homeowner’s preference making controlling the home efficient and convenient.
 Cyr Kitchen and Bath
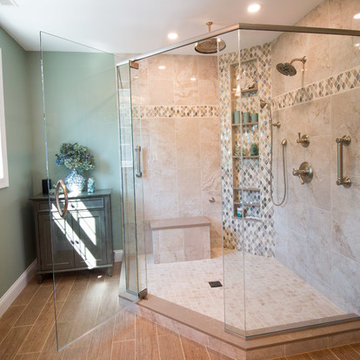
This bathroom remodel was designed by Lindsay from our Windham Showroom. This remodel feature Caesarstone quartz countertops w/ Tuscan Dawn color and standard edge. The customer kept their original cabinet they had previously. It also features 12”x24”Anatolia Ottomano Ivory shower walls and Anatolia 6”x24” bath floor. The bath wall accents include blanc ET beige 2” raindrop and flatliner Amond ¼”x6” (top & bottom of accent). Other features include Brizo Brushed Nickel faucets and other plumbing fixtures and Amerock hardware Revitalized brushed nickel knobs and handles.
43