
Search results for "Bottle tops" in Home Design Ideas





Find the right local pro for your project

 Ann Baumgartner Design
Marco Ricca
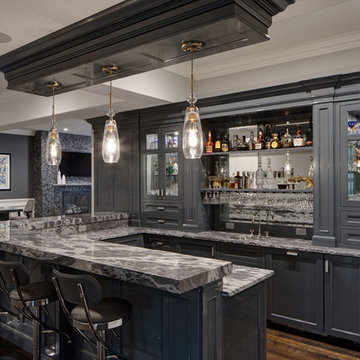
Inspiration for a mid-sized transitional ceramic tile and gray floor home bar remodel in Denver with gray cabinets, brown backsplash, stainless steel countertops, ceramic backsplash, gray countertops and shaker cabinets
Inspiration for a mid-sized transitional ceramic tile and gray floor home bar remodel in Denver with gray cabinets, brown backsplash, stainless steel countertops, ceramic backsplash, gray countertops and shaker cabinets
 VintageView

Mixing both wine racking styles and textures, this climate-controlled wine room holds 96 bottles in a wet bar area just off the kitchen. Total artistic style.
David Lauer Photography
 Williams Drake: Custom Homes I Renovation I Design
Photo Credit : Lauren Brown
www.versatileimaging.com
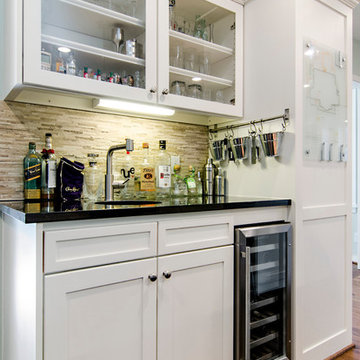
Mid-sized transitional medium tone wood floor eat-in kitchen photo in Dallas with an undermount sink, shaker cabinets, white cabinets, beige backsplash, quartz countertops, stainless steel appliances, green walls and an island
Mid-sized transitional medium tone wood floor eat-in kitchen photo in Dallas with an undermount sink, shaker cabinets, white cabinets, beige backsplash, quartz countertops, stainless steel appliances, green walls and an island
 Risinger Homes
Andrea Calo

Elegant medium tone wood floor kitchen photo in Austin with shaker cabinets, white cabinets, soapstone countertops, multicolored backsplash, subway tile backsplash, stainless steel appliances and an island
Elegant medium tone wood floor kitchen photo in Austin with shaker cabinets, white cabinets, soapstone countertops, multicolored backsplash, subway tile backsplash, stainless steel appliances and an island

Sponsored
Delaware, OH

Buckeye Basements, Inc.
Central Ohio's Basement Finishing ExpertsBest Of Houzz '13-'21
 Frankel Design Build
Connie Anderson Photography
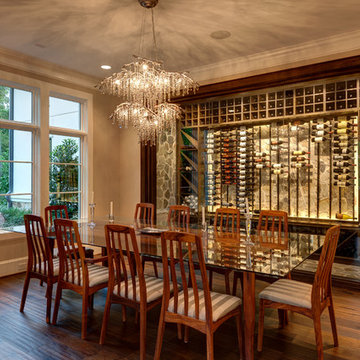
Inspiration for a transitional dark wood floor dining room remodel in Houston with beige walls
Inspiration for a transitional dark wood floor dining room remodel in Houston with beige walls
 Realty Restoration, LLC
Christopher Davison, AIA

Inspiration for a mid-sized modern light wood floor eat-in kitchen remodel in Austin with flat-panel cabinets, gray cabinets, soapstone countertops, metallic backsplash, mosaic tile backsplash, stainless steel appliances and no island
Inspiration for a mid-sized modern light wood floor eat-in kitchen remodel in Austin with flat-panel cabinets, gray cabinets, soapstone countertops, metallic backsplash, mosaic tile backsplash, stainless steel appliances and no island

 Debbie Waldner

Photos by Debbie Waldner, Home designed and built by Ron Waldner Signature Homes
Doorless shower - small rustic master multicolored tile and porcelain tile porcelain tile and gray floor doorless shower idea with shaker cabinets, medium tone wood cabinets, brown walls and concrete countertops
Doorless shower - small rustic master multicolored tile and porcelain tile porcelain tile and gray floor doorless shower idea with shaker cabinets, medium tone wood cabinets, brown walls and concrete countertops
 Precisionwerkz Inc.
Designed by Heffel Balagno Design Consultants


Inspiration for a contemporary seated home bar remodel in Vancouver with light wood cabinets, gray backsplash and mosaic tile backsplash
Inspiration for a contemporary seated home bar remodel in Vancouver with light wood cabinets, gray backsplash and mosaic tile backsplash
 Davey Constructions
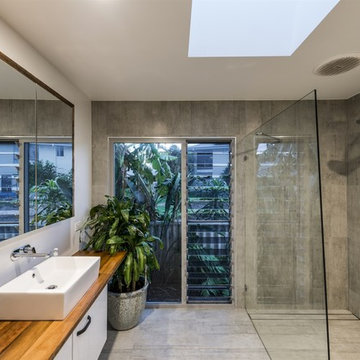
Mid-sized trendy kids' gray tile and ceramic tile ceramic tile and gray floor open shower photo in Gold Coast - Tweed with white cabinets, a vessel sink, wood countertops, a one-piece toilet, gray walls, brown countertops and flat-panel cabinets

Sponsored
Columbus, OH
Free consultation for landscape design!

Peabody Landscape Group
Columbus' Reliable Landscape Design & Contracting


 color theory Boston
photo: Michael J Lee
Huge farmhouse galley dark wood floor eat-in kitchen photo in Boston with a farmhouse sink, glass-front cabinets, distressed cabinets, brick backsplash, stainless steel appliances, quartz countertops, an island and red backsplash
Huge farmhouse galley dark wood floor eat-in kitchen photo in Boston with a farmhouse sink, glass-front cabinets, distressed cabinets, brick backsplash, stainless steel appliances, quartz countertops, an island and red backsplash

 Haste Woodcraft
Custom utensil drawer with stainless steel inserts to hold tall utensils.
Heather Harris Photography, LLC
Inspiration for a mid-sized rustic l-shaped light wood floor eat-in kitchen remodel in Indianapolis with a single-bowl sink, flat-panel cabinets, medium tone wood cabinets, quartzite countertops, white backsplash, subway tile backsplash, paneled appliances, white walls and an island
Inspiration for a mid-sized rustic l-shaped light wood floor eat-in kitchen remodel in Indianapolis with a single-bowl sink, flat-panel cabinets, medium tone wood cabinets, quartzite countertops, white backsplash, subway tile backsplash, paneled appliances, white walls and an island

 Weil Friedman Architects
This Kitchen was carved out of a former Maids Room and Pantry in order to provide an "open-concept" Kitchen/Family Room which opens into a Living/Dining Room. While the spaces are all open to one another, each is defined separately to maintain the pre-war character of the apartment. In this instance, the peninsula is contained within a large cased opening which also incorporates custom storage cabinets.
Photo by J. Nefsky


 Spinnaker Development
Jeri Koegel

Family room - contemporary walk-out light wood floor and gray floor family room idea in Orange County with white walls and no fireplace
Family room - contemporary walk-out light wood floor and gray floor family room idea in Orange County with white walls and no fireplace

 Diane Burgio Design
Example of a transitional wine cellar design in New York with storage racks and red walls

 Talisse Construction Inc
Example of a small classic l-shaped kitchen design in Orange County with a double-bowl sink, raised-panel cabinets, dark wood cabinets and an island
30