
Search results for "Bouncing" in Home Design Ideas
 Betz Pools Limited
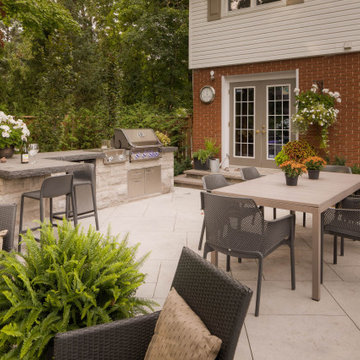
The outdoor dining table for six is within easy reach of the barbecue station, kitchen walkout and adjacent lounge areas. Warm summer days are perfect for kid’s pool parties where splashing in the water, bouncing on the trampoline or playing lawn games is guaranteed to deliver a flock of hungry mouths.
 Nicole Zules Decorative & Fine Artist and Muralist
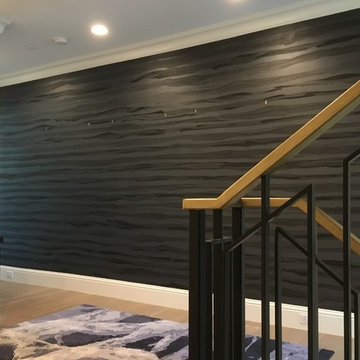
A rhythmic interplay between streams of black matte and touches of light-absorbing texture with the reflective bounce of black metallic.
Trendy hallway photo in Dallas with black walls
Trendy hallway photo in Dallas with black walls
 User
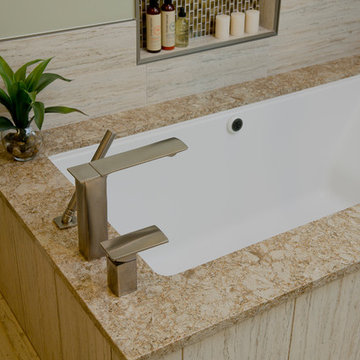
UserA warm, nature inspired master bathroom with clean lines and a peaceful ambiance. The former tub/shower combo was replaced with a soaking tub and a walk-in shower. Glass tiles in a soothing palette were used in vertical lines to bounce light and add texture. Sleek fittings compliment the space's new style. Design by April Force Pardoe Interiors.
Find the right local pro for your project
 Atlas Marble and Granite

Large trendy dedicated laundry room photo in New York with an undermount sink, shaker cabinets, white cabinets, marble countertops and gray walls
 Lasley Brahaney Architecture + Construction

Efficient, functional and yet distinctive, the rolling barn doors bounce natural light into the kitchen from the skylight above while hiding the pantry clutter.Tom Grimes Photography
 User
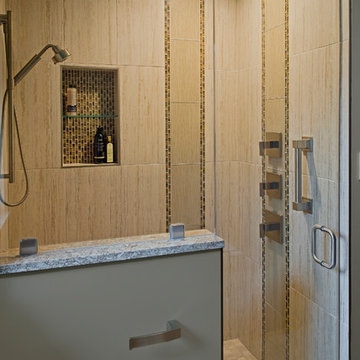
UserA warm, nature inspired master bathroom with clean lines and a peaceful ambiance. The former tub/shower combo was replaced with a soaking tub and a walk-in shower complete with a rain shower head and fold-up seat. Glass tiles in a soothing palette were used in vertical lines to bounce light and add texture. Design by April Force Pardoe Interiors.
 Modulo® Stones
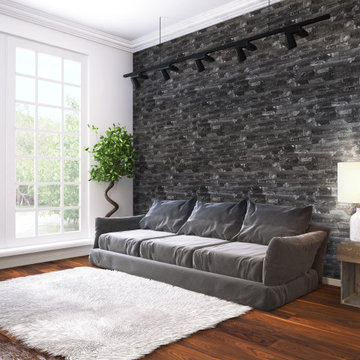
One of the stars of our Signature Range, our Nora stone veneer offers premium quality with stunning looks to match.
Nora’s vibrant marble tones and textures literally bounce off the walls, exuding an energetic warmth that works in any room of the home, particularly dining, hosting or living spaces. A finish that will transform you into the decadent times of Ancient Greece.
 Living Stone Concrete Design
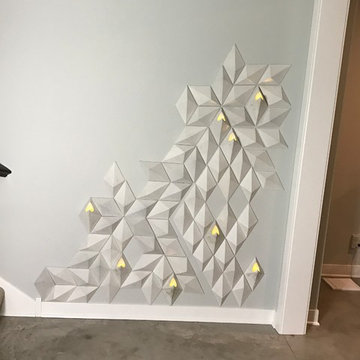
50 of our Essentia Wall tiles - Diamond series, were installed on this basement wall leading to a full gym area. The tiles added an art piece that really bounced shadows when hit with light, especially the Light my Heart tiles that hold battery operated tea light candles (or plants as well).
 Steveworks LLC

We crafted "uplight boxes" to bounce light off the ceiling. All the fir was custom color matched to the cabs
Inspiration for a mid-sized craftsman l-shaped cork floor kitchen pantry remodel in Boston with an integrated sink, shaker cabinets, medium tone wood cabinets, granite countertops, white backsplash, ceramic backsplash, stainless steel appliances and an island
Inspiration for a mid-sized craftsman l-shaped cork floor kitchen pantry remodel in Boston with an integrated sink, shaker cabinets, medium tone wood cabinets, granite countertops, white backsplash, ceramic backsplash, stainless steel appliances and an island
 JAUREGUI Architecture Interiors Construction

Example of a large transitional u-shaped medium tone wood floor and brown floor kitchen design in Austin with an undermount sink, dark wood cabinets, granite countertops, stainless steel appliances, two islands, raised-panel cabinets and beige backsplash
 Pro Dunk Hoops
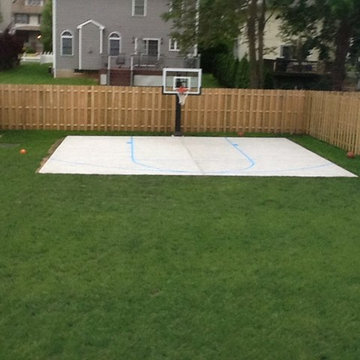
What was the first things John added to his new backyard ... a basketball court of course. John poured a 28 x 25 slab making a perfect home for his new Pro Dunk Silver basketball system. It's strategically placed in an efficient manner right in the back corner of his yard surrounded by beautiful green grass almost like an island for basketball misfits. This is a Pro Dunk Silver Basketball System that was purchased in March of 2013. It was installed on a 28 ft wide by a 25 ft deep playing area in DUNELLEN, NJ. Browse all of John C's photos navigate to: http://www.produnkhoops.com/photos/albums/john-28x25-pro-dunk-silver-basketball-system-34/
 User
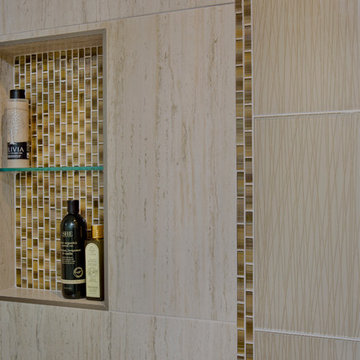
UserA warm, nature inspired master bathroom with clean lines and a peaceful ambiance. The former tub/shower combo was replaced with a soaking tub and a walk-in shower complete with a rain shower head and fold-up seat. Glass tiles in a soothing palette were used in vertical lines to bounce light and add texture. Design by April Force Pardoe Interiors.
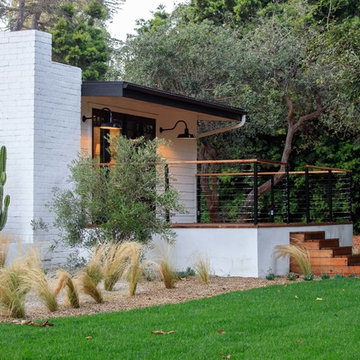
 Efi Hubschman Interior Design
A traditional Malibu Ranch house needed a complete remodel.
“This house was left in a very bad condition when the new owners called me to remodel it. Abandoned for several years and untouched, it was the perfect canvas to start new and fresh!”
The result is amazing, light bounces through the house, the large french doors gives an indoor-outdoor feeling and let the new inhabitants enjoy the view.
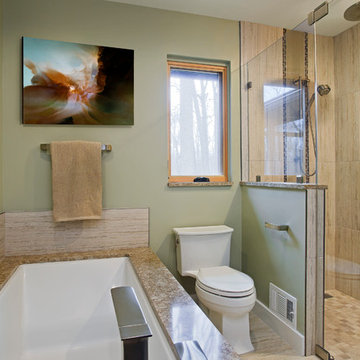 User
UserA warm, nature inspired master bathroom with clean lines and a peaceful ambiance. The former tub/shower combo was replaced with a soaking tub and a walk-in shower complete with a rain shower head and fold-up seat. Glass tiles in a soothing palette were used in vertical lines to bounce light and add texture. Design by April Force Pardoe Interiors.
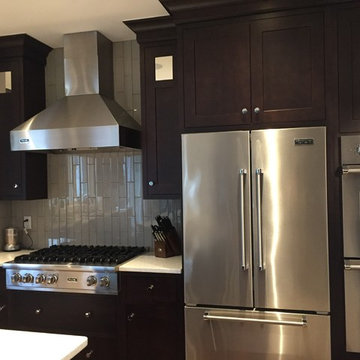
 Christie C Schultz Interiors, LLC
A mirrored panel door was a specified detail to bounce light, space and that touch of glam that the owners love. Primary appliances are placed in areas where individuals are not dancing all over the Kitchen to use. Should the disabled son ever physically be able to operate and function from his wheel chair, waist level appliances are available for him including the microwave drawer at the island and pull out refrigeration drawers at the coffee station.
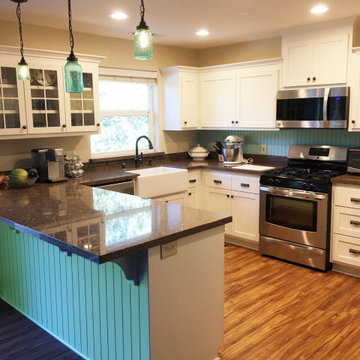
 RENAISSANCE DESIGN CONSULTATIONS
This updated kitchen on a budget now can breathe, especially in swapping in new lighting plus light colored cabinetry to bounce and maximize light in what had been a shadowy space (as you can see in the Before pics).
Found clients these mason jar pendants and also suggested budget-friendly beadboard as backsplash.
(homeowner)
 Montgomery Roth Architecture & Interior Design
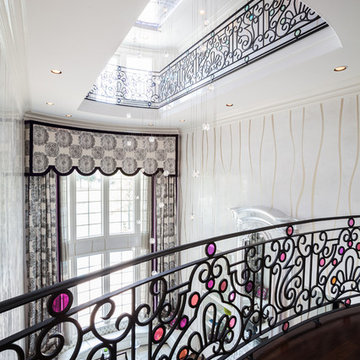
The full renovation of this 3-story home located in the gated Royal Oaks development in Houston, Texas is a complete custom creation. The client gave the designer carte blanche to create a unique environment, while maintaining an elegance that is anything but understated. Colors and patterns playfully bounce off of one another from room to room, creating an atmosphere of luxury, whimsy and opulence.
 Kitchen Designs Studio
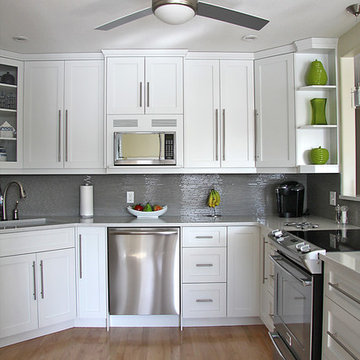
Bright and airy white kitchen in Saskatoon. Functional u-shaped kitchen with custom details throughout. Bar height custom enclosed shelving to display the clients collections. Reflective grey glass helps to keep the light bouncing around the space. Full height cabinetry to underside of ceiling with multiple depths for interest. A combination of open/closed/glass storage adds interest and lightness to the space.
 BB&R Design-Build
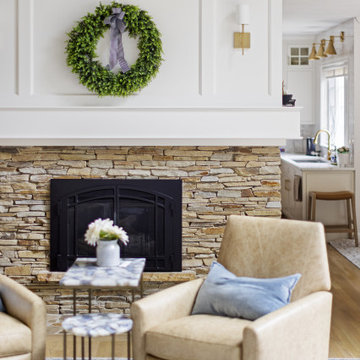
This doubled sided fireplace was fitted with custom millwork painted in classic White Dove, creating a cleaner, more timeless profile. The brighter trim bounces light through the space and ties seamlessly into the white accents throughout the kitchen and family room. The remaining gray/brown stacked stone base provides grounding texture without overpowering the room.
 Kathleen Blake
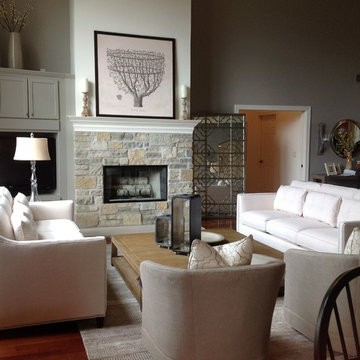
Notice the light ground artwork selection to pick up the color of the sofas, and the way the swivel chairs blend with the overall texture of the room. The floor mirror was mounted more diagonally than shown in this photo to bounce more light around the space,
Photos by Kathleen Blake
28