
Search results for "Bouncing" in Home Design Ideas
 Soundproof Cow
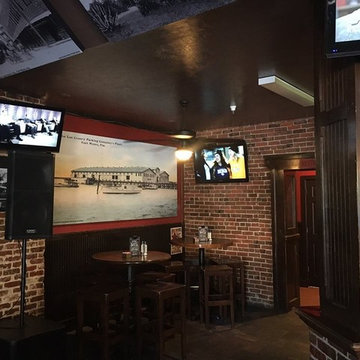
Noise is a very common problem in restaurants/bars when they have a lot of sound from voices, music, kitchen, bar, etc. in a space with hard surfaces and nothing to absorb the sound. The client wanted to cut down on the overall echo or reverberation of the space for a more enjoyable customer experience. The custom printed panels placed in the space help absorb the sound and prevent the sound from continuing to travel and bounce in the space.
 Matteson Custom Homes
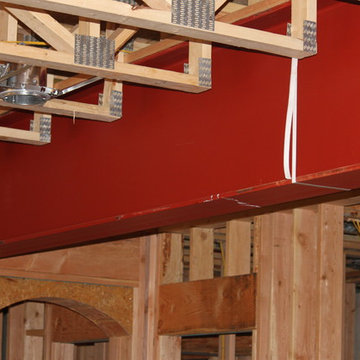
This is a steel beam to reduce "bounce" or "deflection" on the main level of a walk out basement. These will get wrapped in a beautiful cedar & create a space that looks amazing & is structurally sound.
 PURE Design Inc.
Janis Nicolay
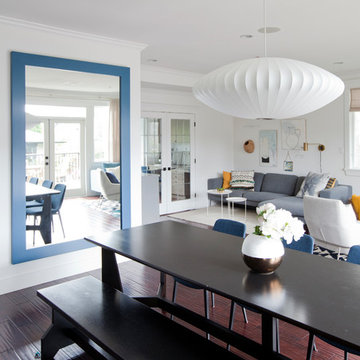
Inspiration for a large eclectic medium tone wood floor and brown floor great room remodel in Vancouver with white walls and no fireplace
Inspiration for a large eclectic medium tone wood floor and brown floor great room remodel in Vancouver with white walls and no fireplace
Find the right local pro for your project
 All Custom Closets Corporation

Inspiration for a mid-sized transitional gender-neutral carpeted and beige floor walk-in closet remodel in New York with shaker cabinets and white cabinets
 General Property Solutions

Transom glass over the door allows light to bounce between the spaces. Door leads to primary bathroom en-suite.
Example of a large eclectic master porcelain tile, beige floor and vaulted ceiling bedroom design in Miami with beige walls, a hanging fireplace and a wood fireplace surround
Example of a large eclectic master porcelain tile, beige floor and vaulted ceiling bedroom design in Miami with beige walls, a hanging fireplace and a wood fireplace surround
 Kiba Studios
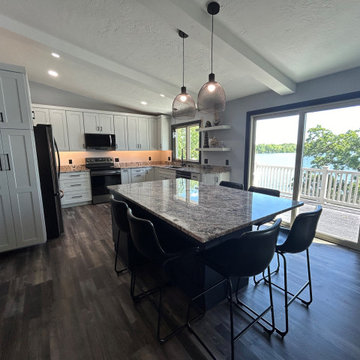
Open concept kitchen in a lake house retreat. A creamy white palette really opens up this transitional kitchen and bounces the light around in the space. Six barstools at the island serve as casual dining spot with deep blue cabinets to pull in a "Lake Living" vibe. New floors add warmth to the room's style. There is tons of added storage, open cabinets and multiple personalized storage solutions
 Amazing Spaces

Glass door cabinets in the white built-ins help bounce natural light around the kitchen and dining room. A wall of windows creates an open space and the perfect location for a settee.
Ilir Rizaj
 Suzanne Nichols Design Group, Inc.
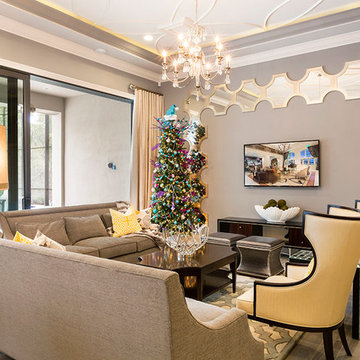
The large gathering area in this home is a open space for a lot of design features. A custom designed ceiling provides a conversation piece as well as the custom designed mirror application to the TV wall. Adding a bit of glamour, a chandelier ties the room together bouncing light around the space.
 Montgomery Roth Architecture & Interior Design
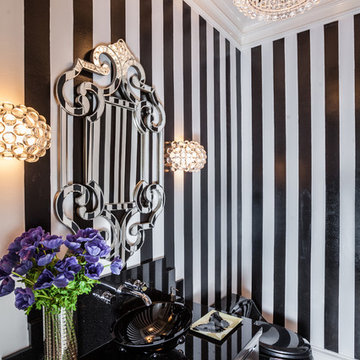
The full renovation of this 3-story home located in the gated Royal Oaks development in Houston, Texas is a complete custom creation. The client gave the designer carte blanche to create a unique environment, while maintaining an elegance that is anything but understated. Colors and patterns playfully bounce off of one another from room to room, creating an atmosphere of luxury, whimsy and opulence.
 User
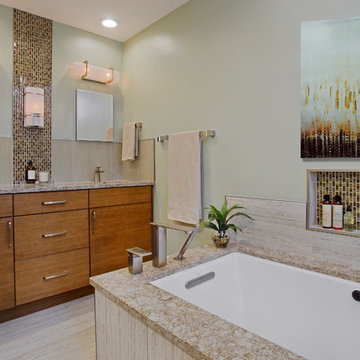
UserA warm, nature inspired master bathroom with clean lines and a peaceful ambiance. Bamboo cabinets, a soft color scheme, quartz countertops and a soaking tub help to achieve the client's goals. Glass tiles in a soothing palette were used vertically to bounce light and add texture. Also, the sleek fittings compliment the space's style. Design by April Force Pardoe Interiors.
 accents + interiors
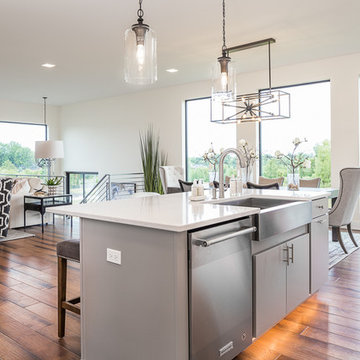
This open concept floor plan was designed with the modern family in mind. This vantage from the kitchen shows how the family room, kitchen and dining area are all part of one great space, so you always feel like you're part of it all. High ceilings and light finishes keep things bright and airy and help bounce all the natural light flooding in from the large picture windows.
Can we talk about that view?! We opted for black window trim to frame off the view just like a piece of art. Forgoing wood trim around the windows keeps this look clean and modern and lends to this effect. We could look at it all day long.
Photo: Kerry Bern www.prepiowa.com
 Renovisions
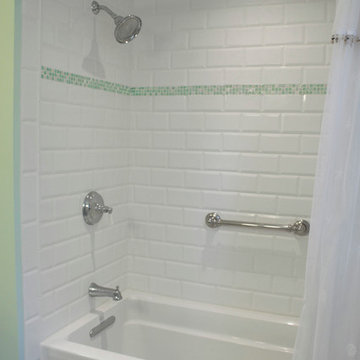
Our client was drawn to the look of subway tile but wanted just a little something extra. We recommended a beveled subway tile to import a different look witha added texture. The result, an ordinary tub/shower fiberglass surround turned extra ordinary by installing 4” x 8” white beveled tile. A beautifully cut sea glass tile border added a pop of color and completed the look. A great idea: we furnished and installed a curved shower rod to create additional space inside the shower for our clients. We typically furnish light/vent combination units in each shower to eliminate moisture. In this particular case, the ceiling light bounces off the beveled tile nicely providing the clean and dramatic feel our client was going for.
 Space Harmony
Colin Perry

Mid-sized trendy galley dark wood floor eat-in kitchen photo in Vancouver with an undermount sink, flat-panel cabinets, gray cabinets, beige backsplash, stainless steel appliances, a peninsula, quartz countertops and glass tile backsplash
Mid-sized trendy galley dark wood floor eat-in kitchen photo in Vancouver with an undermount sink, flat-panel cabinets, gray cabinets, beige backsplash, stainless steel appliances, a peninsula, quartz countertops and glass tile backsplash
 Amy Krane Color Consulting
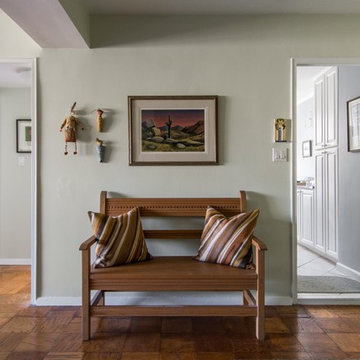
Walls are Benjamin Moore Sweet Celadon. Southwestern accents with the wooden bench and artwork.
Inspiration for a transitional hallway remodel in New York
Inspiration for a transitional hallway remodel in New York
 Traci Connell Interiors
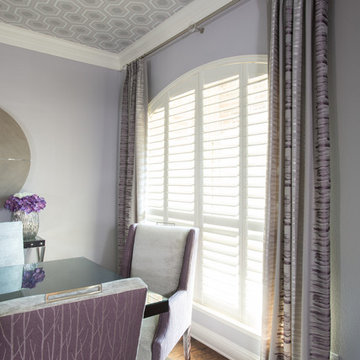
A soft lavender paint graces the walls of this modern dining room. With a large colorful abstract art piece on one side of this space, the colors are bounced around the room in an easy fashion. The eye is drawn to the ceiling with the custom honeycomb lavender wallpaper applied to the ceiling.
 Strachan Group Architects
Patrick Reynolds
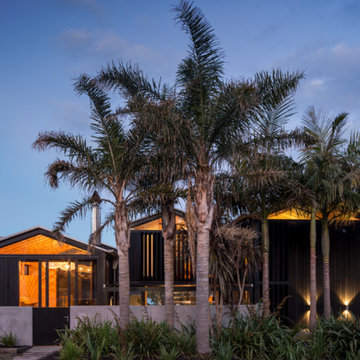
Example of a trendy black two-story wood gable roof design in Auckland
Example of a trendy black two-story wood gable roof design in Auckland
 Bellweather Design-Build
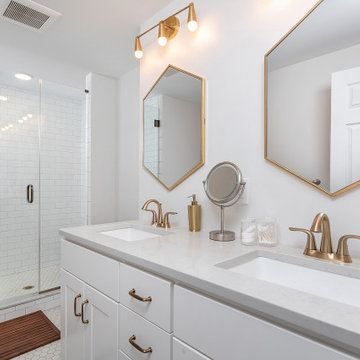
Large trendy 3/4 white tile and subway tile white floor alcove shower photo in Philadelphia with shaker cabinets, white cabinets, granite countertops, white backsplash, ceramic backsplash, two islands, black countertops, white walls, an undermount sink, a hinged shower door and gray countertops
 OVOLO Interiors
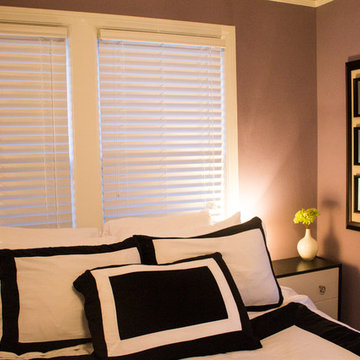
Furnishings, art, and linens were kept in a monochromatic black and white while purple walls and lime green accents bring plenty of color to the room. A mirror triptych bounces light around this northeast corner bedroom. The headboard is a hand painted white, dark purple, and lime green solid wood door (cut to size) to match the surrounding room style.
 Jorge Ulibarri Custom Homes

This modern kitchen opens to the family room with a quartzite double height island, white lacquer base cabinets, white quartz countertops and espresso wood cabinetry. The blue custom-colored range by Big Chill adds a pop of color that ties in the blue, gray and white color scheme from the family room. Silver glass tile mosaics on the backsplash bounce light from the sliding glass panel doors that open to the outdoor kitchen.
30