
Search results for "Boundaries" in Home Design Ideas
 dB Atlanta | Direct Build of Atlanta

This boundary-free, walk in shower features a wet room concept with freestanding pedestal tub and an open air entry. Pebble mosaic tile flooring accents provides warmth against the white shiplap and subway tile backdrop. A clean integration of the materials with subtle contrast and soft colors provides a feeling of ultimate relaxation.
 Robert Edson Swain Architecture and Design
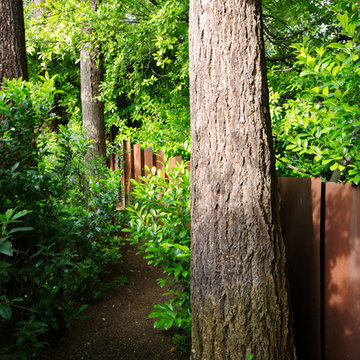
A rusted steel fence defines the property boundaries and adds contrasting texture to the trees and flora.
Photo: Andrew Ryznar
Minimalist exterior home photo in Seattle
Minimalist exterior home photo in Seattle
 National Hardwood Flooring & Moulding
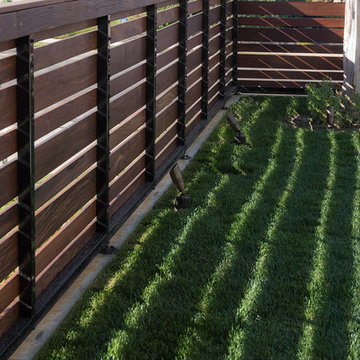
Ipe Wood fencing surrounds this lovely contemporary home in Tarzana.
Trendy home design photo in Los Angeles
Trendy home design photo in Los Angeles
Find the right local pro for your project

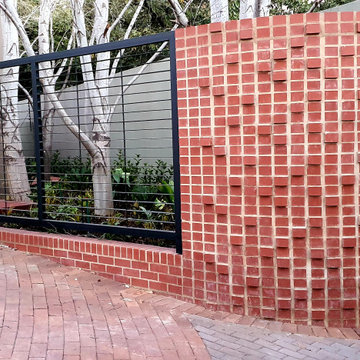
 Helét van Blerk
new wall to close previously open front yard
Small trendy red brick house exterior photo
Small trendy red brick house exterior photo
 Helét van Blerk
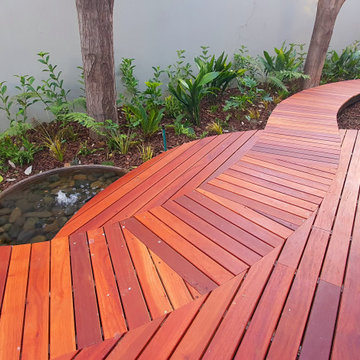
deck floating walkways to connect the various areas of the home
Deck - small contemporary deck idea
Deck - small contemporary deck idea
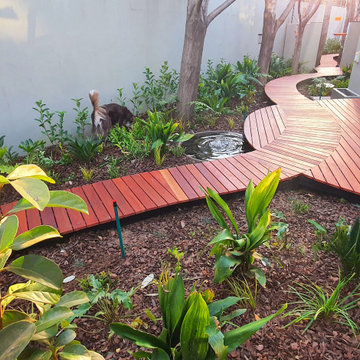 Helét van Blerk
deck floating walkways to connect the various areas of the home
Example of a small trendy deck design
Example of a small trendy deck design
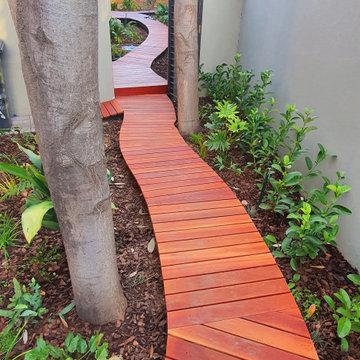 Helét van Blerk
deck floating walkways to connect the various areas of the home
Example of a small trendy deck design
Example of a small trendy deck design
 Nandina Home & Design
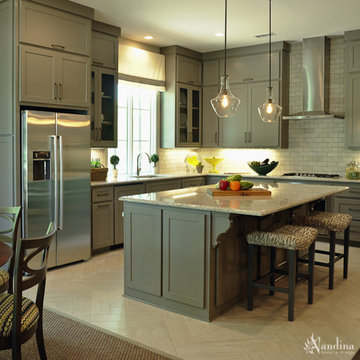
A mid-sized transitional open-concept house that impresses with its warm, neutral color palette combined with splashes of purple, green, and blue hues.
An eat-in kitchen given visual boundaries and elegant materials serves as a welcome replacement for a classic dining room with a round, wooden table paired with sage green wooden and upholstered dining chairs, and large, glass centerpieces, and a chandelier.
The kitchen is clean and elegant with shaker cabinets, pendant lighting, a large island, and light-colored granite countertops to match the light-colored flooring.
Project designed by Atlanta interior design firm, Nandina Home & Design. Their Sandy Springs home decor showroom and design studio also serve Midtown, Buckhead, and outside the perimeter.
For more about Nandina Home & Design, click here: https://nandinahome.com/
To learn more about this project, click here: https://nandinahome.com/portfolio/woodside-model-home/

 Joe Gray's Flooring
Staircase - large modern wooden curved metal railing staircase idea in Miami with painted risers
 Helét van Blerk
deck floating walkways to connect the various areas of the home
Small trendy deck photo
Small trendy deck photo

 Les Arbres Tree Service & Fine Gardening
This is an example of a large traditional full sun front yard mulch driveway in New York for summer.

 Poseidon Ponds & Landscaping
Photo by Cory Mann
This is an example of a mid-sized traditional partial sun front yard mulch retaining wall landscape in Detroit for summer.
This is an example of a mid-sized traditional partial sun front yard mulch retaining wall landscape in Detroit for summer.

 Secret Gardens
Secret Gardens has been developing this stunning harbourside garden over a number of years. A simple layout at water level provides a subtle foreground to the harbour view beyond. Simple, modern plant combinations draw from a simple but consistent colour palette. The main courtyard space is the highlight . A five metre high green wall and water wall provide the backdrop to a large banquet seat. The built in bbq, retractable ceiling, customised firepit and coffee table provide options for year round entertainment. Extensive soundproofing was incorporated into the boundary wall as well as behind the green wall to absorb noise from a neighbouring property.

 Santa Barbara Home Design
Design Consultant Jeff Doubét is the author of Creating Spanish Style Homes: Before & After – Techniques – Designs – Insights. The 240 page “Design Consultation in a Book” is now available. Please visit SantaBarbaraHomeDesigner.com for more info.
Jeff Doubét specializes in Santa Barbara style home and landscape designs. To learn more info about the variety of custom design services I offer, please visit SantaBarbaraHomeDesigner.com
Jeff Doubét is the Founder of Santa Barbara Home Design - a design studio based in Santa Barbara, California USA.

Inspiration for a large rustic two-story and backyard concrete brown patio container garden remodel in Sacramento with no cover

 Chris Pardo Design - Elemental Architecture
Jaime Kowal
Inspiration for a modern white one-story flat roof remodel in Seattle
Inspiration for a modern white one-story flat roof remodel in Seattle

 Ward Jewell Architect AIA
Placed on a large site with the Santa Monica Mountains Conservancy at the rear boundary, this one story residence presents a modest, composed public façade to the street while opening to the rear yard with two wings surrounding a large loggia or “outdoor living room.” With its thick walls, overhangs, and ample cross ventilation, the project demonstrates the simple idea that a building should respond carefully to its environment.
Laura Hull Photography

 square three architecture, inc
Large 1950s brown one-story mixed siding house exterior idea in San Francisco
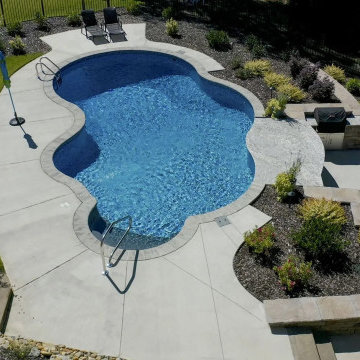
 Landscape Design Innovation Group PLLC
We're pushing the boundaries and reinventing the industry of landscaping. We are not just landscapers but rather innovators. Founded in 2015 by the visionary Jeremy Rust, Landscape Design Innovation Group PLLC has become synonymous with breathtaking transformations, pushing the boundaries of outdoor living with every project. Imagine a seamless marriage of design and construction, where every element harmonizes in a symphony of luxury and functionality. From sculpting stunning landscapes to crafting gourmet outdoor kitchens and sparkling infinity pools, we are the maestros of outdoor havens. We are driven by a relentless passion for innovation, constantly seeking new ways to push the boundaries of what's possible.
67