
Search results for "Boundaries" in Home Design Ideas

 J. M. Bryson Construction Management Inc.
Upper and lower level deck
Large trendy backyard outdoor kitchen deck photo in Providence with no cover
Large trendy backyard outdoor kitchen deck photo in Providence with no cover
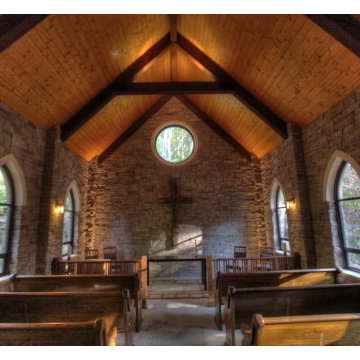
 Phoenix Construction Company LLC
Interior of Amherst, Virginia chapel
Architect: Beyond Ordinary Boundaries- Bob Steele
Photo Credit: Lockwood McLaughlin

Find the right local pro for your project

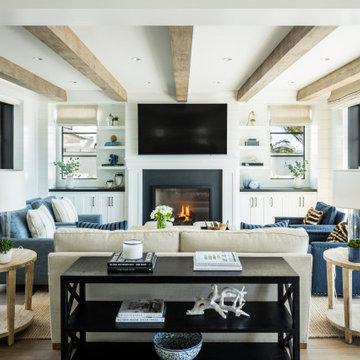
 LEICHT SEATTLE
The home, designed for an avid sailor, seeks to be compact and efficient like a well-crafted sailboat. It is organized around the idea of a “light box.” This is expressed by a clerestory and light well that expand the spatial volume, engage the sky, and bring landscape into the center of the home. As one light box pushes up the other pushes down to create a dynamic exchange of interior and exterior environments that fill the primary living spaces with daylight and intimacy. Through special opportunities in the zoning code, the clerestory breaks the boundaries of the reduced height limit to introduce spatial variation.
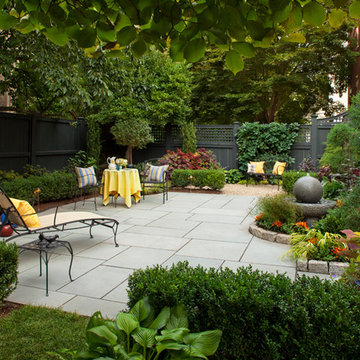

 Ginkgo Leaf Studio

The shifted, wedge-shaped concrete panels of the front walk allow for an intersecting bed of grasses. Beach pebble runnels separate the panels while 'Summer Beauty' allium helps to soften the boundary between the driveway and the front walk. Renn Kuhnen Photography
 Montecito Landscape
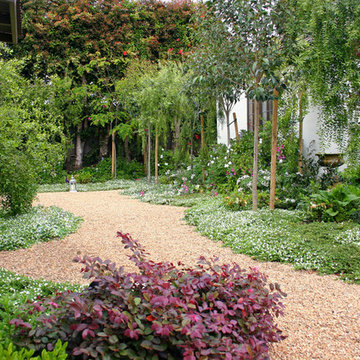
Ground cover bleeds over the boundaries of the DG pathways. Trees shade the house while creating a beautiful corridor of greenery and life.
Inspiration for a mid-sized traditional partial sun side yard gravel formal garden in Santa Barbara.
Inspiration for a mid-sized traditional partial sun side yard gravel formal garden in Santa Barbara.
 Quality Bath
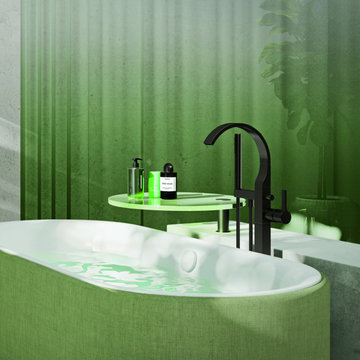
The OASIS bathroom dissolves boundaries, bringing the outside world indoors. Coming home: finding yourself, refuelling and recovering. At one with nature.

 Green Hammer
This LEED-H Platinum-certified custom luxury home in Oregon demonstrates an exceptional commitment to excellence. Designed by Green Hammer architect Jan Fillinger, the Fineline House was designed and built with unprecedented precision — from the interior finishes to the state-of-the-art lighting, ventilation, and built-in home energy-monitoring systems. It utilizes Passivhaus detailing and 100% of the lumber used for the structure and framing of the project was Forest Stewardship Council® (FSC)-certified.


 National Hardwood Flooring & Moulding
Ipe Wood fencing surrounds this lovely contemporary home in Tarzana.
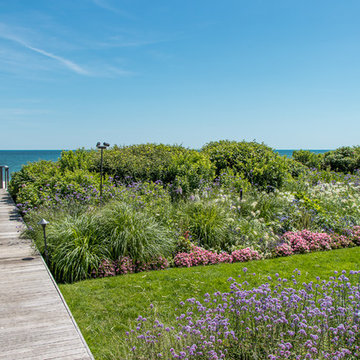
Example of a trendy dock design in Los Angeles
Example of a trendy dock design in Los Angeles
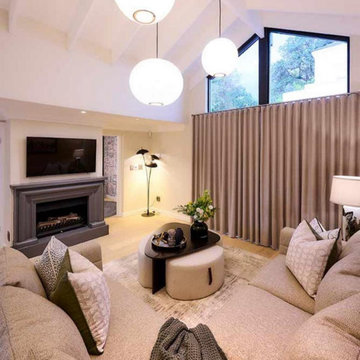
 Changing Spaces
The cosy Pajama Lounge on the first floor at our Boundary Road project is the perfect escape for relaxing, watching TV or reading a book. The bespoke furniture was manufactured to fit perfectly into this space.

 Cummings Architecture + Interiors
Mathew and his team at Cummings Architects have a knack for being able to see the perfect vision for a property. They specialize in identifying a building’s missing elements and crafting designs that simultaneously encompass the large scale, master plan and the myriad details that make a home special. For this Winchester home, the vision included a variety of complementary projects that all came together into a single architectural composition.
Starting with the exterior, the single-lane driveway was extended and a new carriage garage that was designed to blend with the overall context of the existing home. In addition to covered parking, this building also provides valuable new storage areas accessible via large, double doors that lead into a connected work area.
For the interior of the house, new moldings on bay windows, window seats, and two paneled fireplaces with mantles dress up previously nondescript rooms. The family room was extended to the rear of the house and opened up with the addition of generously sized, wall-to-wall windows that served to brighten the space and blur the boundary between interior and exterior.
The family room, with its intimate sitting area, cozy fireplace, and charming breakfast table (the best spot to enjoy a sunlit start to the day) has become one of the family’s favorite rooms, offering comfort and light throughout the day. In the kitchen, the layout was simplified and changes were made to allow more light into the rear of the home via a connected deck with elongated steps that lead to the yard and a blue-stone patio that’s perfect for entertaining smaller, more intimate groups.
From driveway to family room and back out into the yard, each detail in this beautiful design complements all the other concepts and details so that the entire plan comes together into a unified vision for a spectacular home.
Photos By: Eric Roth
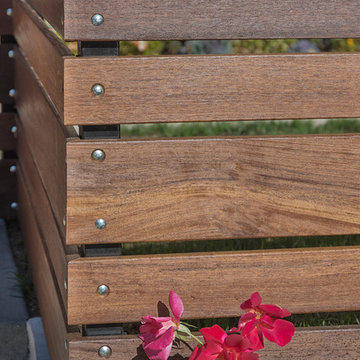 National Hardwood Flooring & Moulding
Ipe Wood fencing surrounds this lovely contemporary home in Tarzana.
Inspiration for a contemporary home design remodel in Los Angeles
Inspiration for a contemporary home design remodel in Los Angeles
 Ackerbloom Vela Interiors

MASTER BEDROOM - REAR LOGGIA WITH BUILT IN FIREPLACE, AND MODERN FURNISHINGS, FIXTURES AND FINISHES
Patio - modern backyard stone patio idea in Tampa with a fireplace and a roof extension
Patio - modern backyard stone patio idea in Tampa with a fireplace and a roof extension

 Hoxton Homes Inc.

Inspiration for a huge contemporary master black tile and mosaic tile gray floor, ceramic tile and double-sink freestanding bathtub remodel in Edmonton with flat-panel cabinets, gray cabinets, white walls, a vessel sink, solid surface countertops, white countertops and a floating vanity
 Design DCA
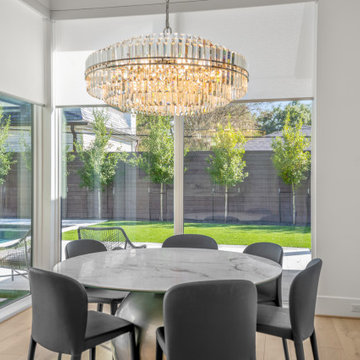
A dining area wrapped on two sides by floor to ceiling white framed sliding glass doors that dissolve the boundary between interior and backyard.
Breakfast nook - transitional light wood floor breakfast nook idea in Houston with white walls
Breakfast nook - transitional light wood floor breakfast nook idea in Houston with white walls
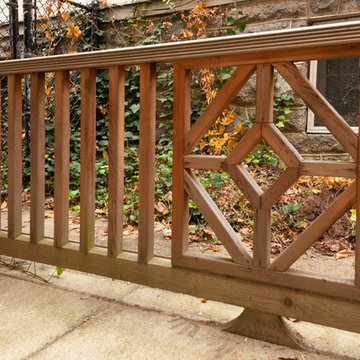
 Tiger Lily Landscapes, LLC
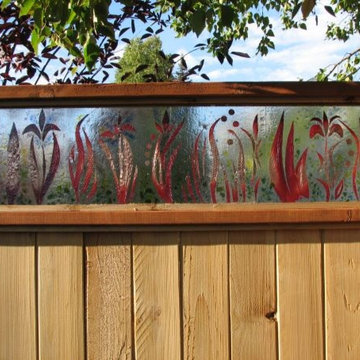
A custom-built wooden fence section sets acts as a boundary on the side of the property.
© Melissa Clark Photography. All rights reserved.
Inspiration for a traditional landscaping in DC Metro.
Inspiration for a traditional landscaping in DC Metro.
64