
Search results for "Boundaries" in Home Design Ideas


 Sarkela Corporation

Inspiration for a large mediterranean light wood floor and beige floor hallway remodel in Miami with beige walls

Find the right local pro for your project

 Amazing Spaces
This project incorporated the main floor of the home. The existing kitchen was narrow and dated, and closed off from the rest of the common spaces. The client’s wish list included opening up the space to combine the dining room and kitchen, create a more functional entry foyer, and update the dark sunporch to be more inviting.
The concept resulted in swapping the kitchen and dining area, creating a perfect flow from the entry through to the sunporch.
The new kitchen features blue-gray cabinets with polished white countertops and a white island with a dramatic Cielo Quartzite countertop. The soffit above features stained shiplap, helping to create the boundary of the kitchen. Custom window treatments and rattan chairs make the space feel casual and sophisticated.
 Evoke
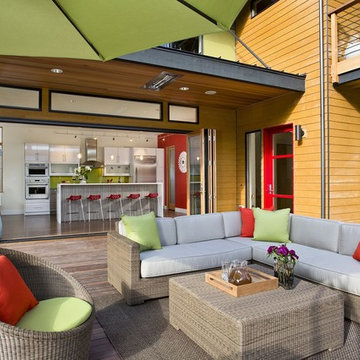
Evokell Season Living: The Luxe’s design without boundaries and knowing placement of fireplaces and heating elements guarantees the comfortable enjoyment of the outdoors. Even in the middle of January.

 Casa Smith Designs, LLC
Patio - huge traditional backyard brick patio idea in San Francisco with a fire pit and a pergola
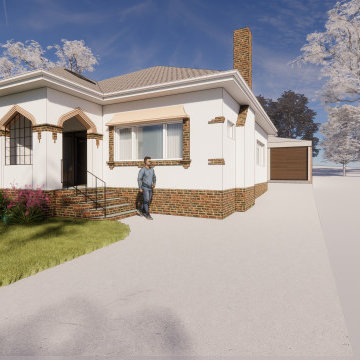
 Ryan Nace Architecture
This project is a carefully designed addition to an existing home, created for a passionate gardener with the goal of seamlessly integrating indoor and outdoor spaces. Rather than treating the new structure as a separate element, the design dissolves hard boundaries, allowing the garden to extend into the home and become an ever-present part of daily life

 Bakken Design Build
Transitional ceramic tile and black floor kitchen photo in Seattle with recessed-panel cabinets, blue cabinets, wood countertops, an island and brown countertops
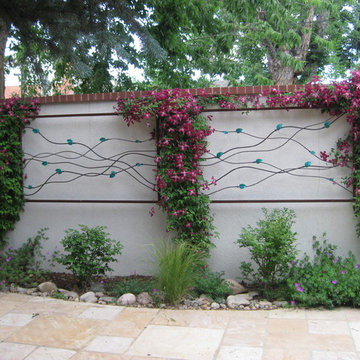
 Mile High Landscaping
Custom metal art provides a nice accent to the homeowners boundary wall.
Patio - mid-sized zen backyard stone patio idea in Denver
Patio - mid-sized zen backyard stone patio idea in Denver
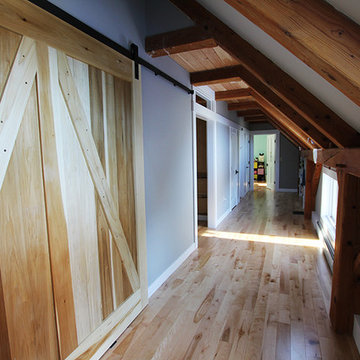
 Lewis Creek Builders
Structurally Insulated Panels (SIPs) make up the thermal boundary in this home, which is why you see so much of the framing exposed on the interior.
Example of a minimalist home design design in Burlington
Example of a minimalist home design design in Burlington
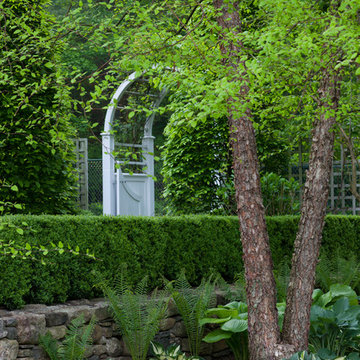
 Oliver Design Associates
Photo of a mid-sized traditional partial sun backyard formal garden in New York.
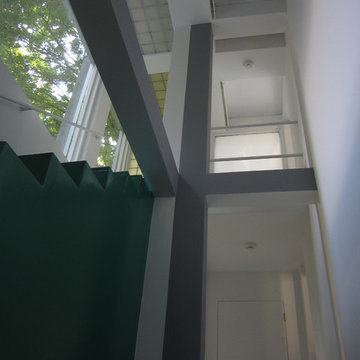
 Green View Building & Design Company, Inc.
Will Calhoun
Hallway - small modern hallway idea in New York
Hallway - small modern hallway idea in New York

 Kami Gray Interiors

Large transitional u-shaped light wood floor kitchen photo in Portland with a farmhouse sink, recessed-panel cabinets, blue cabinets, wood countertops, white backsplash, subway tile backsplash, stainless steel appliances and a peninsula
 Amy Pearson Design
At the outset of the project, this client asked us to create more space for them while designing within the exterior boundaries of the home. To accomplish this, APD replaced a wall and door way dividing the kitchen and dining room with a peninsula and cased opening allowing the family to live larger between the kitchen, dining room, breakfast nook, and family room. The design plan balanced the client’s desires to bring a fresh contemporary aesthetic while integrating into the updates they had already made in the home to bring to together an earthy, textural, bright, clean, and neutral vibe. This is a true cooks kitchen with attention paid to function in everything from the appliances to the plumbing, and surfaces to the storage solutions!
 GreenHeart, LLC
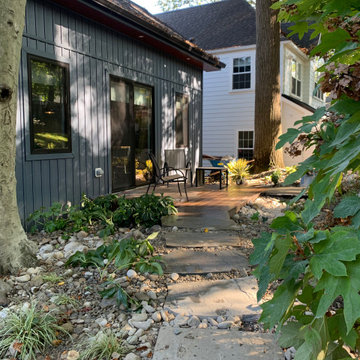
Stepping stones lead from alley to back door, the the right of a heritage birch The other heritage tree is on the boundary with the neighbor.
This is an example of a contemporary landscaping in DC Metro.
This is an example of a contemporary landscaping in DC Metro.
 baldredgecpp
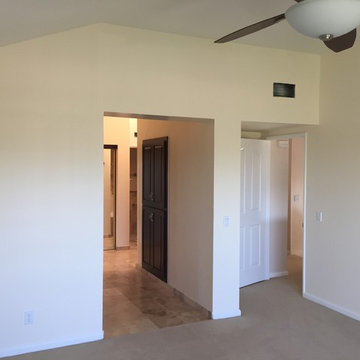
Sometimes colors can be used to create visual boundaries between different rooms or other elements in the home.
Example of a mid-sized classic master carpeted bedroom design in Orange County with white walls
Example of a mid-sized classic master carpeted bedroom design in Orange County with white walls
 Creative Outdoor Spaces
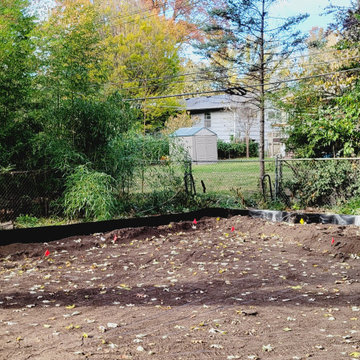
Reclaiming backyard after excavation of half the backyard to remove aggressive roots of bamboo! A special designed Bamboo Barrier was installed to define and retain new boundaries!
 S Interior Design
Singleton Photography, LLC
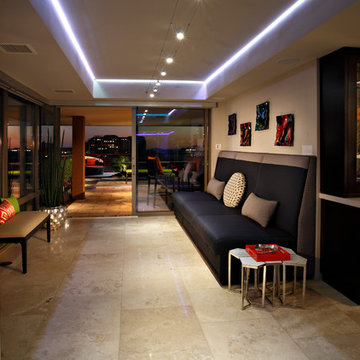
Example of a large trendy walk-out ceramic tile and beige floor living room design in Phoenix with beige walls
Example of a large trendy walk-out ceramic tile and beige floor living room design in Phoenix with beige walls

 PROYECTO
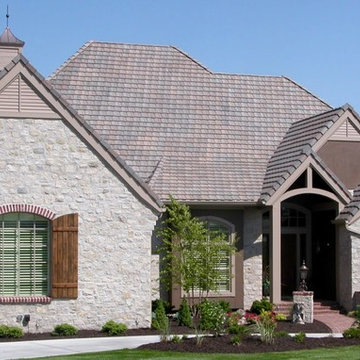

Inspiration for a large transitional beige two-story stucco house exterior remodel in San Francisco with a hip roof
63