
Search results for "Boundaries" in Home Design Ideas
 Changing Spaces
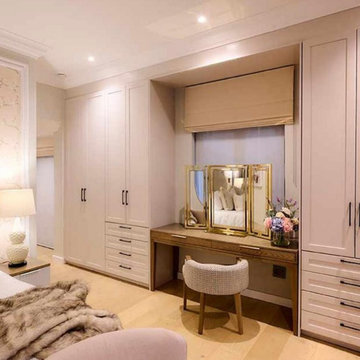
This guest bedroom at our Boundary Road Project is absolutely exquisite, filled with luxurious fabrics and custom designed and manufactured furnishings. It’s a gentle and tranquil palette layered with texture and tactility.
 Eleganza Rooms
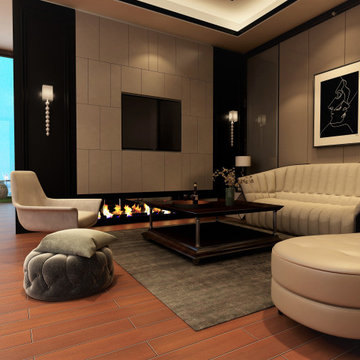
In this home the open floor plan, and sliding glass doors blur the boundary between inside and outdoor terrace. A family can enjoy every beautiful view with this airy environment, no matter the weather.
 Someone's in the Kitchen, Inc.
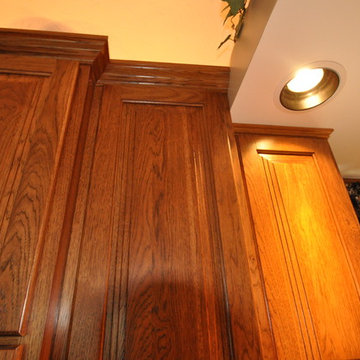
Extending this kitchen beyond the overhead structure that used to be its boundary works best with added cabinetry height and accent lighting.
Inspiration for a country kitchen remodel in Chicago
Inspiration for a country kitchen remodel in Chicago
Find the right local pro for your project
 Stone Art By SKL
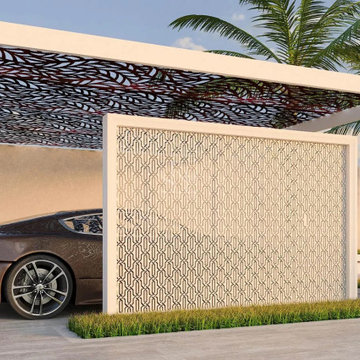
Redefine your outdoor aesthetics with Mashrabiya Wall Design 5. The stone screen provides both light filtration and privacy, rooted in architectural heritage. Available in sandstone or marble, and ranging in colors like mint, white, and red, it is tough, timeless, and visually captivating—perfect for upscale homes and resort exteriors.

 Cummings Architecture + Interiors
Mathew and his team at Cummings Architects have a knack for being able to see the perfect vision for a property. They specialize in identifying a building’s missing elements and crafting designs that simultaneously encompass the large scale, master plan and the myriad details that make a home special. For this Winchester home, the vision included a variety of complementary projects that all came together into a single architectural composition.
Starting with the exterior, the single-lane driveway was extended and a new carriage garage that was designed to blend with the overall context of the existing home. In addition to covered parking, this building also provides valuable new storage areas accessible via large, double doors that lead into a connected work area.
For the interior of the house, new moldings on bay windows, window seats, and two paneled fireplaces with mantles dress up previously nondescript rooms. The family room was extended to the rear of the house and opened up with the addition of generously sized, wall-to-wall windows that served to brighten the space and blur the boundary between interior and exterior.
The family room, with its intimate sitting area, cozy fireplace, and charming breakfast table (the best spot to enjoy a sunlit start to the day) has become one of the family’s favorite rooms, offering comfort and light throughout the day. In the kitchen, the layout was simplified and changes were made to allow more light into the rear of the home via a connected deck with elongated steps that lead to the yard and a blue-stone patio that’s perfect for entertaining smaller, more intimate groups.
From driveway to family room and back out into the yard, each detail in this beautiful design complements all the other concepts and details so that the entire plan comes together into a unified vision for a spectacular home.
Photos By: Eric Roth
 M.T.N Design
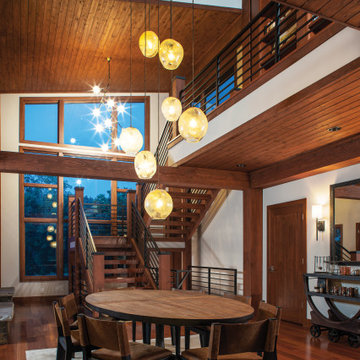
With modern lines throughout, the use of timber framing gives boundaries to this large area. Manufactured by: PrecisionCraft Log & Timber Homes.
Example of a mountain style dining room design in Omaha
Example of a mountain style dining room design in Omaha
 StudioMB
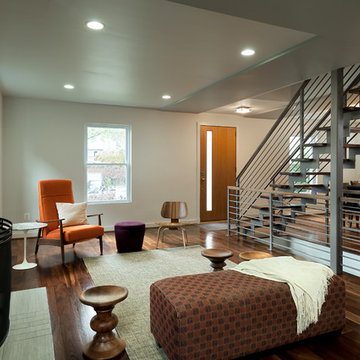
Light and open stair dissolves the boundary between the living and dining rooms.
Transitional open concept brown floor living room photo in DC Metro with white walls, a standard fireplace and a tile fireplace
Transitional open concept brown floor living room photo in DC Metro with white walls, a standard fireplace and a tile fireplace
 Jason Ball Interior Design

This sunroom is really the heart of the home. The breakfast nook has a custom farm table and light blue Eames wire base chairs. The sunroom is geared towards hanging out with a 9 foot long custom sofa designed in a true industrial style - casters, metal arm caps and wood frame. Paired with French-inspired arm chairs, this seating area is perfect for Saturday morning gatherings.
Photography by John Valls

 Cantoni Irvine
Design by Blue Heron in Partnership with Cantoni. Photos By: Stephen Morgan
For many, Las Vegas is a destination that transports you away from reality. The same can be said of the thirty-nine modern homes built in The Bluffs Community by luxury design/build firm, Blue Heron. Perched on a hillside in Southern Highlands, The Bluffs is a private gated community overlooking the Las Vegas Valley with unparalleled views of the mountains and the Las Vegas Strip. Indoor-outdoor living concepts, sustainable designs and distinctive floorplans create a modern lifestyle that makes coming home feel like a getaway.
To give potential residents a sense for what their custom home could look like at The Bluffs, Blue Heron partnered with Cantoni to furnish a model home and create interiors that would complement the Vegas Modern™ architectural style. “We were really trying to introduce something that hadn’t been seen before in our area. Our homes are so innovative, so personal and unique that it takes truly spectacular furnishings to complete their stories as well as speak to the emotions of everyone who visits our homes,” shares Kathy May, director of interior design at Blue Heron. “Cantoni has been the perfect partner in this endeavor in that, like Blue Heron, Cantoni is innovative and pushes boundaries.”
Utilizing Cantoni’s extensive portfolio, the Blue Heron Interior Design team was able to customize nearly every piece in the home to create a thoughtful and curated look for each space. “Having access to so many high-quality and diverse furnishing lines enables us to think outside the box and create unique turnkey designs for our clients with confidence,” says Kathy May, adding that the quality and one-of-a-kind feel of the pieces are unmatched.
rom the perfectly situated sectional in the downstairs family room to the unique blue velvet dining chairs, the home breathes modern elegance. “I particularly love the master bed,” says Kathy. “We had created a concept design of what we wanted it to be and worked with one of Cantoni’s longtime partners, to bring it to life. It turned out amazing and really speaks to the character of the room.”
The combination of Cantoni’s soft contemporary touch and Blue Heron’s distinctive designs are what made this project a unified experience. “The partnership really showcases Cantoni’s capabilities to manage projects like this from presentation to execution,” shares Luca Mazzolani, vice president of sales at Cantoni. “We work directly with the client to produce custom pieces like you see in this home and ensure a seamless and successful result.”
And what a stunning result it is. There was no Las Vegas luck involved in this project, just a sureness of style and service that brought together Blue Heron and Cantoni to create one well-designed home.
To learn more about Blue Heron Design Build, visit www.blueheron.com.
 Loriann Gordon
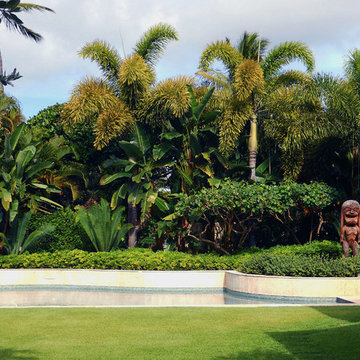
Inspiration for a mid-sized tropical backyard stone and custom-shaped partial sun pool remodel for summer in Hawaii


 Wagner Nursery & Landscaping Company

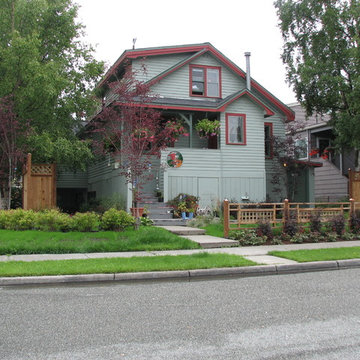

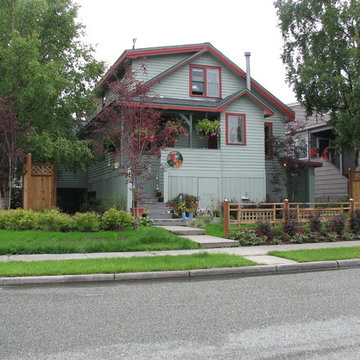

Inspiration for a mid-sized timeless backyard brick patio remodel with no cover
 User
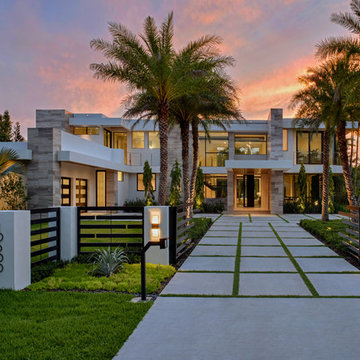
UserClean-line architecture, nature-inspired palette & finishes work together to blur boundaries of indoor and outdoor living. Connection to nature is the perfect remedy for high-tech life in California.

 Penelope Daborn Ltd.

Photo of a coastal full sun gravel and wood fence raised garden bed in Portland Maine.
 Changing Spaces
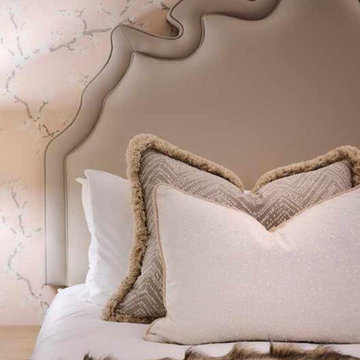
This guest bedroom at our Boundary Road Project is absolutely exquisite, filled with luxurious fabrics and custom designed and manufactured furnishings. It’s a gentle and tranquil palette layered with texture and tactility.
65