
Search results for "Boundaries" in Home Design Ideas
 Avant Garde, LLC

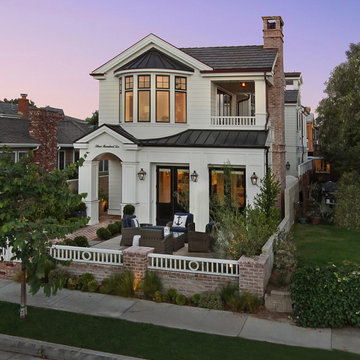
New Construction Farmhouse in Gentilly Terrace, New Orleans
Large country white two-story mixed siding gable roof idea in New Orleans with a mixed material roof
Large country white two-story mixed siding gable roof idea in New Orleans with a mixed material roof
 Windsor Companies
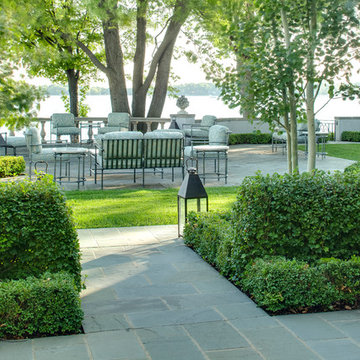
Formal courtyards set amongst green panels or lawn. Boundaries defined by boxwood and alpine currant hedges. Surface is laid with NY Bluestone.
Jon Huelskamp, Landmark Photo Design
 Ehrlich Yanai Rhee Chaney Architects
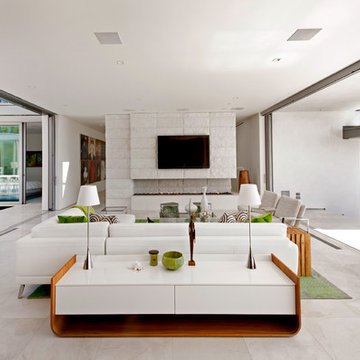
Oversized sliding glass doors pocket completely away to dissolve the physical boundaries between interior and exterior, creating an uninterrupted flow from the rear courtyard through the main living space to the pool area, all against the backdrop of the Pacific Ocean. (Photography: Miranda Brackett)
Find the right local pro for your project
 User

UserNew custom estate home situated on two and a half, full walk-street lots in the Sand Section of Manhattan Beach, CA.
Inspiration for a large mediterranean rooftop deck remodel in Los Angeles with no cover
Inspiration for a large mediterranean rooftop deck remodel in Los Angeles with no cover
 Laminata Outdoor Ltd
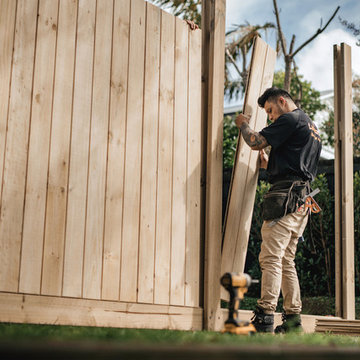
Using Mini Cross Laminated Timber (MiniCLT) we have designed an innovative and versatile boundary fencing solution. Our vertical systems allow for personalised, functional design.


 Linden L.A.N.D. Group
Rebecca Lindenmeyr
Inspiration for a small farmhouse full sun backyard outdoor basketball/tennis/multi-game court in Burlington for summer.
Inspiration for a small farmhouse full sun backyard outdoor basketball/tennis/multi-game court in Burlington for summer.
 Mondeau Bathroom & Kitchen
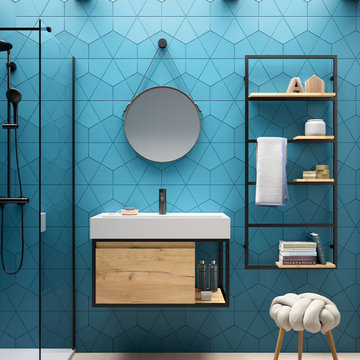
This bright blue geometric accent wall lends an innovative and futuristic feel to this design, and we are LIVING for it! There are no boundaries when renovating your home!
???
Products by: Salgar
 House Boutique
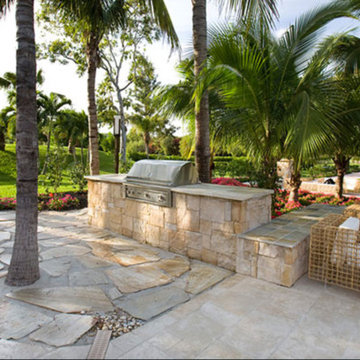
Inspiration for a mid-sized tropical backyard stone patio kitchen remodel in Miami with no cover

 HEDGE Garden Design & Nursery
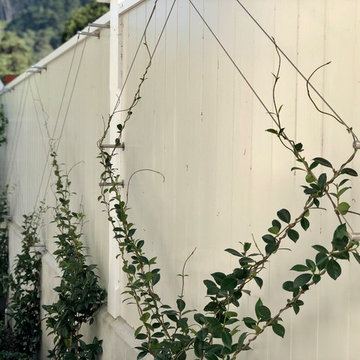
We ran a jasmine espalier on stainless steel wires down the length of the boundary fence, with view points out from the windows.

 Scott Edwards Architecture
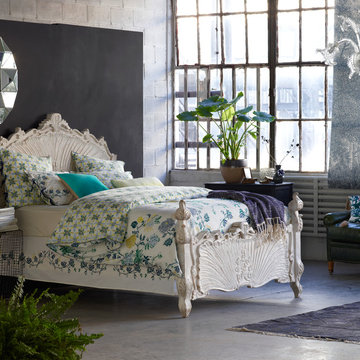
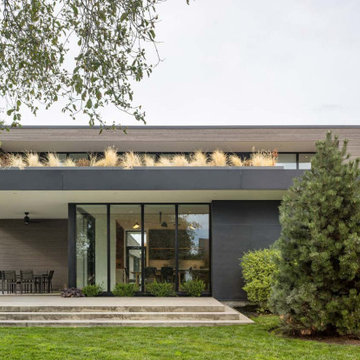
Jane’s Orchard Residence forms the northern boundary of the multi-generational parcel. To reach the main entry, one walks along a landscaped pathway, the approach offering views of the lush gardens and lawns to the south. These outdoor common areas are shared with the other family homes.
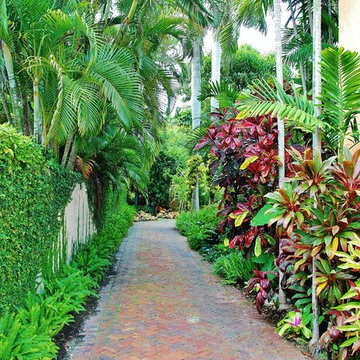
 Knoll Landscape Design Miami
Meagher residence, Coral Gables.
Landscape Designer Brent Knoll of Knoll
Landscape Design
Colorful crotons, with green ferns, palms and bamboo
Design ideas for a tropical landscaping in Miami.
Design ideas for a tropical landscaping in Miami.
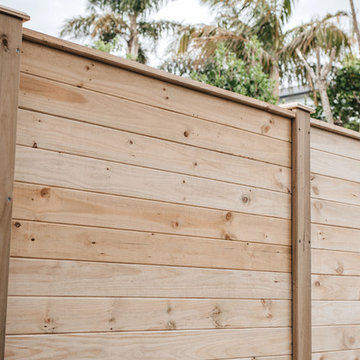 Laminata Outdoor Ltd
Using Mini Cross Laminated Timber (MiniCLT) we have designed innovative and versatile boundary fencing solutions. Our horizontal systems allow for personalised, functional design.
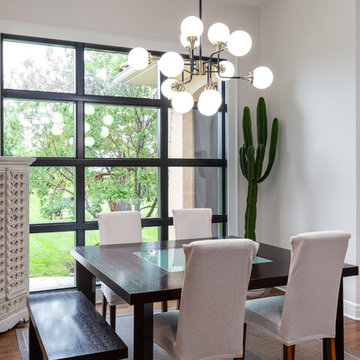
 Schloegel Design Remodel
New trim ties in the existing window. It was painted to match the new beam between the living room and kitchen. These unobstructed views blur the boundaries between indoors and out.
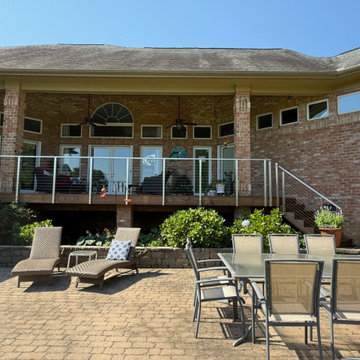
 Muzata
Sleek cable railing with horizontal stainless steel cables creates a light, open boundary that maximizes views while providing safe, modern protection for both the deck and staircase.
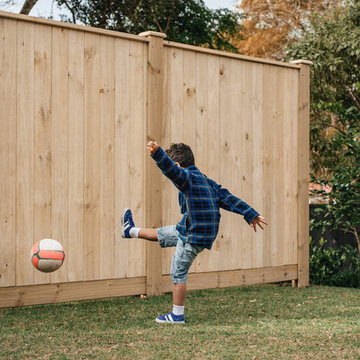 Laminata Outdoor Ltd
Using Mini Cross Laminated Timber (MiniCLT) we have designed an innovative and versatile boundary fencing solution. Our vertical systems allow for personalised, functional design.

 interiorstyle
ARTO Brick Floor- Custom Mix
Inspiration for a farmhouse brick floor and brown floor entryway remodel in San Francisco
Inspiration for a farmhouse brick floor and brown floor entryway remodel in San Francisco

 Bearded Builders
Example of a mid-sized transitional single-wall brown floor eat-in kitchen design in Omaha with shaker cabinets, dark wood cabinets, quartzite countertops, gray backsplash, cement tile backsplash and stainless steel appliances
70