
Search results for "Boundaries" in Home Design Ideas
 Hoke Ley
Blake Worthington, Rebecca Duke

Huge trendy master white tile and ceramic tile cement tile floor and multicolored floor freestanding bathtub photo in Los Angeles with flat-panel cabinets, medium tone wood cabinets, white walls, an undermount sink, marble countertops and a hinged shower door
Huge trendy master white tile and ceramic tile cement tile floor and multicolored floor freestanding bathtub photo in Los Angeles with flat-panel cabinets, medium tone wood cabinets, white walls, an undermount sink, marble countertops and a hinged shower door
 Strachan Group Architects
Patrick Reynolds
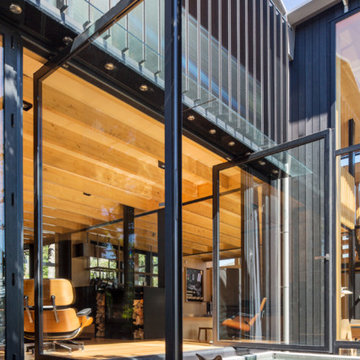
Contemporary black two-story wood gable roof idea in Auckland
Contemporary black two-story wood gable roof idea in Auckland
 Think Outside Gardens
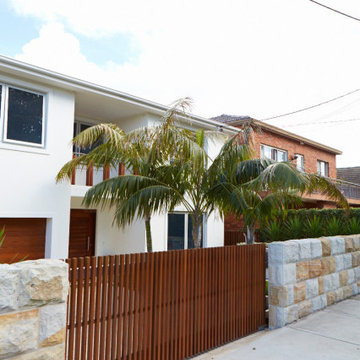
An existing red brick two story house in Bronte was given a facelift, new render and paint and new entry garage and front doors along with front balcony balustrade. To match this and give the property some presence a new boundary fence incorporating sandstone and slatted timber was designed and built.
Sandstone was chosen to give warmth and softness plus some privacy. Elegant vertical cedar battens were used on the pedestrian and driveway gate to match the cedar used on the house. They also add warmth, contrast against the white walls of the house and blend in with the soft tones of the sandstone. Three Kentia palms with Liriope at their base finish off the garden providing much needed greenery their fronds a lovely canopy as you enter down the front path. Simple sandstone coloured tiling and two feature pots either side of the front door further welcome you to the house.
The resulting garden perfectly matches the contemporary renovation of the façade of the house, creating much needed street appeal.
Find the right local pro for your project
 katie_shoemaker23

Contemporary Style Poolside using Techo-Bloc's Travertina slabs, Antika paver, and Bali Travertina caps.
Pool - large contemporary pool idea in Orange County
Pool - large contemporary pool idea in Orange County
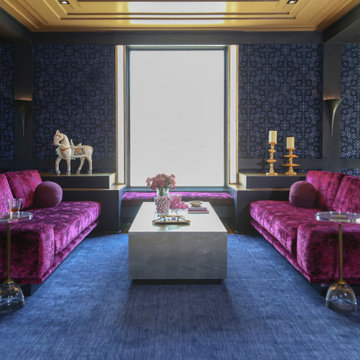
 HUNTINGTON ID
This game room was crafted with vibrancy and fun at its core, all while pushing the boundaries of design. Our mission was to introduce our clients to fresh, innovative approaches that create spaces they've never imagined.
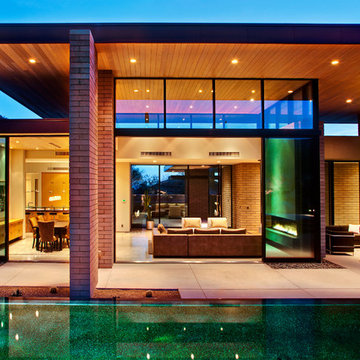
 Kevin B Howard Architects, AIA
The mutable boundaries of interior and exterior assist in the venting of the day's heat.
William Lesch Photography
Patio - mid-sized modern backyard concrete paver drought-tolerant patio idea in Phoenix with a roof extension and a fire pit
Patio - mid-sized modern backyard concrete paver drought-tolerant patio idea in Phoenix with a roof extension and a fire pit
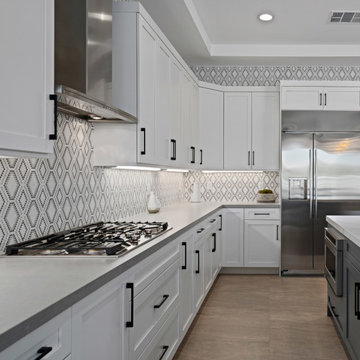
 Arizona Tile
Geo Glass Tile is a testament to Arizona Tile's commitment to pushing design boundaries. The collection features a stunning array of geometric patterns, capturing the essence of modern style with a unique twist. The interplay of shapes and colors in each tile allows you to create a dynamic and visually engaging environment, making a bold statement in your kitchen and interior spaces.
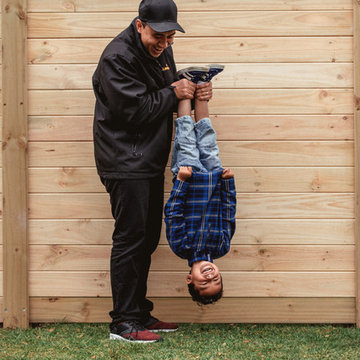
 Laminata Outdoor Ltd
Using Mini Cross Laminated Timber (MiniCLT) we have designed innovative and versatile boundary fencing solutions. Our horizontal systems allow for personalised, functional design.

 Corner Renovation
The kitchen island is the centerpiece of the space, and it truly shines as such. Enveloped in a luxurious Dekton Aura countertop, the island stands as an elegant boundary between the kitchen and the living room. By forgoing barstools, the design ensures a smooth transition between spaces, maintaining a clutter-free and serene environment.
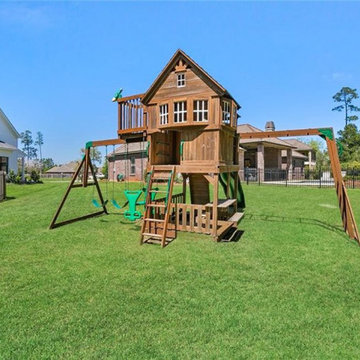
 Bedico Creek Preserve
The backyard features a dedicated play area with a wooden playset that includes swings, a slide, and a small climbing structure. It’s positioned in a spacious, open grassy area, making it a great space for children to enjoy outdoor activities safely within a fenced boundary.
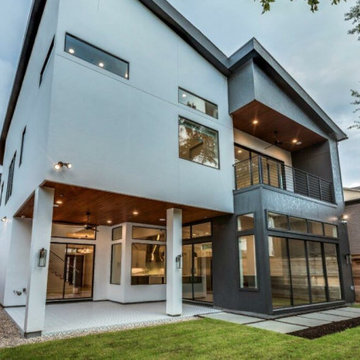
 Design DCA
The rear elevation reveals the loggia as a generous covered outdoor room with a warm tongue and groove wood ceiling, recessed lighting, and a ceiling fan opening directly to the main living and kitchen areas through full height black framed sliding glass doors that dissolve the interior exterior boundary entirely.

 Sheri Haby Architects
A new living room and study at the rear of the house is designed with lofty ceilings and orientated to catch the north light. Stretched along the south boundary, views from inside look to a new pool and garden. White painted brick gently contrasts with the white weatherboards while the playful roof form adapts to minimise overshadowing.
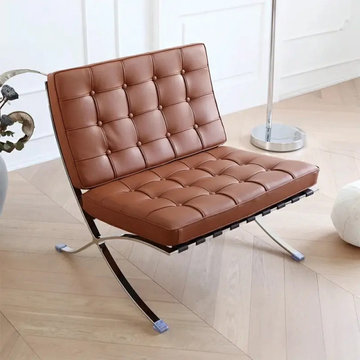
 Sohnne
Discover the epitome of luxury and craftsmanship with our Barcelona Chair Ultra-premium replica (Premier Version). Inspired by the iconic design of Mies Van der Rohe, this chair transcends the boundaries of mere furniture, emerging as a masterpiece of modern elegance and skilled artisanship. Embrace the embodiment of style and comfort in one iconic piece

 Construction Landscape, LLC.
This tropical palm tree planting will grow into a heavily layered back yard buffer of privacy and color. Silver Triangle Palms....Dwarf trunk bottle palms...Bromeliads...clussia....red cordylines and many more tropical colors. Landscape designed and installed by Construction Landscape With Designs by Jennifer Bevins. Servicing The Treasure and Space Coast 772-492-8382.

 Pasco Design
Open plan kitchen with large island bench. Neolith benchtop with waterfall end to island bench. Sub Zero/Wolfe appliances. Integrated fridge. Mirror splashback. Under cupboard lighting. Walk in pantry/mud room behind with access from garage.Timber joinery. Black overmount double sink. Pull out hose mixer tap. Large flagstone floors. Lowlight windows for privacy on boundary. Full height/width windows to outdoor living area.

 Ward Jewell Architect AIA
Placed on a large site with the Santa Monica Mountains Conservancy at the rear boundary, this one story residence presents a modest, composed public façade to the street while opening to the rear yard with two wings surrounding a large loggia or “outdoor living room.” With its thick walls, overhangs, and ample cross ventilation, the project demonstrates the simple idea that a building should respond carefully to its environment.
Laura Hull Photography
 Shelley Cates Design
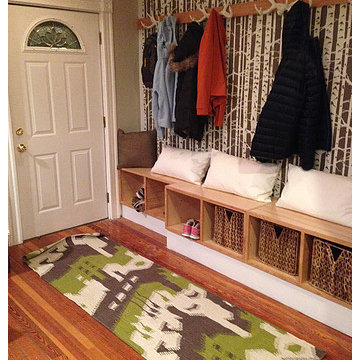
Featured on HGTV's House Hunters Renovation, this two-family starter home had no boundaries in design, while still managing to keep to a shoe-string budget. A custom mudbench in the foyer, a few kitchen updates, a new bathroom in the master bedroom, and an overhaul on the color palette, and VOILA! a tired home looks young and fresh again, just like its homeowners.
 Smart Space

Freestanding bathtub - transitional gray tile gray floor and double-sink freestanding bathtub idea in New Orleans with shaker cabinets, gray cabinets, white walls, an undermount sink and white countertops
 Bradford Associates, LLC
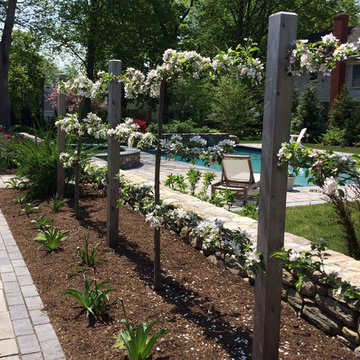
Custom espalier for apple trees makes a nice boundary between the upper terrace and lower pool patio and lawn.
Photo of a mid-sized transitional full sun side yard concrete paver formal garden in Providence for spring.
Photo of a mid-sized transitional full sun side yard concrete paver formal garden in Providence for spring.
 KBC Developments
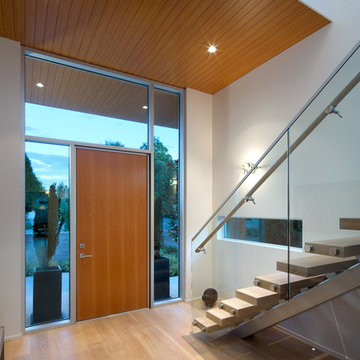
Placed within an idyllic beach community, this modern family home is filled with both playful and functional spaces. Natural light reflects throughout and oversized openings allow for movement to the outdoor spaces. Custom millwork completes the kitchen with concealed appliances, and creates a space well suited for entertaining. Accents of concrete add strength and architectural context to the spaces. Livable finishes of white oak and quartz are simple and hardworking. High ceilings in the bedroom level allowed for creativity in children’s spaces, and the addition of colour brings in that sense of playfulness. Art pieces reflect the owner’s time spent abroad, and exude their love of life – which is fitting in a place where the only boundaries to roam are the ocean and railways.
KBC Developments
Photography by Ema Peter
www.emapeter.com
79