
Search results for "Boundaries" in Home Design Ideas
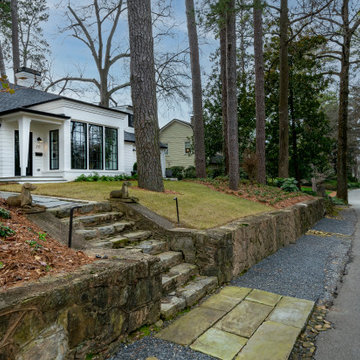
 Jones Pierce Studios
The project established a new boundary for the Ansley Park neighborhood. It is now a single-family residence at the edge of Ansley Golf Club Course, as opposed to a rental property in the back of the Villa Parking lot.
Ansley park is a very desirable neighborhood in Atlanta, GA because of its walkability and proximity to Piedmont Park, the Beltline and Midtown Atlanta.



Find the right local pro for your project
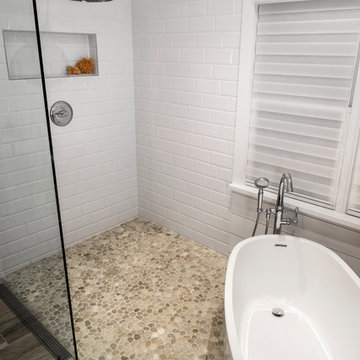
 dB Atlanta | Direct Build of Atlanta
This boundary-free, walk in shower features a wet room concept with freestanding pedestal tub and an open air entry. Pebble mosaic tile flooring accents provides warmth against the white shiplap and subway tile backdrop. A clean integration of the materials with subtle contrast and soft colors provides a feeling of ultimate relaxation.

 Custom Design Group
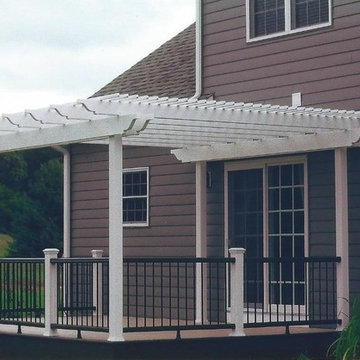
This elegant deck remodel changed the entire existing deck into a more usable outdoor living space. Previously a step all around the outer perimeter of the deck gave no boundaries, and the problem of constant sun exposure made the deck less usable, especially with the younger children. By adding a new 2-tone deck perimeter, Trex "Transcend" railing, and a Pergola specially designed for the space, plus the addition of a corner step transformed the area into an "outdoor living room."
 Kohn Shnier architects
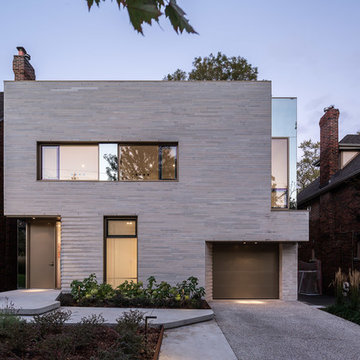
The house sits on a relatively conventional site in a well-established neighborhood. The design of the house seeks to find the ‘sweet spot’ between formal innovations that break with conventional boundaries of its neighbours yet respects the essential qualities of its context. The exaggerated horizontal coursing and subtle pleating of the limestone masonry ensures that this house, though smaller than most of its neighbours, is distinct without being abstentious or trendy.
Photo by Doublespace Photography
 WoodCo
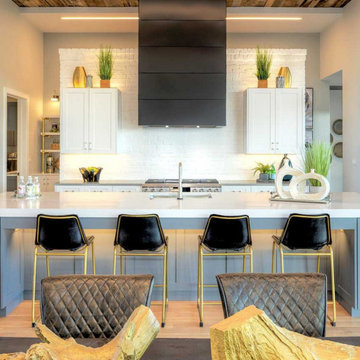
Wood ceiling panelling is one of the most effective ways to change the proportion and feel of a room. Planked, panelled, or expressed as open structure — wood overhead adds a material depth and coherence that paint alone can never achieve. Treating the ceiling as a fifth wall rather than a boundary is a design decision that shows up in every room that gets it right. Explore WoodCo's range of wood panelling and ceiling products at woodco.com.
 WoodCo
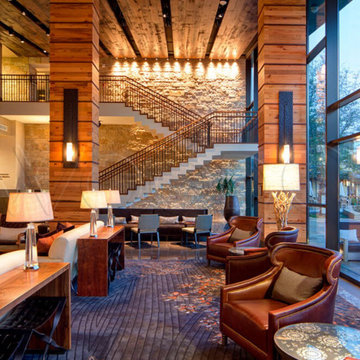
Wood ceiling panelling is one of the most effective ways to change the proportion and feel of a room. Planked, panelled, or expressed as open structure — wood overhead adds a material depth and coherence that paint alone can never achieve. Treating the ceiling as a fifth wall rather than a boundary is a design decision that shows up in every room that gets it right. Explore WoodCo's range of wood panelling and ceiling products at woodco.com.
 WoodCo
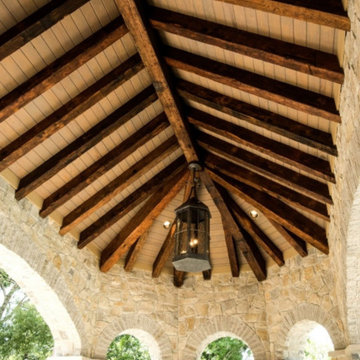
Wood ceiling panelling is one of the most effective ways to change the proportion and feel of a room. Planked, panelled, or expressed as open structure — wood overhead adds a material depth and coherence that paint alone can never achieve. Treating the ceiling as a fifth wall rather than a boundary is a design decision that shows up in every room that gets it right. Explore WoodCo's range of wood panelling and ceiling products at woodco.com.
 Earth, Turf, & Wood, Inc.
Earth, Turf & Wood
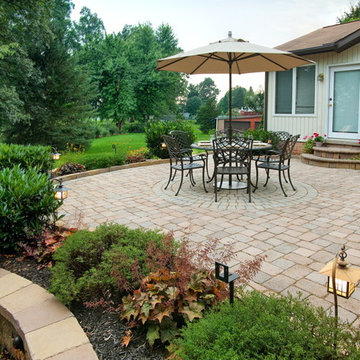
Patio fountain - large contemporary backyard brick patio fountain idea with no cover
Patio fountain - large contemporary backyard brick patio fountain idea with no cover
 Think Outside Gardens

An existing red brick two story house in Bronte was given a facelift, new render and paint and new entry garage and front doors along with front balcony balustrade. To match this and give the property some presence a new boundary fence incorporating sandstone and slatted timber was designed and built.
Sandstone was chosen to give warmth and softness plus some privacy. Elegant vertical cedar battens were used on the pedestrian and driveway gate to match the cedar used on the house. They also add warmth, contrast against the white walls of the house and blend in with the soft tones of the sandstone. Three Kentia palms with Liriope at their base finish off the garden providing much needed greenery their fronds a lovely canopy as you enter down the front path. Simple sandstone coloured tiling and two feature pots either side of the front door further welcome you to the house.
The resulting garden perfectly matches the contemporary renovation of the façade of the house, creating much needed street appeal.
 Eves & Lewis Landscape Design
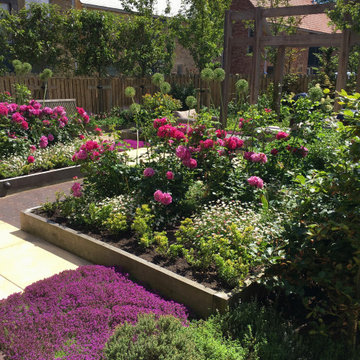
Raised beds contain David Austin roses and Mexican Daisies, Thyme carpets the ground and an oak pergola gives height to the rear boundary.
Design ideas for a small contemporary landscaping.
Design ideas for a small contemporary landscaping.
 Aqua Pool Renovations, LLC

Example of a mid-sized transitional backyard brick and custom-shaped pool fountain design in New Orleans
 BuyTile
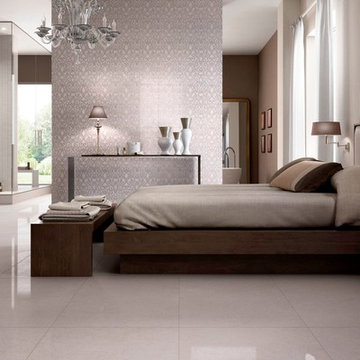
Evoluzione is a collection that reaches beyond the boundaries of traditional and modern, using contemporary colors and graphics to reinterpret the sedimentary rocks containing fossils and oxides used since the Renaissance era in designs by the most famous sculptors and architects.

 Goldberg Design Group, Inc.
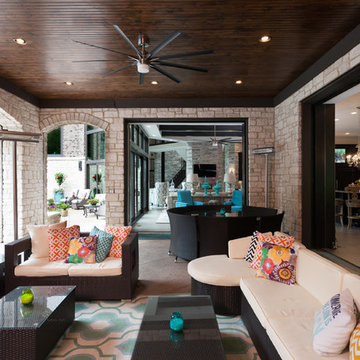
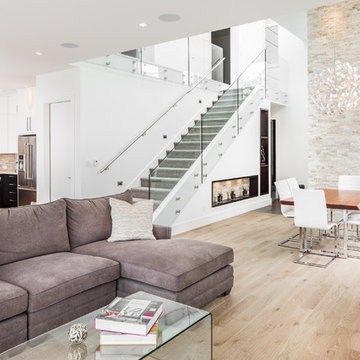
Note the sliding glass walls that pocket into wall cavities and completely disappear, blurring the boundaries between indoors and outdoors.
Architecture by Stephen B. Goldberg, Goldberg Design Group, Inc..

 Shelley Cates Design
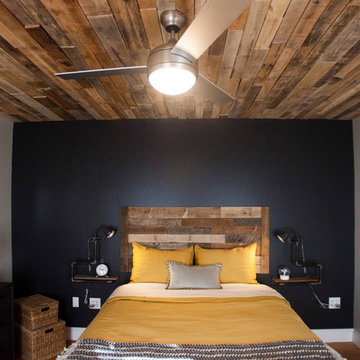
Featured on HGTV's House Hunters Renovation, this two-family starter home had no boundaries in design, while still managing to keep to a shoe-string budget. A custom mudbench in the foyer, a few kitchen updates, a new bathroom in the master bedroom, and an overhaul on the color palette, and VOILA! a tired home looks young and fresh again, just like its homeowners.
 Polykrome Design

The balance of textures and color in the living room came together beautifully: stone, oak, chenille, glass, warm and cool colors.
Living room - mid-sized contemporary open concept concrete floor and gray floor living room idea in New York with gray walls, a wood stove, a stone fireplace and a media wall
Living room - mid-sized contemporary open concept concrete floor and gray floor living room idea in New York with gray walls, a wood stove, a stone fireplace and a media wall
80