
Search results for "Boundaries" in Home Design Ideas

 Green View Building & Design Company, Inc.
Will Calhoun - photo
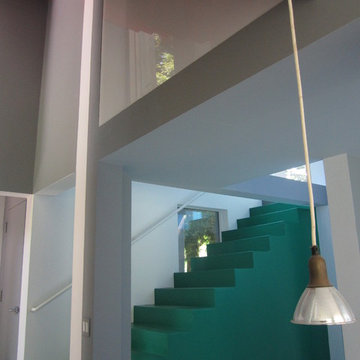
This shot is taken from the Dining Table area and shows the signature green egress stairs and the complimentary (balance) inverted red stairs overhead.
 Elizabeth McGreevy

Photo of a mediterranean partial sun side yard stone retaining wall landscape in Austin.
Find the right local pro for your project
 Meyer's Landscaping Ltd.

Solid board cedar fence that provides privacy from neighbours and creates well defined boundaries to the property.
Inspiration for a mid-sized craftsman full sun side yard driveway in Toronto with decking.
Inspiration for a mid-sized craftsman full sun side yard driveway in Toronto with decking.

 WJRB Consulting & Design
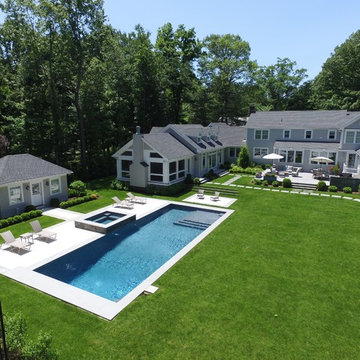
Craig Winston, the Excavation Contractor, laid out the boundary with the the owner. Digging out the bowl of the pool began third week of October, 2013.
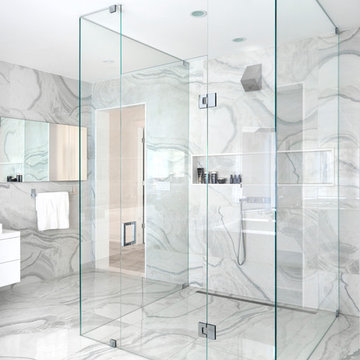
 Fuse Flooring
This shower not only conveys a stylistic point of view but also plays around with boundaries.
Doorless shower - large eclectic master gray tile and stone slab marble floor doorless shower idea in Toronto with gray walls
Doorless shower - large eclectic master gray tile and stone slab marble floor doorless shower idea in Toronto with gray walls
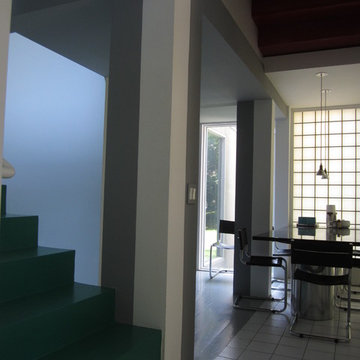 Green View Building & Design Company, Inc.
Will Calhoun - photo
This is the view from the Entry. Note the first of two columns that flank the Dining Table. the columns are placed there by the architect to unsettle your interaction with other dinner guests sharing the table.
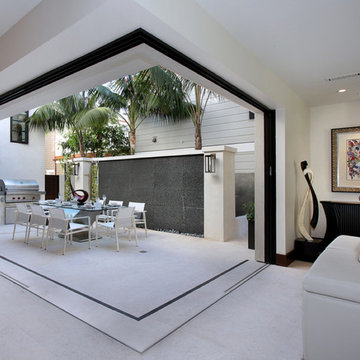
 Western Window Systems
When a soft contemporary style meets artistic-minded homeowners, the result is this exquisite dwelling in Corona del Mar from Brandon Architects and Patterson Custom Homes. Complete with curated paintings and an art studio, the 4,300-square-foot residence utilizes Western Window Systems’ Series 600 Multi-Slide doors and windows to blur the boundaries between indoor and outdoor spaces. In one instance, the retractable doors open to an outdoor courtyard. In another, they lead to a spa and views of the setting sun. Photos by Jeri Koegel.

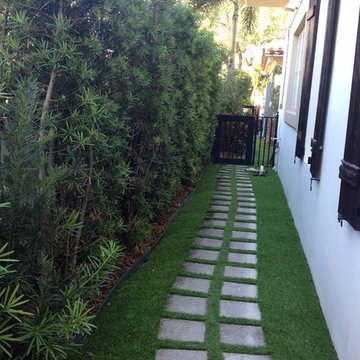
 Landscaping by Steve Blaum
Monica Sarduy
Inspiration for a large modern partial sun side yard stone garden path in Miami for summer.
Inspiration for a large modern partial sun side yard stone garden path in Miami for summer.


 Mercury Mosaics and Tile

This modern kitchen features 3x8s in bluegrass. The bright colored subway tile pops and makes a bold statement in this bright kitchen.
Eat-in kitchen - contemporary medium tone wood floor and beige floor eat-in kitchen idea in Minneapolis with ceramic backsplash, white countertops, an undermount sink, flat-panel cabinets, white cabinets, blue backsplash, stainless steel appliances and an island
Eat-in kitchen - contemporary medium tone wood floor and beige floor eat-in kitchen idea in Minneapolis with ceramic backsplash, white countertops, an undermount sink, flat-panel cabinets, white cabinets, blue backsplash, stainless steel appliances and an island
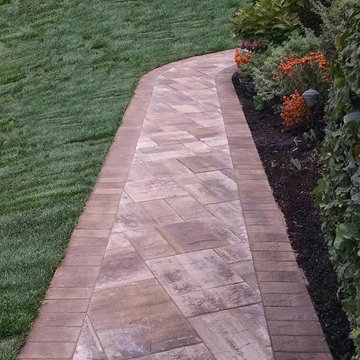
 MFS Masonry
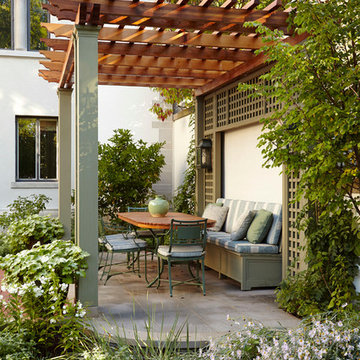
Design ideas for a mid-sized traditional full sun backyard stone formal garden in New York for spring.

 BLV Design/Architecture
Amit Geron
Example of a trendy side yard deck design in Tel Aviv with no cover
Example of a trendy side yard deck design in Tel Aviv with no cover

 LOTOS Construction
Pool - contemporary rooftop custom-shaped infinity pool idea in Vancouver with decking

 Campion Walker Landscapes

In this extensive landscape transformation, Campion Walker took a secluded house nestled above a running stream and turned it into a multi layered masterpiece with five distinct ecological zones.
Using an established oak grove as a starting point, the team at Campion Walker sculpted the hillsides into a magnificent wonderland of color, scent and texture. Natural stone, copper, steel, river rock and sustainable Ipe hardwood work in concert with a dynamic mix of California natives, drought tolerant grasses and Mediterranean plants to create a truly breathtaking masterpiece where every detail has been considered, crafted, and reimagined.

 Forward Design Build Remodel
The goal of this project was to create an updated, brighter, and larger kitchen for the whole family to enjoy. This new kitchen also needed to seamlessly integrate with the rest of the home both functionally and aesthetically. The laundry room also needed an aesthetic refresh. What sets this kitchen apart is the laminated plywood edging between walnut cabinetry and the door handle detail integrated within those boundaries.
 Sheri Haby Architects

A new living room and study at the rear of the house is designed with lofty ceilings and orientated to catch the north light. Stretched along the south boundary, views from inside look to a new pool and garden. White painted brick gently contrasts with the white weatherboards while the playful roof form adapts to minimise overshadowing.

75