
Search results for "Boundaries" in Home Design Ideas

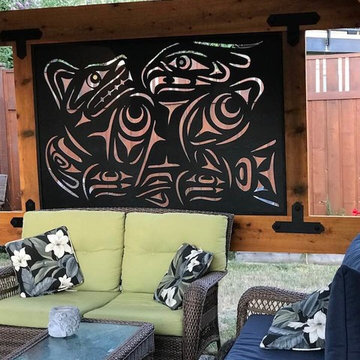
 CORE Landscape Products
CORE Decor Privacy / Art Screens, used as:
- Outdoor Space Walls
- Fence Decor
- Boundary Fencing
- Pool & Patio Privacy
- Wall Art
- Conceal Trash bins or A/C Equipment
 Creative Arch
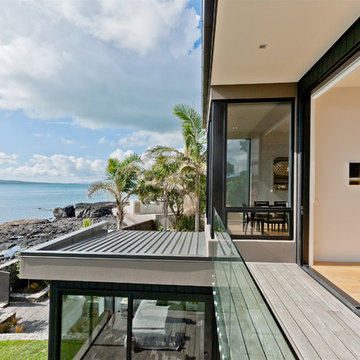
Abutting the Queens chain with foreshore at the boundary and a step sloping site, keying the building back into the site with a series of stacked form was the only way to maximize the property and views.
Photography by DRAW Photography Ltd
Find the right local pro for your project
 Forward Design Build Remodel
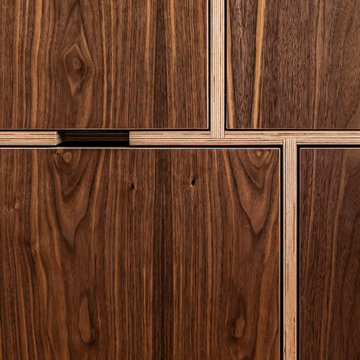
The goal of this project was to create an updated, brighter, and larger kitchen for the whole family to enjoy. This new kitchen also needed to seamlessly integrate with the rest of the home both functionally and aesthetically. The laundry room also needed an aesthetic refresh. What sets this kitchen apart is the laminated plywood edging between walnut cabinetry and the door handle detail integrated within those boundaries.
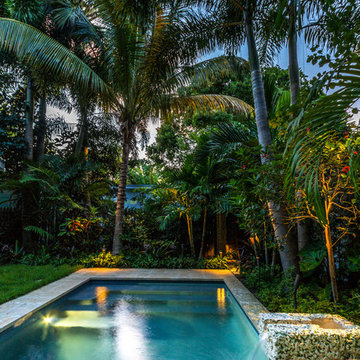

 Arcturus, LLC
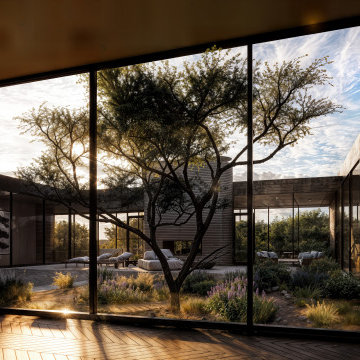
Floor to ceiling glazing dissolves the boundary between inside and out, turning the courtyard into an extension of the living space. The architecture recedes, allowing light and reflection to animate the interior.

 Cantoni Irvine
Design by Blue Heron in Partnership with Cantoni. Photos By: Stephen Morgan
For many, Las Vegas is a destination that transports you away from reality. The same can be said of the thirty-nine modern homes built in The Bluffs Community by luxury design/build firm, Blue Heron. Perched on a hillside in Southern Highlands, The Bluffs is a private gated community overlooking the Las Vegas Valley with unparalleled views of the mountains and the Las Vegas Strip. Indoor-outdoor living concepts, sustainable designs and distinctive floorplans create a modern lifestyle that makes coming home feel like a getaway.
To give potential residents a sense for what their custom home could look like at The Bluffs, Blue Heron partnered with Cantoni to furnish a model home and create interiors that would complement the Vegas Modern™ architectural style. “We were really trying to introduce something that hadn’t been seen before in our area. Our homes are so innovative, so personal and unique that it takes truly spectacular furnishings to complete their stories as well as speak to the emotions of everyone who visits our homes,” shares Kathy May, director of interior design at Blue Heron. “Cantoni has been the perfect partner in this endeavor in that, like Blue Heron, Cantoni is innovative and pushes boundaries.”
Utilizing Cantoni’s extensive portfolio, the Blue Heron Interior Design team was able to customize nearly every piece in the home to create a thoughtful and curated look for each space. “Having access to so many high-quality and diverse furnishing lines enables us to think outside the box and create unique turnkey designs for our clients with confidence,” says Kathy May, adding that the quality and one-of-a-kind feel of the pieces are unmatched.
rom the perfectly situated sectional in the downstairs family room to the unique blue velvet dining chairs, the home breathes modern elegance. “I particularly love the master bed,” says Kathy. “We had created a concept design of what we wanted it to be and worked with one of Cantoni’s longtime partners, to bring it to life. It turned out amazing and really speaks to the character of the room.”
The combination of Cantoni’s soft contemporary touch and Blue Heron’s distinctive designs are what made this project a unified experience. “The partnership really showcases Cantoni’s capabilities to manage projects like this from presentation to execution,” shares Luca Mazzolani, vice president of sales at Cantoni. “We work directly with the client to produce custom pieces like you see in this home and ensure a seamless and successful result.”
And what a stunning result it is. There was no Las Vegas luck involved in this project, just a sureness of style and service that brought together Blue Heron and Cantoni to create one well-designed home.
To learn more about Blue Heron Design Build, visit www.blueheron.com.
 TriplePoint Design Build
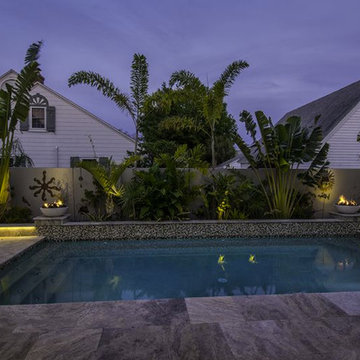
The serene walk in Pebble Tec pool adds to the ambiance of this peaceful oasis. The unique gas fire pits that flank each corner of the pool perfectly balances the side yard boundaries.
 Shelley Cates Design
Featured on HGTV's House Hunters Renovation, this two-family starter home had no boundaries in design, while still managing to keep to a shoe-string budget. A custom mudbench in the foyer, a few kitchen updates, a new bathroom in the master bedroom, and an overhaul on the color palette, and VOILA! a tired home looks young and fresh again, just like its homeowners.
 Robert Frank Interiors
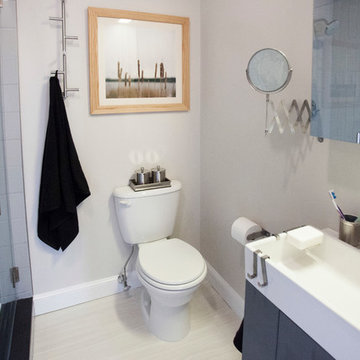

Transitional white tile and ceramic tile walk-in shower photo in Los Angeles with an undermount sink, raised-panel cabinets, white cabinets, quartzite countertops and a two-piece toilet
 Fran Silvestre Arquitectos

Given the very limited size of the plot, the most immediate decision would have been to build vertically in order to free up space for a garden. However, the chosen approach was to occupy the entire plot with an extensive single-storey volume, connected to the exterior in two distinct ways, through two outdoor spaces of different character. On one hand, a perimeter garden acts as a filter or boundary between the house and the avenue and surrounding streets. On the other, a central circular courtyard becomes the main outdoor space of the house, organizing the entire program around it. In one direction, this courtyard gathers the more public and open areas of the house, creating a sequence of indoor and outdoor spaces that begins and ends in the perimeter garden. This sequence is materialized through four glass boundaries that can be fully retracted along the side walls. This operation allows for the perception of a hybrid space that spans from one end of the plot to the other, ultimately becoming the largest open space achievable on the property, not only visually but also physically.
 Cummings Architecture + Interiors

Mathew and his team at Cummings Architects have a knack for being able to see the perfect vision for a property. They specialize in identifying a building’s missing elements and crafting designs that simultaneously encompass the large scale, master plan and the myriad details that make a home special. For this Winchester home, the vision included a variety of complementary projects that all came together into a single architectural composition.
Starting with the exterior, the single-lane driveway was extended and a new carriage garage that was designed to blend with the overall context of the existing home. In addition to covered parking, this building also provides valuable new storage areas accessible via large, double doors that lead into a connected work area.
For the interior of the house, new moldings on bay windows, window seats, and two paneled fireplaces with mantles dress up previously nondescript rooms. The family room was extended to the rear of the house and opened up with the addition of generously sized, wall-to-wall windows that served to brighten the space and blur the boundary between interior and exterior.
The family room, with its intimate sitting area, cozy fireplace, and charming breakfast table (the best spot to enjoy a sunlit start to the day) has become one of the family’s favorite rooms, offering comfort and light throughout the day. In the kitchen, the layout was simplified and changes were made to allow more light into the rear of the home via a connected deck with elongated steps that lead to the yard and a blue-stone patio that’s perfect for entertaining smaller, more intimate groups.
From driveway to family room and back out into the yard, each detail in this beautiful design complements all the other concepts and details so that the entire plan comes together into a unified vision for a spectacular home.
Photos By: Eric Roth
 kday72

Council ring style fire pit designed in the spirit of the property's original landscape architect, Jens Jensen.
Designed by: ENVIRONMENTS Studio
Dimensions:
Outer circle - 20' (6M) in diameter
Interior fire pit circle - 5' (1.5M) in diameter
 Think Outside Gardens
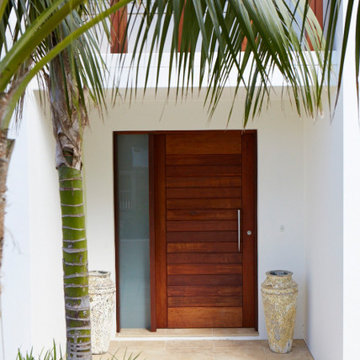
An existing red brick two story house in Bronte was given a facelift, new render and paint and new entry garage and front doors along with front balcony balustrade. To match this and give the property some presence a new boundary fence incorporating sandstone and slatted timber was designed and built.
Sandstone was chosen to give warmth and softness plus some privacy. Elegant vertical cedar battens were used on the pedestrian and driveway gate to match the cedar used on the house. They also add warmth, contrast against the white walls of the house and blend in with the soft tones of the sandstone. Three Kentia palms with Liriope at their base finish off the garden providing much needed greenery their fronds a lovely canopy as you enter down the front path. Simple sandstone coloured tiling and two feature pots either side of the front door further welcome you to the house.
The resulting garden perfectly matches the contemporary renovation of the façade of the house, creating much needed street appeal.
 CORE Landscape Products
CORE Decor Privacy / Art Screens, used as:
- Outdoor Space Walls
- Fence Decor
- Boundary Fencing
- Pool & Patio Privacy
- Wall Art
- Conceal Trash bins or A/C Equipment
 Magnolia Landscape and Design Co.

Small elegant backyard stone full sun patio photo for summer in Minneapolis with a fire pit
 Dynamax Metals, LLC
Justin Lopez
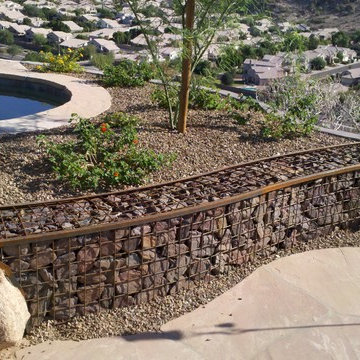
Inspiration for a large southwestern drought-tolerant and full sun backyard retaining wall landscape in Phoenix.
Inspiration for a large southwestern drought-tolerant and full sun backyard retaining wall landscape in Phoenix.
 Urbanology Designs
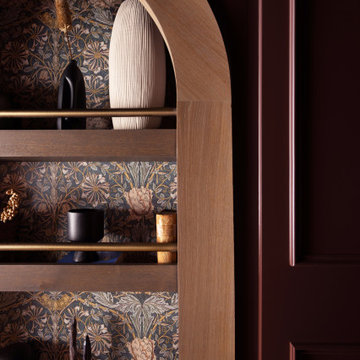
This project is a bold, boundary-pushing redesign that blends sophisticated architecture with playful, personal details. Each space reflects the homeowner's unique style and elevates everyday living.
The upstairs hallway features a secret bookcase door with vintage-inspired wallpaper, stained wood, and intricate brass details. This whimsical yet elegant entry leads to a hidden exercise room, adding charm and mystery.

 Charlie & Co. Design, Ltd
Spacecrafting
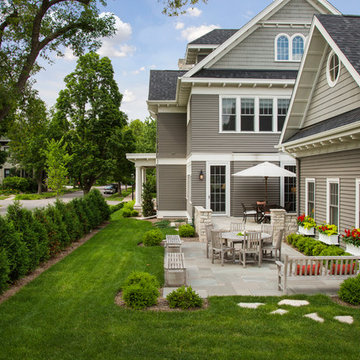
Inspiration for a timeless gray two-story concrete fiberboard exterior home remodel in Minneapolis
Inspiration for a timeless gray two-story concrete fiberboard exterior home remodel in Minneapolis
82