
Search results for "Bouquets" in Home Design Ideas

 MS Nolan & Associates
Inspiration for a mediterranean u-shaped open concept kitchen remodel in Los Angeles with raised-panel cabinets, light wood cabinets, beige backsplash and an island

 lisa schmitz interior design
Inspiration for a contemporary u-shaped concrete floor and blue floor kitchen remodel in Kansas City with an undermount sink, flat-panel cabinets, white cabinets, white backsplash, stone slab backsplash, stainless steel appliances, a peninsula and white countertops

 Douglas C. Wright Architects
Architect: Douglas Wright
www.dcwarchitects.com
Photography: Costas Picadaz
Eat-in kitchen - farmhouse eat-in kitchen idea in Bridgeport with a farmhouse sink, shaker cabinets, yellow cabinets, metallic backsplash, stainless steel appliances and no island
Eat-in kitchen - farmhouse eat-in kitchen idea in Bridgeport with a farmhouse sink, shaker cabinets, yellow cabinets, metallic backsplash, stainless steel appliances and no island
Find the right local pro for your project
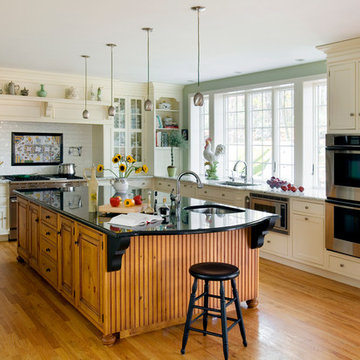
 Quality Custom Cabinetry, Inc
Eric Roth Photography
Elegant l-shaped eat-in kitchen photo in Boston with an undermount sink, flat-panel cabinets, white cabinets and stainless steel appliances
Elegant l-shaped eat-in kitchen photo in Boston with an undermount sink, flat-panel cabinets, white cabinets and stainless steel appliances
 LIFESTYLE INTERIOR DESIGNS LTD.
Rona Spiegel ASID, CID

Small transitional master light wood floor bedroom photo in New York with beige walls
Small transitional master light wood floor bedroom photo in New York with beige walls
 Fischer Architecture
photo by Marion Brenner

Large trendy bamboo floor dining room photo in San Francisco
Large trendy bamboo floor dining room photo in San Francisco
 Alden Miller Interiors
davidduncanlivingston.com
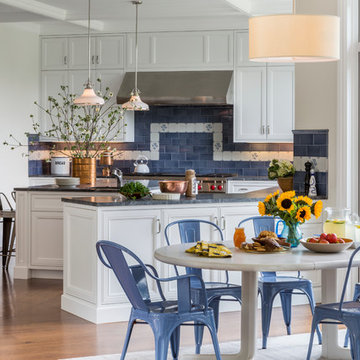
Inspiration for a large timeless u-shaped medium tone wood floor eat-in kitchen remodel in San Francisco with recessed-panel cabinets, white cabinets, blue backsplash, subway tile backsplash, stainless steel appliances, an island and soapstone countertops
Inspiration for a large timeless u-shaped medium tone wood floor eat-in kitchen remodel in San Francisco with recessed-panel cabinets, white cabinets, blue backsplash, subway tile backsplash, stainless steel appliances, an island and soapstone countertops
 Megan Warren Design
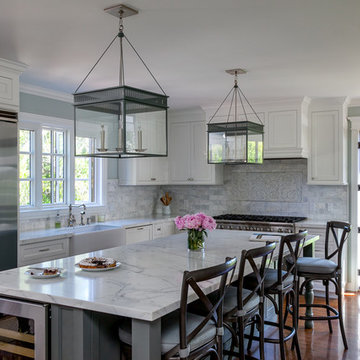
Transitional l-shaped dark wood floor kitchen photo in San Francisco with a farmhouse sink, recessed-panel cabinets, white cabinets, gray backsplash, stainless steel appliances and an island
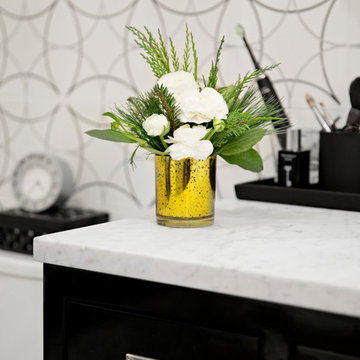
 Caroline Sharpnack
Photo: Caroline Sharpnack © 2017 Houzz
Bathroom - transitional bathroom idea in Nashville
Bathroom - transitional bathroom idea in Nashville
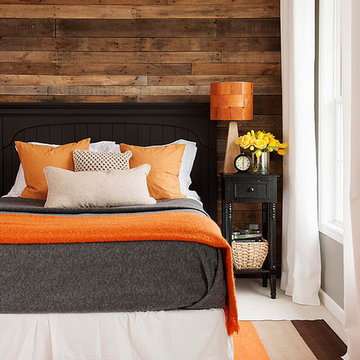
 Northshore Wood Products INC.
Reclaimed white pine wall paneling from once the largest wood grain elevator in the world.
5" wide x random lengths and thickness. Nail holes cracks and weathered distressing.
Sold by the square foot.

 User
UserSusie Brenner Photography
Example of a transitional medium tone wood floor powder room design in Denver with a pedestal sink and a two-piece toilet
Example of a transitional medium tone wood floor powder room design in Denver with a pedestal sink and a two-piece toilet
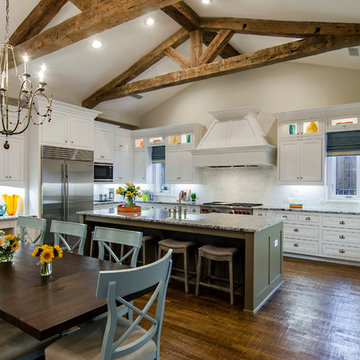
 Hayes Signature Homes
Inspiration for a large timeless u-shaped dark wood floor eat-in kitchen remodel in Dallas with beaded inset cabinets, white cabinets, white backsplash, stainless steel appliances, beige walls and an island
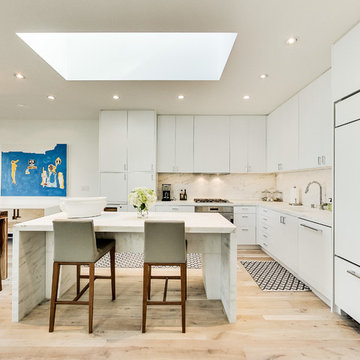
 Riaz Design
Example of a trendy l-shaped light wood floor eat-in kitchen design in San Francisco with an undermount sink, flat-panel cabinets, white cabinets, white backsplash, white appliances and an island
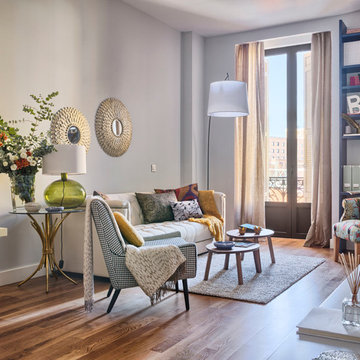
 Pili Molina
www.masfotogenica.com
Fotografía: masfotogenica fotografia
Living room - mid-sized eclectic formal and enclosed medium tone wood floor living room idea in Malaga with no fireplace, no tv and gray walls
Living room - mid-sized eclectic formal and enclosed medium tone wood floor living room idea in Malaga with no fireplace, no tv and gray walls
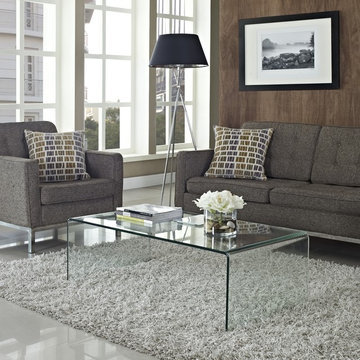
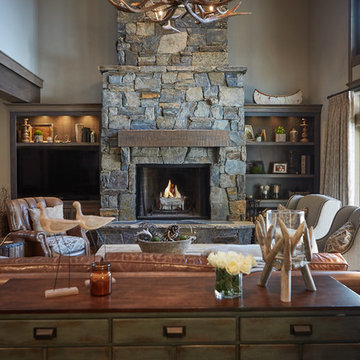
 Villa Decor
Ashley Avila
Living room - rustic open concept medium tone wood floor living room idea in Grand Rapids with brown walls, a standard fireplace, a stone fireplace and a media wall
Living room - rustic open concept medium tone wood floor living room idea in Grand Rapids with brown walls, a standard fireplace, a stone fireplace and a media wall

 Haven Design and Construction

The dramatic powder bath provides a sophisticated spot for guests. Geometric black and white floor tile and a dramatic apron countertop provide contrast against the white floating vanity. Black and gold accents tie the space together and a fuchsia bouquet of flowers adds a punch of color.
 Curated Nest
Craig Denis Photography
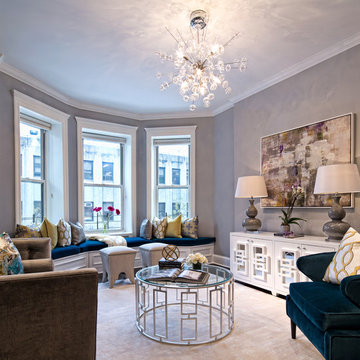
Transitional formal and enclosed living room photo in New York with gray walls, no fireplace and no tv
Transitional formal and enclosed living room photo in New York with gray walls, no fireplace and no tv
 Jacqueline Fortier Design
Kimberly Gavin Photography
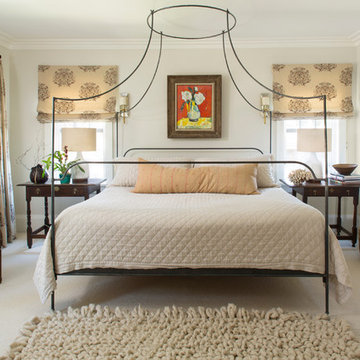
Bedroom - traditional master carpeted bedroom idea in Minneapolis with gray walls
Bedroom - traditional master carpeted bedroom idea in Minneapolis with gray walls
23