
Search results for "Box mods" in Home Design Ideas
 Diego Alejandro Interior Design
Photography by Diego Alejandro Design, LLC
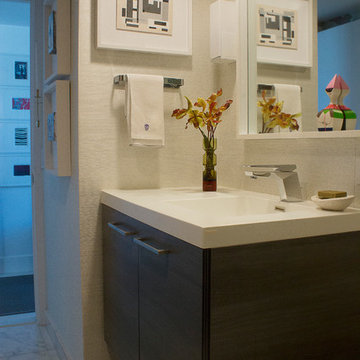
Home design - mid-sized contemporary master home design idea in Miami with an integrated sink, raised-panel cabinets, light wood cabinets, a bidet and white walls
Home design - mid-sized contemporary master home design idea in Miami with an integrated sink, raised-panel cabinets, light wood cabinets, a bidet and white walls

 Studio Trejo
Family room - contemporary open concept medium tone wood floor family room idea with blue walls, no fireplace and a wall-mounted tv
 The Mine

Inspiration for a large transitional built-in desk medium tone wood floor home studio remodel in Seattle with multicolored walls and no fireplace
Find the right local pro for your project
 dasMOD
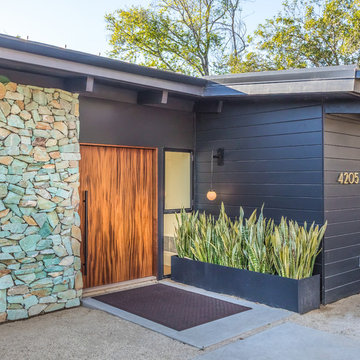
The dramatic front door made of African Mahogany is a custom component incorporated in the Clearview project. The Brown Studio, Inc. an architectural and interior design + build firm, and partner with dasMOD, offers a hand-crafted approach through their design studio and fabrication workshop.
 Epoch Solutions, Inc.

Huge 1950s galley porcelain tile, white floor and vaulted ceiling eat-in kitchen photo in Tampa with an undermount sink, flat-panel cabinets, white cabinets, quartz countertops, blue backsplash, cement tile backsplash, stainless steel appliances, an island and white countertops
 Union of Art, Inc
Michelle Pullman

Nursery - mid-sized 1950s gender-neutral medium tone wood floor nursery idea in Los Angeles with white walls
Nursery - mid-sized 1950s gender-neutral medium tone wood floor nursery idea in Los Angeles with white walls

 Jane Vorbrodt
Jane Vorbrodt
Living room - 1960s living room idea in Vancouver with a standard fireplace and a brick fireplace
Living room - 1960s living room idea in Vancouver with a standard fireplace and a brick fireplace

Sponsored
Columbus, OH
Free consultation for landscape design!

Peabody Landscape Group
Franklin County's Reliable Landscape Design & Contracting
 REESE Atelier IGNITE PLLC
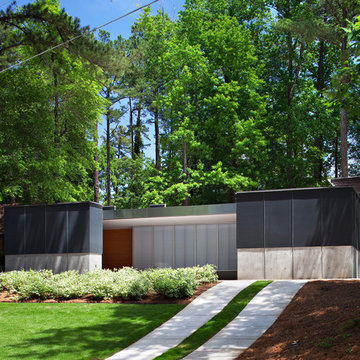
View from Banbury Road. The residence massing is comprised of three distinct stucco and concrete clad boxes that step down the sloping site. The house is sited to maintain existing trees. The street facade frames a translucent paneled "picture-window" that screens a private lap-pool courtyard behind catching the kaleidoscope-like reflections of light and shadow that ripple off the water.
© Mark Herboth Photography
 Maya Axt Interiors
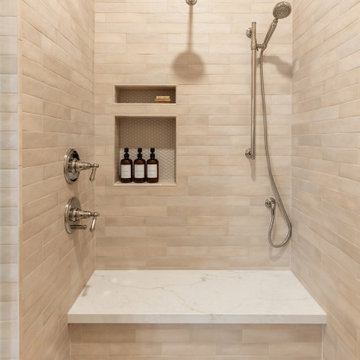

Designing a whole home remodel for a client’s second home was an exciting opportunity to create a space that felt both welcoming and timeless. The clients wanted a space that felt light, bright, and timeless. We focused on an open-concept layout, maximizing natural light and incorporating soft, neutral tones that complemented the desert landscape. The main showstopper of the home was the kitchen, which the family considered the heart of the home. Featuring high-end finishes, the kitchen became a space for both cooking and gathering, designed for both functionality and elegance. Thoughtful touches, such as custom cabinetry, integrated appliances, and custom hood, helped elevate the entire space, making it a true focal point. With a thoughtful blend of modern design and classic touches, the remodel was tailored to ensure the space could grow with the family and become a place they would cherish and enjoy for years to come.
 American Glass & Mirror

Tasteful frameless sliding unit. Simple circle pull. Slides w/ ease along rectangular header. - Benjamin Selinske
Tub/shower combo - modern beige tile tub/shower combo idea in Minneapolis
Tub/shower combo - modern beige tile tub/shower combo idea in Minneapolis
 Jordan Iverson Signature Homes
KuDa Photography 2013
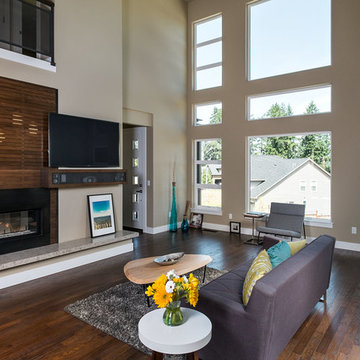
Large trendy open concept medium tone wood floor living room photo in Portland with beige walls, a two-sided fireplace, a wood fireplace surround and a wall-mounted tv
Large trendy open concept medium tone wood floor living room photo in Portland with beige walls, a two-sided fireplace, a wood fireplace surround and a wall-mounted tv

 Blue Horse Building & Design
alterstudio architecture llp / Lighthouse Solar / James Leasure Photography

Mid-sized minimalist side yard stone and rectangular infinity pool photo in Austin
Mid-sized minimalist side yard stone and rectangular infinity pool photo in Austin
Sponsored
Columbus, OH
Free consultation for landscape design!
Peabody Landscape Group
Franklin County's Reliable Landscape Design & Contracting
 Harvey Windows and Doors
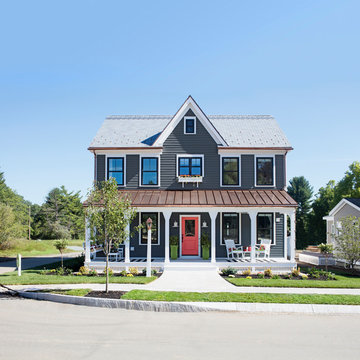
Harvey Tribute windows with High Performance Triple Glazing were chosen for the This Old House 2016 Idea House for their sought-after combination of energy efficiency and custom color and design options.

 Complete Flooring
Chris Golden
Inspiration for a transitional carpeted living room remodel in Phoenix with beige walls, a standard fireplace and a tile fireplace
Inspiration for a transitional carpeted living room remodel in Phoenix with beige walls, a standard fireplace and a tile fireplace

 Midtown Cabinetry & Designs
Our mission is to guide clients seamlessly through the design/Install process; presenting the very best options, maximizing the use of latest technologies and delivering on the quality and integrity of our work. Our ultimate goal is to bring the clients dream space to life.
 Prentiss Balance Wickline Architects
Eirik Johnson

Inspiration for a mid-sized contemporary brown three-story wood flat roof remodel in Seattle with a green roof
Inspiration for a mid-sized contemporary brown three-story wood flat roof remodel in Seattle with a green roof

 Revival House
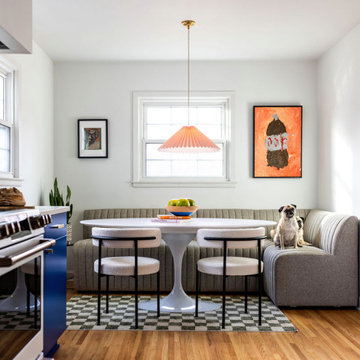
These clients are your typical, plant-loving millennials who, slowly and on a budget, are bringing a unique vision for their home to life. Color, while important to every homeowner, was clearly important to these homeowners. With one homeowner being an artist with an affinity for pink, the couple went through a gamut of cabinet color options including olive, teal, navy, and mustard. Assisted by interior designer Erinn Farrell, they landed on a custom paint color – Benjamin Moore’s Evening Blue – for the cabinetry, complemented by clear Alder in a natural stain. The retro, Mid-Mod Squares tile backsplash in custom colors from Mercury Mosaics gives a nod to the original style of the home built in the 1950's.
The overall layout of the kitchen didn't change much, but the pantry and baking center on the refrigerator wall are new features that provide much needed storage. The main living area, however, did go through some major changes. The wall separating the kitchen and dining room came down, and the small doorway connecting the dining and living rooms was transformed into a larger arch. The original wood floors (found beneath not one, but two layers of linoleum) received a fresh stain. The homeowners also knocked down the wall that sectioned off the stairs and built a slatted wood partition themselves. It was originally going to be a reeded wall, but they added the boxes for extra support, giving it more character in the end.
At Revival House we love a unique, bold project. However, the fact that these clients love the new kitchen and can’t believe they get to use it every day is the best compliment!
 Revival House
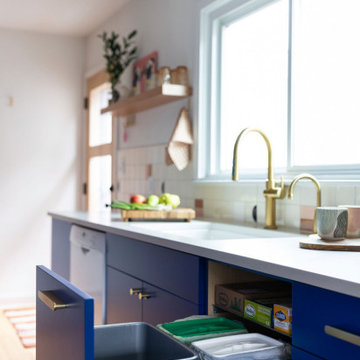
These clients are your typical, plant-loving millennials who, slowly and on a budget, are bringing a unique vision for their home to life. Color, while important to every homeowner, was clearly important to these homeowners. With one homeowner being an artist with an affinity for pink, the couple went through a gamut of cabinet color options including olive, teal, navy, and mustard. Assisted by interior designer Erinn Farrell, they landed on a custom paint color – Benjamin Moore’s Evening Blue – for the cabinetry, complemented by clear Alder in a natural stain. The retro, Mid-Mod Squares tile backsplash in custom colors from Mercury Mosaics gives a nod to the original style of the home built in the 1950's.
The overall layout of the kitchen didn't change much, but the pantry and baking center on the refrigerator wall are new features that provide much needed storage. The main living area, however, did go through some major changes. The wall separating the kitchen and dining room came down, and the small doorway connecting the dining and living rooms was transformed into a larger arch. The original wood floors (found beneath not one, but two layers of linoleum) received a fresh stain. The homeowners also knocked down the wall that sectioned off the stairs and built a slatted wood partition themselves. It was originally going to be a reeded wall, but they added the boxes for extra support, giving it more character in the end.
At Revival House we love a unique, bold project. However, the fact that these clients love the new kitchen and can’t believe they get to use it every day is the best compliment!
21